Andover RE
Powered by 
- 15
- Overview
- Description
- Property Details
- Location
- Facts & Features
- Getting Around
- Nearby Homes

Street View
$399,000
Monthly Est:$1,986
 3 Beds
 3 Baths
2 full baths + 1 half bath
 2,011sqft
7939 Caberfae Trl, Clarkston, MI 48348
$399,000
$1,986/moEst:
Get Pre-Approved
Single Family Residence
Built in 1973
$-- HOA
0.44 acre lot
$198/sq.ft
Description
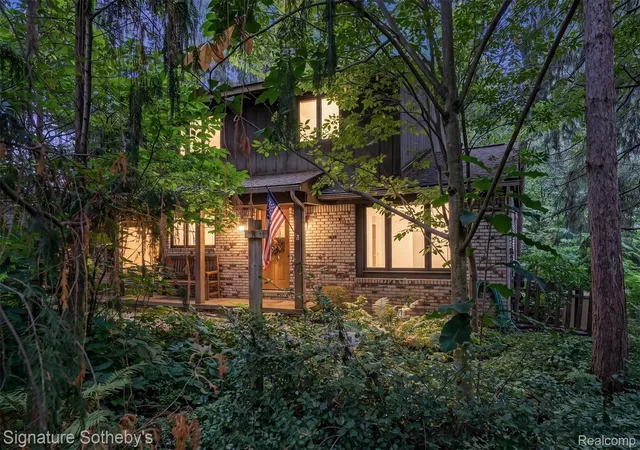
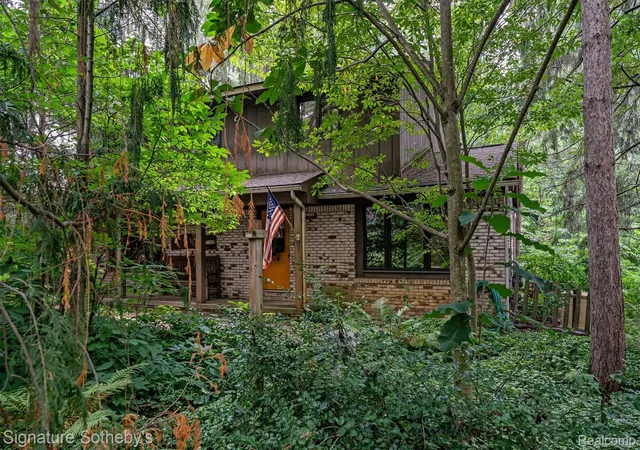
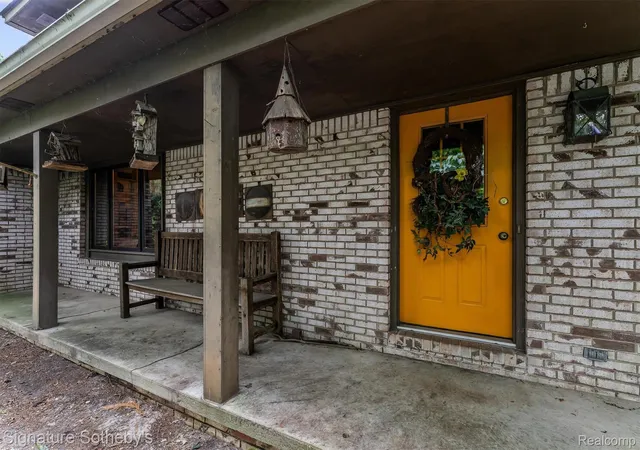
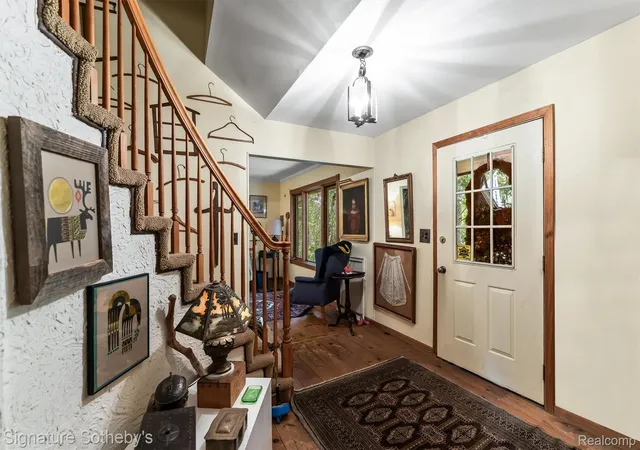
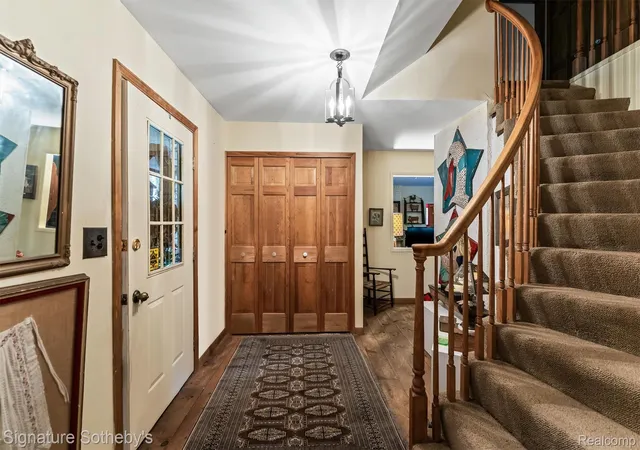
Snuggled in a lovingly designed natural park like setting this 3 bedroom two story home offers privacy, serenity and is located in a natural tree area with easy access to many community attractions. The backyard has been featured by the Detroit Institute of Arts, Clarkston Garden Walk Video, and the National Hosta Society. The spacious family room features a wood burning fireplace, an area plumbed for a bar, bookshelves and an eight foot sliding door to an @ 12' x 16' deck overlooking the backyard filled with perennial plants, bushes and a variety of trees. The birds love it also! While working in the kitchen and eating there or in the dining room you can view that amazing backyard. As you enter the front hall to the left is the sitting room and straight ahead there are winding steps to the second floor. Utility room with washer and dryer are on the first floor and half bath as you enter from the attached 2.5 car garage with 10'x12'raised work space. Second floor gives you a large primary bedroom with private bath, two other good sized bedrooms and a full bath. New shingles 11/2026, new well head 11/26. Newer furnace, Whole house generator rebuilt @2020, Reverse osmosis under kitchen sink. Very close to Clarkston's Bailey Lake Elementary School --bus ride to the Middle and High Schools. Use Deer Lake with paid pass. Enjoy 4th of July Parade in Clarkston Village, Independence Township Award winning Library. Concerts in the summer at Pine Knob and skiing there in winter. McClaren offices and emergency nearby. Short drive to I/75 and/or Dixie Highway. Measurements are estimated.
- Houzeo last checked: 7 minutes ago
- Listing updated: October 26, 2026 at 8:28 pm
- Listing Provided by: Bonnie Valuet (248) 770-3535 | Signature Sotheby's International Realty Bham (248) 644-7000
- Source: Realcomp MLS-MI | MLS#: 20261057956

- Originating MLS: Realcomp II Ltd
Property Details
Status
Active
Type
Single Family Residence
No. of Stories
-
County
City
Neighborhood
--
Year Built
1973
HOA Fees
-
Finished Area
2,011 sqft
Lot Size
0.44 acre lot
Basement Area
- sqft
MLS Name
Realcomp MLS
MLS Number
20261057956
MLS Status
Active
Days on Market
109
Cumulative Days on Market
70

Continue Your Journey in App
Find your dream home, receive real-time updates, and many more!
Continue Your Journey in App
Find your dream home, receive real-time updates, and many more!
Location
Facts & Features
Rooms
Bedrooms & bathrooms
Bedrooms: 3
Bathrooms: 3
Interior
Sewer
Septic Tank
Heating
Forced Air, Natural Gas
Appliances
Dishwasher, Disposal, Dryer, Free Standing Electric Range, Free Standing Refrigerator, Humidifier, Washer, Water Softener Owned
Exterior Features
Lighting
Cooling
Central Air
Construction
Year Built
Year Built: 1973
Home type
Single Family Residence
Roof
Asphalt
Architectural Style
Colonial
Construction Materials
Brick, Wood Siding
Foundation Details
Basement, Poured, Sump Pump
Utilities & Energy
Fireplace Features
Great Room
Pool Features
None
Laundry Features
Gas Dryer Hookup, Laundry Room, Washer Hookup
Water Source
Well
Parking Features
Two Car Garage, Attached, Driveway, Garage Faces Side
Basement
Unfinished
Other Features
Subdivision Name
Pine Knob North 2
Disclosures
Taxes Homestead Exempt
Patio And Porch Features
Deck
Lot Features
Irregular Lot, Native Plants, Wooded
Price History
| Date | Event | Price |
|---|---|---|
10/04/2026 Source: | Price Decreased | $399,000 -9.30% $198/sqft |
08/17/2026 Source: | Listed for Sale | $439,900 $219/sqft |
08/17/2026 Source: | Price Increased | $439,900 +342.11% $219/sqft |
01/14/2013 Source: | Sold | $99,500 $49/sqft |


Nearby Homes
Find Homes by Property Features in Clarkston, MI
Nearby New Homes For Sale
Nearby Pre-Owned Homes For Sale


Based on information from the Board/Association of REALTORS® (alternatively, from the Realcomp II Ltd. MLS) through Nov 13, 2026, 11:45AM. All information provided is deemed reliable, but is not guaranteed to be accurate and should be independently verified. IDX provided courtesy of Realcomp II Ltd. via Andover Real Estate & Houzeo, Copyright 2026 Realcomp II Ltd. Shareholders Any use of search facilities of data on the site, other than by a consumer looking to purchase real estate, is prohibited. IDX information is provided exclusively for consumers' personal, noncommercial use and may not be used for any purpose other than to identify prospective properties consumers may be interested in purchasing. The accuracy of all information, regardless of source, is not guaranteed or warranted. All information should be independently verified. Listing Information presented by local MLS brokerage: Andover Real Estate, local REALTOR®- Scott Rubin - (248)206-3666 . Any use of search facilities of data on the site, other than by a consumer looking to purchase real estate, is prohibited. © 2024 Realcomp II Ltd. MLS. All Rights Reserved.
 Advertising Broker: Andover Real Estate | Andover Real Estate
