- Overview
- Description
- Property Details
- Location
- Facts & Features
- Getting Around
- Nearby Homes


$5,950,000
Monthly Est:$29,615
 4 Beds
 5 Baths
4 full baths + 1 half bath
 3,993sqft
794 Staghorn Ct, Boca Raton, FL 33432
$5,950,000
$29,615/moEst:
Get Pre-Approved
Single Family Residence
Built in 1960
$-- HOA
-- sqft lot
$1,490/sq.ft
Description
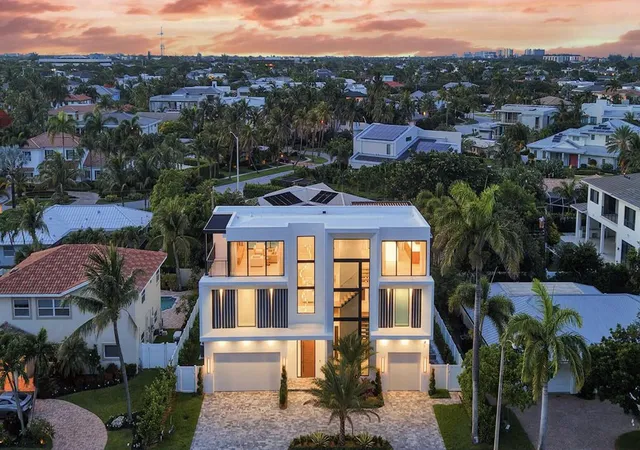
Staghorn Point in the Sun N Surf beach area enclave just off South Ocean Blvd's and sited on 160 +/- feet of deepwater frontage. An architectural Santorini-inspired waterfront residence that welcomes guests to a tranquil gated courtyard entrance with two-story foyer and sculptural staircase, dramatic Roman arches open to the waterfront dining and living rooms with a bank of French doors to the wraparound patio. Southeast resort-style pool/spa with expansive patio. Ready for a reimagination, renovation or rebuild on this prized waterfront lot. Shown by appt only. DISCLAIMER: Information published or otherwise provided by the listing company and its representatives including but not limited to prices, measurements, square footages, lot sizes, calculations, statistics, and videos are deemed reliable but are not guaranteed and are subject to errors, omissions or changes without notice. All such information should be independently verified by any prospective purchaser or seller. Parties should perform their own due diligence to verify such information prior to a sale or listing. Listing company expressly disclaims any warranty or representation regarding such information. Prices published are either list price, sold price, and/or last asking price. The listing company participates in the Multiple Listing Service and IDX. The properties published as listed and sold are not necessarily exclusive to listing company and may be listed or have sold with other members of the Multiple Listing Service. Transactions where listing company represented both buyers and sellers are calculated as two sales. "No payments made until title passes" Some affiliations may not be applicable to certain geographic areas. If your property is currently listed with another broker, please disregard any solicitation for services. Information published or otherwise provided by seller, listing company or its representatives is deemed reliable but are not guaranteed and subject to errors, omissions, or changes without notice. Copyright 2026 by the listing company. All Rights Reserved.
- Houzeo last checked: 7 minutes ago
- Listing updated: October 8, 2026 at 10:12 pm
- Listing Provided by: Carmen D'Angelo DRE #489907 | Premier Estate Properties Inc (561) 394-7700
- Source: Beaches MLS-FL | MLS#: R11167983

Property Details
Status
Active
Type
Single Family Residence
No. of Stories
2
County
City
Neighborhood
Year Built
1960
HOA Fees
-
Finished Area
3,993 sqft
Lot Size
-- sqft lot
Basement Area
- sqft
MLS Name
Beaches MLS
MLS Number
R11167983
MLS Status
Active
Days on Market
220
Cumulative Days on Market
220

Continue Your Journey in App
Find your dream home, receive real-time updates, and many more!
Download App
Continue Your Journey in App
Find your dream home, receive real-time updates, and many more!
Location
Facts & Features
Rooms
Bedrooms & bathrooms
Bedrooms: 4
Bathrooms: 5
LivingRoom
Level: Main
Area: 475.00 Square Feet
Dimensions: 19 X 25
PrimaryBedroom
Level: Main
Area: 273.00 Square Feet
Dimensions: 21 X 13
Kitchen
Level: Main
Area: 220.00 Square Feet
Dimensions: 11 X 20
DiningRoom
Level: Main
Area: 434.00 Square Feet
Dimensions: 14 X 31
Interior
Sewer
Public Sewer
Exterior Features
Outdoor Living Area
Interior Features
Breakfast Area, Cathedral Ceilings, Dining Area, Separate Formal Dining Room, Main Level Primary, Vaulted Ceilings
Flooring
Marble, Wood
Cooling
Central Air, Ceiling Fans
Heating
Central, Electric
Appliances
Dishwasher, Electric Water Heater, Refrigerator, Water Heater
Construction
Year Built
Year Built: 1960
Home type
Single Family Residence
Architectural Style
Colonial, European
Roof
Composition, Flat, Rolled Hot Mop, Tar Gravel
Property Condition
Resale
Construction Materials
Frame, Stucco
Utilities & Energy
Security Features
None
Electric
Phases3
Pool Features
In Ground
Parking Features
Attached, Garage
Water Source
Public
Utilities
Sewer Available, Water Available
Other Features
Lot Features
Cul De Sac, Quarter To Half Acre Lot
Subdivision Name
Sun N' Surf
Community Features
Street Lights
Patio And Porch Features
Deck, Patio
Price History
| Date | Event | Price |
|---|---|---|
09/21/2026 Source: | Price Decreased | $5,950,000 -7.03% $1,490/sqft |
03/02/2026 Source: | Off Market | $6,400,000 $1,603/sqft |
03/02/2026 Source: | Price Decreased | $6,400,000 -7.91% $1,603/sqft |
03/02/2026 Source: | Price Increased | $6,950,000 +8.59% $1,741/sqft |
03/02/2026 Source: | Listed for Sale | $6,400,000 $1,603/sqft |

Nearby Homes




Find Homes by Property Features in Boca Raton, FL
Nearby New Homes For Sale


IDX information is provided exclusively for consumers’ personal, non-commercial use, that it may not be used for any purpose other than to identify prospective properties consumers may be interested in purchasing, and that the data is deemed reliable but is not guaranteed accurate by BeachesMLS. All listings featuring the BMLS logo are provided by BeachesMLS, Inc. This data is not verified for authenticity or accuracy and may not reflect all real estate activity in the market. Based on information © 2026 BeachesMLS, Inc. All Rights Reserved.
 Advertising Broker: Moe Mossa (Savvy Avenue) | Savvy Avenue, LLC