- 0
- 9
- Overview
- Description
- Property Details
- Location
- HOA Management
- Facts & Features
- Getting Around
- Nearby Homes



$94,900
Monthly Est:$472
 2 Beds
 2 Baths
2 full baths
 840sqft
7945 Midway Dr Ter #H201, Ocala, FL 34472
$94,900
$472/moEst:
Get Pre-Approved
Condominium
Built in 1987
$338/mo HOA
490 sqft lot
$113/sq.ft
Description
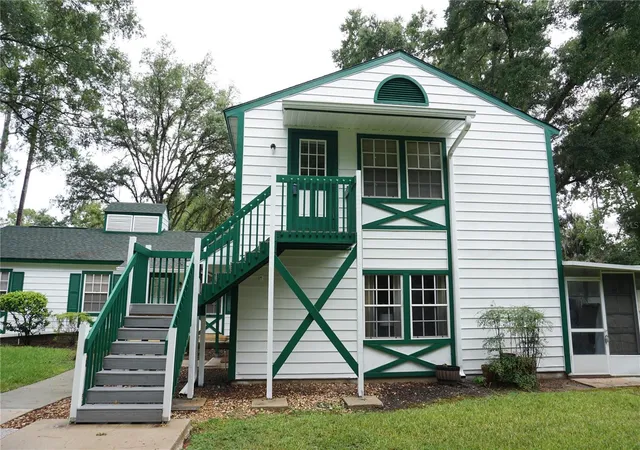
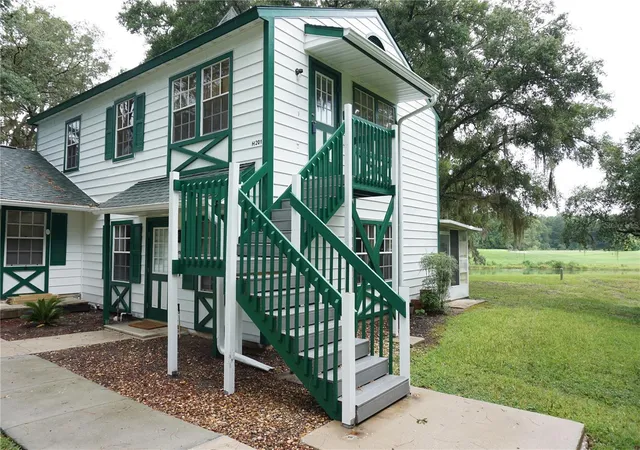
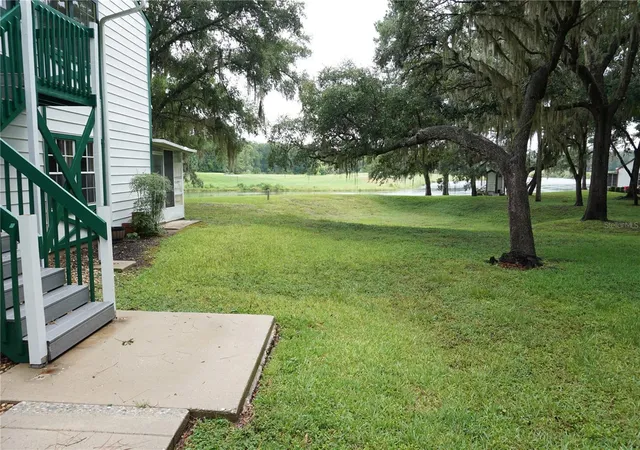
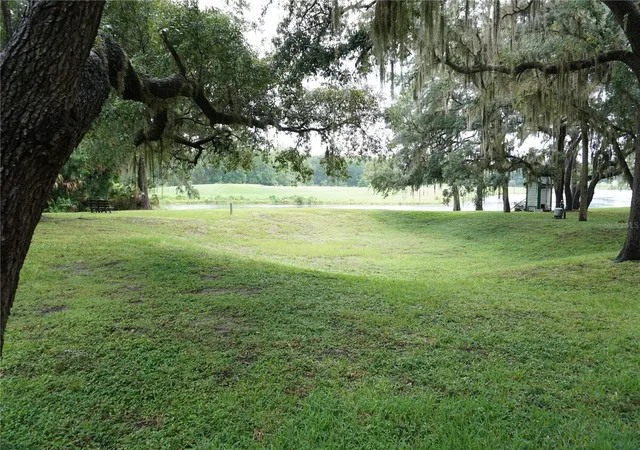
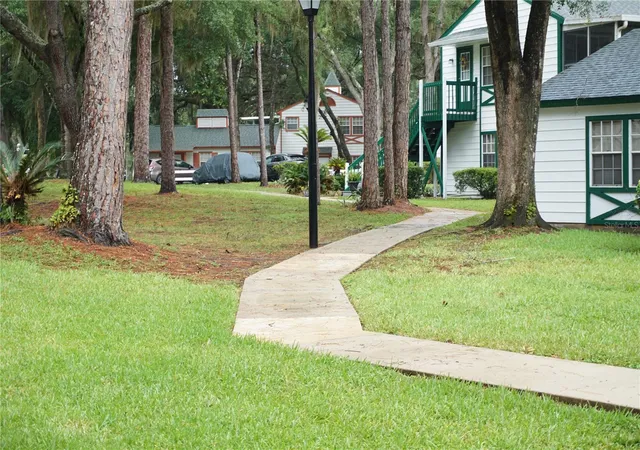
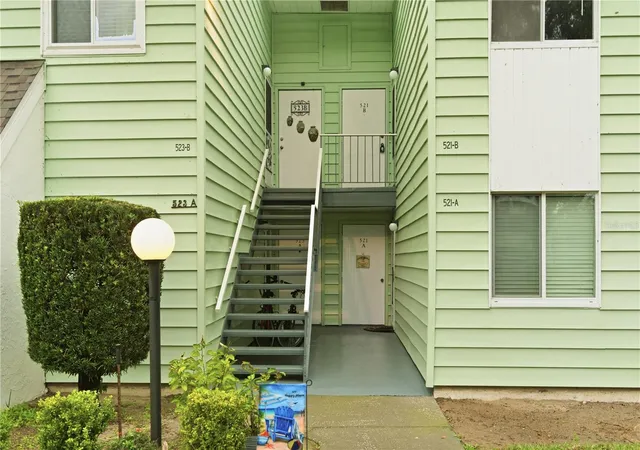
This 2 Bedroom 2 Bath Condo is an upstairs unit with a view of both the golf course and lake. Located in the 55+ community of Derby Downs which is on a dead-end street with a golf course surrounding its perimeters along with lakes and greenways which keeps it more private. The neighborhood has lots of shade and beauty from the oak trees along with the style and color of the buildings which lend to the equestrian look. The outside maintenance of the building and grounds along with new roofs are part of the included amenities. Publix and Walmart are 6 minutes away. The rest of Ocala is a close drive with many restaurants, shopping, parks, entertainment, springs, lakes, golf...
Continue Reading- Houzeo last checked: 11 minutes ago
- Listing updated: September 15, 2026 at 10:27 pm
- Listing Provided by: Mark Daconta (352) 425-8416 | PREFERRED PROPERTIES OF CEN/FL (352) 694-9691
- Source: Stellar MLS-FL | MLS#: OM728020

Part of

Property Details
Status
Pending
Type
Condominium
No. of Stories
1
County
City
Neighborhood
--
Year Built
1987
HOA Fees
$338/mo
Finished Area
840 sqft
Lot Size
490 sqft lot
Basement Area
- sqft
MLS Name
Stellar MLS
MLS Number
OM728020
MLS Status
Pending
Days on Market
77
Cumulative Days on Market
68

Continue Your Journey in App
Find your dream home, receive real-time updates, and many more!
Download App
Continue Your Journey in App
Find your dream home, receive real-time updates, and many more!
Location
HOA Management
Vine Management/Laurie Gahr
HOA Fees
$337.94/ Monthly
Amenities
 Amenities and services may be covered by one or multiple associations and service providers.
 Pest Control
 Cable TV
 Trash Pickup
 Maintenance
 Common Area Taxes
Escrow Reserves Fund
Disclaimer: Amenities are based on third-party information and may vary; buyers must independently verify all amenities, as information is deemed reliable but not guaranteed.
Facts & Features
Rooms
Bedrooms & bathrooms
Bedrooms: 2
Bathrooms: 2
Living Room
Level: First
Area: 183.00 Square Feet
Dimensions: 12x15.25
Kitchen
Level: First
Area: 61.25 Square Feet
Dimensions: 7.58x8.08
Dining Room
Level: First
Area: 80.00 Square Feet
Dimensions: 8x10
Primary Bedroom
Level: First
Area: 166.75 Square Feet
Dimensions: 11.5x14.5
Primary Bathroom
Level: First
Area: 49.00 Square Feet
Dimensions: 7x7
Bedroom 2
Level: First
Area: 90.80 Square Feet
Dimensions: 9.08x10
Bathroom 2
Level: First
Area: 40.80 Square Feet
Dimensions: 5x8.16
Interior
Interior Features
Open Floorplan
Appliances
Dryer, Electric Water Heater, Range, Range Hood, Refrigerator, Washer
Flooring
Carpet, Vinyl
Window Features
Aluminum Frames
Exterior Features
Private Mailbox, Sidewalk
Sewer
Public Sewer
Heating
Electric
Cooling
Central Air
Construction
Year Built
Year Built: 1987
Home type
Condominium
Foundation Details
Slab
Roof
Shingle
Construction Materials
Hardi Plank Type, Frame
Utilities & Energy
Water Source
Public
Utilities
Bb/hs Internet Available, Cable Connected, Phone Available, Sewer Connected, Underground Utilities, Water Connected
Security Features
Smoke Detector(s)
Association Amenities
Cable Tv, Maintenance
Laundry Features
Electric Dryer Hookup, Inside, Laundry Closet
Other Features
Patio And Porch Features
None
Vegetation
Oak Trees, Trees/landscaped
Community Features
Buyer Approval Required, Community Mailbox, Deed Restrictions, Street Lights
Subdivision Name
Derby Downs Condo
Lot Features
In County, Street Dead End, Paved
Price History
| Date | Event | Price |
|---|---|---|
09/15/2026 Source: | Pending | $94,900 $113/sqft |
07/08/2026 Source: | Listed for Sale | $94,900 -13.65% $113/sqft |
07/11/2025 Source: | Listing Removed | $109,900 +22.11% $131/sqft |
07/11/2025 Source: | Listed for Sale | $90,000 -18.11% $107/sqft |
05/20/2025 Source: | Price Decreased | $109,900 -4.35% $131/sqft |

Show more
Nearby Homes


Find Homes by Property Features in Ocala, FL

Based on information from Stellar MLS® through Sep 24, 2026, 06:00AM as submitted to and distributed by MLS GRID. All data is obtained from various sources and may not have been verified by the broker or MLS GRID. Supplied Open House Information is subject to change without notice. All information should be independently reviewed and verified for accuracy. Properties may or may not be listed by the office/agent presenting the information. IDX information is provided exclusively for consumers’ personal non-commercial use. It may not be used for any purpose other than to identify prospective properties consumers may be interested in purchasing. The data is deemed reliable but is not guaranteed by MLS GRID. The use of the MLS GRID Data may be subject to an end-user license agreement prescribed by the Member Participant’s applicable MLS, if any, and as amended from time to time. © 2026 Stellar MLS. All Rights Reserved.
 Advertising Broker: Fred McGill | Simple Showing, Inc


