- Overview
- Description
- Property Details
- Location
- Facts & Features
- Getting Around
- Nearby Homes
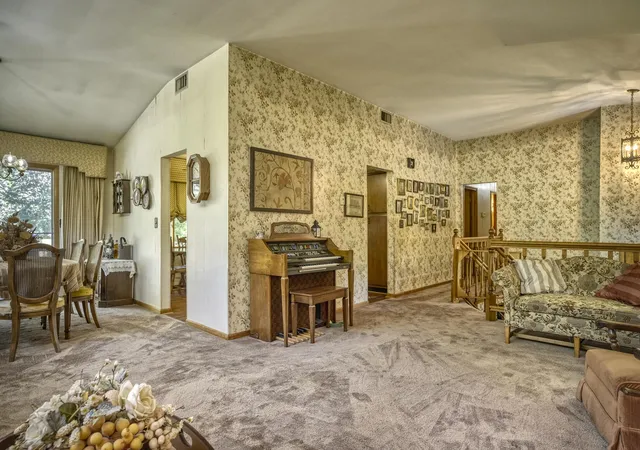

Street View
$400,000
Monthly Est:$1,991
 4 Beds
 3 Baths
1 full bath
 2,668sqft
7951 Tapper St, Dyer, IN 46311
$400,000
$1,991/moEst:
Get Pre-Approved
Single Family Residence
Built in 1970
$-- HOA
36,198 sqft lot
$150/sq.ft
Description
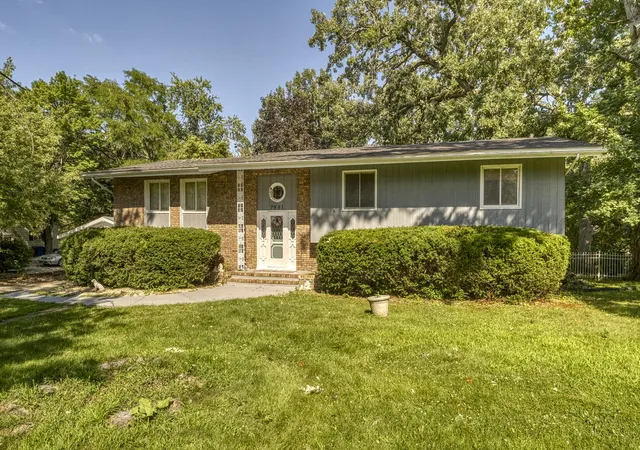
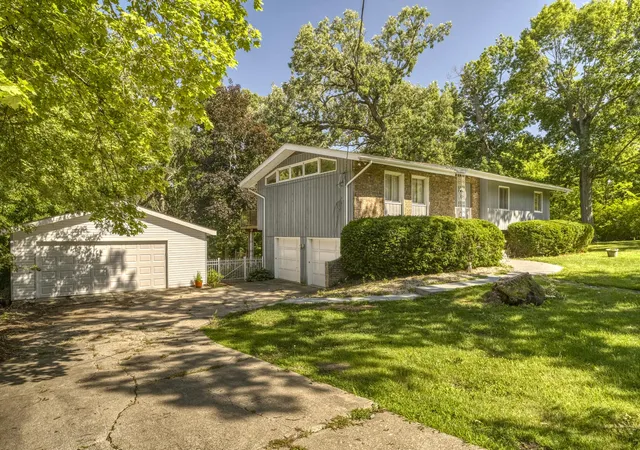
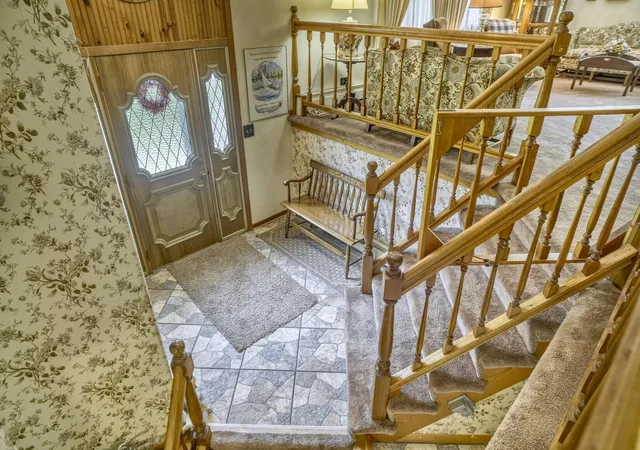
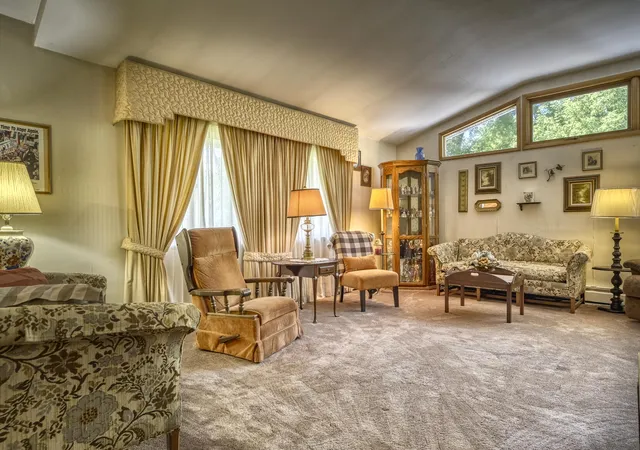
If you enjoy entertaining family and friends, this spacious split-level home in a desirable, secluded, quiet neighborhood is for you. This home has four spacious bedrooms, with the possibility of a fifth bedroom on the lower level. There are three bathrooms, two of which have been recently updated. As you enter this one-of-a-kind home, you will notice high ceilings and a large foyer area with a guest closet. On the upper level, you will find a large living room that has a large picture window along with transom windows, which allow for plenty of natural light, as well as a formal dining room. The dining room provides easy access to the eat-in kitchen. Enjoy your morning coffee on the large deck of the kitchen that overlooks this beautiful fenced-in yard. This one-of-a-kind home is ideal for a growing family or a related living situation. There are two kitchens, one on the lower level, which provides easy access to the large fenced-in yard for summer barbeques. On the lower level, there is also office space, as well as a family room with a custom-built wet bar and a gas fireplace for chilly evenings. The lower level also includes a laundry room and plenty of storage, as well as access to the attached one-car garage from the inside. If that isn't enough space, there's a brand new detached 2-car garage that's ideal for a workshop or extra storage. Entertaining inside or outside, no matter the weather, this home has a lot of room to fit either scenario. Bring your inspiration to this home and update it to be your perfect home. This home is one just waiting for new memories to be made!! The home is being sold as is. All information is believed to be correct but not guaranteed. Buyer to verify all information.
- Houzeo last checked: 1 hour ago
- Listing updated: July 31, 2026 at 12:21 am
- Listing Provided by: Lisa Wojcik (219) 746-7542 | Northwest Indiana Real Estate (219) 696-9600
- Source: Northwest Indiana REALTORS® Association MLS-IN | MLS#: 842582

Property Details
Status
Active
Type
Single Family Residence
No. of Stories
-
County
City
Neighborhood
--
Year Built
1970
HOA Fees
-
Finished Area
2,668 sqft
Lot Size
36,198 sqft lot
Basement Area
- sqft
MLS Name
Northwest Indiana REALTORS® Association MLS
MLS Number
842582
MLS Status
Active
Days on Market
84

Continue Your Journey in App
Find your dream home, receive real-time updates, and many more!
Download App
Continue Your Journey in App
Find your dream home, receive real-time updates, and many more!
Location
Facts & Features
Rooms
Bedrooms & bathrooms
Bedrooms: 4
Bathrooms: 3
Interior
Exterior Features
Private Yard, Rain Gutters
Sewer
Septic Tank
Appliances
Dryer, Washer, Refrigerator, Microwave, Gas Water Heater, Gas Range, Dishwasher
Interior Features
Ceiling Fan(s), Country Kitchen, Wet Bar, Laminate Counters, High Ceilings, Eat In Kitchen, Entrance Foyer, Double Vanity
Heating
Baseboard, Other, Forced Air
Window Features
Storm Window(s), Wood Frames
Utilities & Energy
Security Features
Carbon Monoxide Detector(s), Smoke Detector(s)
Water Source
Well
Laundry Features
Gas Dryer Hookup, Washer Hookup, Laundry Room, Lower Level
Pool Features
None
Electric
100 Amp Service, Circuit Breakers
Fireplace Features
Family Room, Gas
Utilities
Electricity Connected, Natural Gas Connected
Parking Features
Attached, On Street, Garage Faces Side, Garage Faces Front, Driveway, Concrete, Garage Door Opener, Detached
Other Features
Patio And Porch Features
Deck, Patio, Front Porch
Subdivision Name
Lorwood Estates
Lot Features
Back Yard, Landscaped, Front Yard
Price History
| Date | Event | Price |
|---|---|---|
07/31/2026 Source: | Listed for Sale | $400,000 -2.42% $150/sqft |
11/20/2025 Source: | Listing Removed | $409,900 $154/sqft |
06/26/2025 Source: | Price Decreased | $409,900 -4.65% $154/sqft |
05/21/2025 Source: | Listed for Sale | $429,900 $161/sqft |

Nearby Homes
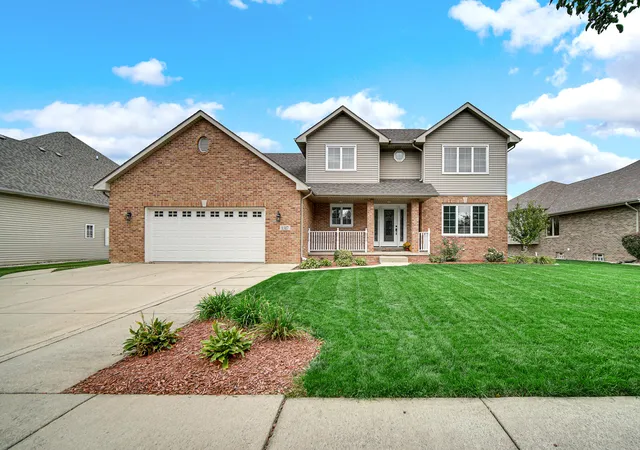
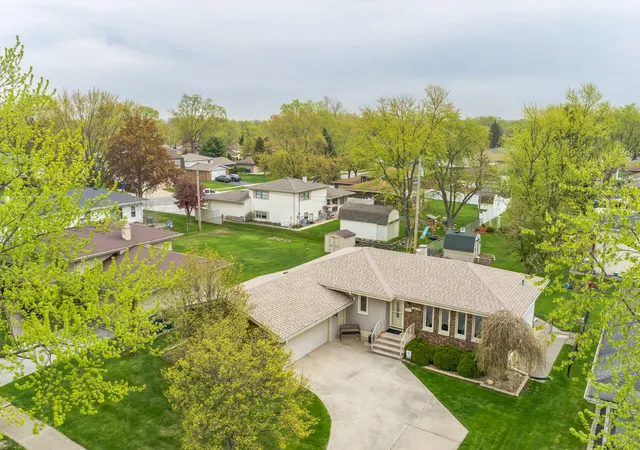
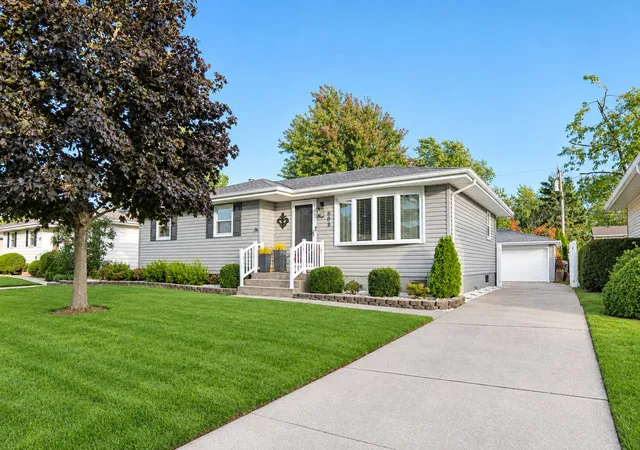
Find Homes by Property Features in Dyer, IN

Based on information provided by the Northwest Indiana REALTORS® Association, Inc. Multiple Listing Service through Oct 12, 2026, 05:16AM as submitted to and distributed by MLS GRID. Information Deemed Reliable But Not Guaranteed. All data is obtained from various sources and may not have been verified by broker or MLS GRID. Supplied Open House Information is subject to change without notice. All information is provided exclusively for personal, non-commercial use, and may not be used for any purpose other than to identify prospective properties consumers may be interested in purchasing. All information should be independently reviewed and verified for accuracy. Properties may or may not be listed by the office/agent presenting the information. © 2026 Northwest Indiana REALTORS® Association, Inc. Multiple Listing Service. All rights reserved.
 Advertising Broker: Donna Mink | Mink Realty