- Overview
- Description
- Property Details
- Location
- Facts & Features
- Getting Around
- Nearby Homes

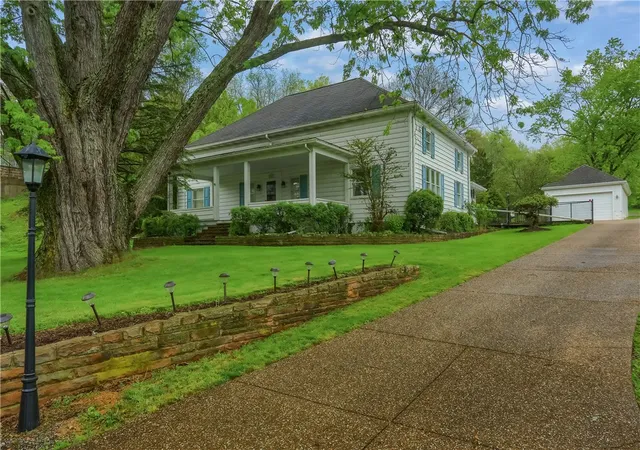


$439,900
Monthly Est:$2,190
 3 Beds
 2 Baths
2 full baths
 --sqft
796 Bebout Rd, Venetia, PA 15367
$439,900
$2,190/moEst:
Get Pre-Approved
Single Family Residence
Built in 1904
$-- HOA
0.98 acre lot
--/sqft
Description
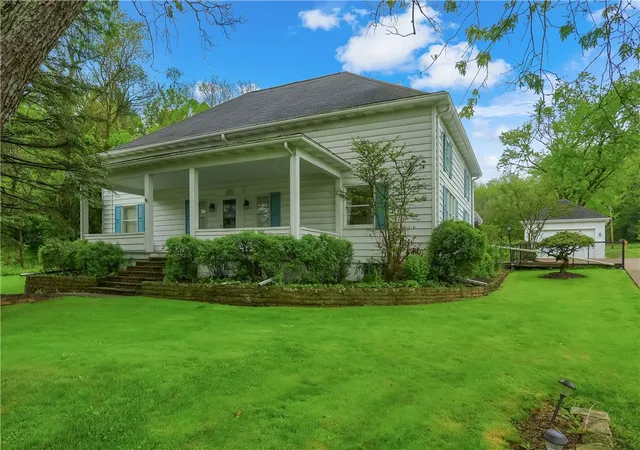
Set along historic Bebout Road in Peters Township, this distinctive property offers a rare opportunity to own a home rooted in local history while positioned for modern living. Originally constructed in 1904 as the township’s first high school, the structure has since been thoughtfully converted into a private residence, retaining elements of its early character while evolving to meet everyday needs.
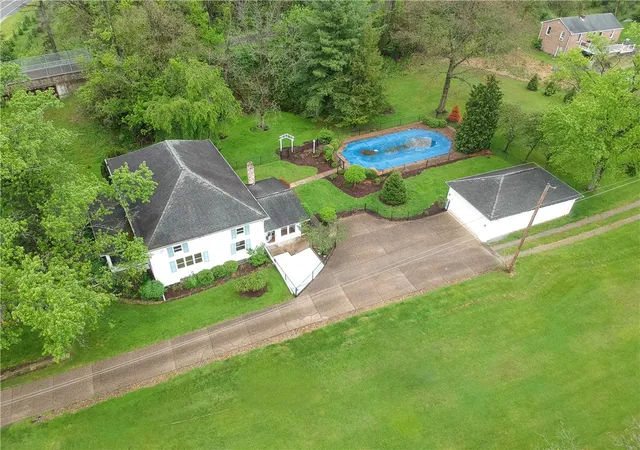
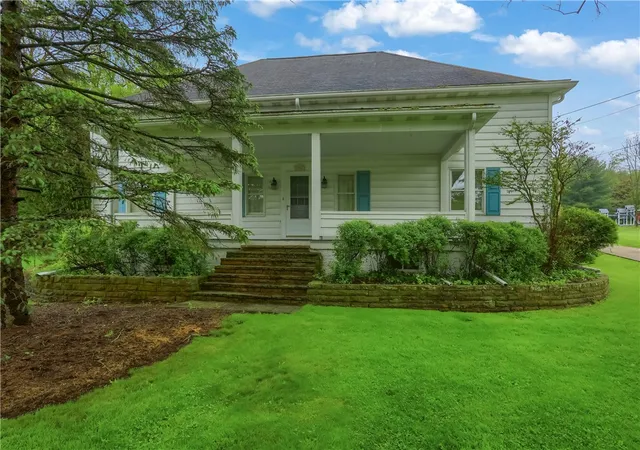
Situated on nearly an acre, the setting blends privacy, space, and accessibility, with the Montour Trail just beyond the property—offering direct access to one of the region’s most well-known outdoor corridors. Mature landscaping, a covered front porch, and a stately presence along the roadway contribute to the home’s established feel within a community known for its strong identity and convenience to the greater Pittsburgh area.
The residence itself offers generous square footage with a layout reflective of its origins, featuring expansive rooms, ornate ceilings, and enduring materials that speak to its early construction. Over time, additions have expanded the living space, including a rear gathering area with fireplace that naturally serves as a central hub of the home. While rich in character, the property presents an opportunity for customization, allowing the next owner to enhance and personalize while preserving its architectural integrity.
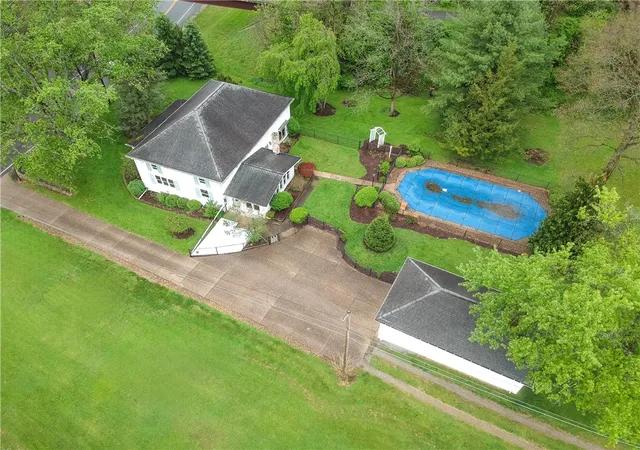
Outdoor amenities further elevate the setting, including an inground pool that transforms the backyard into a private retreat during warmer months. The depth of the lot, combined with natural screening, creates a sense of separation that is increasingly difficult to find. A detached two-car garage provides added flexibility, offering space suitable for oversized vehicles, equipment, or workshop use.
A notable feature of the property is the historically recognized silver maple located on site, planted in 1919 as a memorial and acknowledged within the community for its significance. Its presence adds another layer of connection to the township’s past, reinforcing the property’s unique place within the area’s story.
Conveniently located with access to major roadways, shopping, and dining, the property balances a sense of retreat with everyday accessibility. Within a market where newer construction and planned communities are common, opportunities offering land, character, and flexibility without HOA restrictions are increasingly limited.
For those seeking something beyond the expected, this property represents a blend of history, space, and long-term opportunity within one of the South Hills’ most established communities.
- Houzeo last checked: 3 hours ago
- Listing updated: May 4, 2026 at 7:28 pm
- Listing Provided by: Pierre Khoury (724) 776-3686 DRE #RS293615 | BERKSHIRE HATHAWAY THE PREFERRED REALTY (724) 776-3686
- Source: West Penn MLS-PA | MLS#: 1751486

Property Details
Status
Active Under Contract
Type
Single Family Residence
No. of Stories
2
County
City
Neighborhood
--
Year Built
1904
HOA Fees
-
Finished Area
- sqft
Lot Size
0.98 acre lot
Basement Area
- sqft
MLS Name
West Penn MLS
MLS Number
1751486
MLS Status
Contingent
Days on Market
159

Continue Your Journey in App
Find your dream home, receive real-time updates, and many more!
Download App
Continue Your Journey in App
Find your dream home, receive real-time updates, and many more!
Location
Facts & Features
Rooms
Bedrooms & bathrooms
Bedrooms: 3
Bathrooms: 2
BonusRoom
Level: Upper
Area: 132.00 Square Feet
Dimensions: 12x11
Bedroom3
Level: Upper
Area: 176.00 Square Feet
Dimensions: 16x11
Bedroom2
Level: Main
Area: 180.00 Square Feet
Dimensions: 15x12
PrimaryBedroom
Level: Main
Area: 240.00 Square Feet
Dimensions: 16x15
FamilyRoom
Level: Main
Area: 240.00 Square Feet
Dimensions: 16x15
Kitchen
Level: Main
Area: 224.00 Square Feet
Dimensions: 16x14
DiningRoom
Level: Main
Area: 240.00 Square Feet
Dimensions: 16x15
BonusRoom
Level: Main
Area: 252.00 Square Feet
Dimensions: 21x12
Interior
Sewer
Septic Tank
Interior Features
Jetted Tub, Pantry
Flooring
Hardwood, Carpet
Appliances
Some Gas Appliances, Cooktop, Dishwasher, Microwave
Construction
Year Built
Year Built: 1904
Home type
Single Family Residence
Roof
Composition
Architectural Style
Farmhouse, Two Story
Construction Materials
Frame
Property Condition
Resale
Utilities & Energy
Parking Features
Detached, Garage, Garage Door Opener
Fireplace Features
Sun Room
Water Source
Public
Price History
| Date | Event | Price |
|---|---|---|
05/04/2026 Source: | Contingent (Active Under Contract) | $439,900 $0/sqft |
05/01/2026 Source: | Listed for Sale | $439,900 $0/sqft |

Nearby Homes



Find Homes by Property Features in Venetia, PA
Nearby New Homes For Sale

Based on information from the West Penn Mutli-List, INC through Oct 08, 2026, 11:00AM. Information is provided exclusively for consumers’ personal, non-commercial use and may not be used for any purpose other than to identify prospective properties consumers may be interested in purchasing. Information is deemed reliable but not guaranteed. © 2026 West Penn Multi-List, Inc. All Rights Reserved.
 Advertising Broker: Daniel Demers | Sell Your Home Services