- Overview
- Description
- Property Details
- Location
- Facts & Features
- Getting Around
- Nearby Homes




$2,550,000
Monthly Est:$12,692
 4 Beds
 3 Baths
2 full baths + 1 half bath
 2,659sqft
7966 1st Avenue S, St Petersburg, FL 33707
$2,550,000
$12,692/moEst:
Get Pre-Approved
Single Family Residence
Built in 2021
$-- HOA
7,500 sqft lot
$959/sq.ft
Description
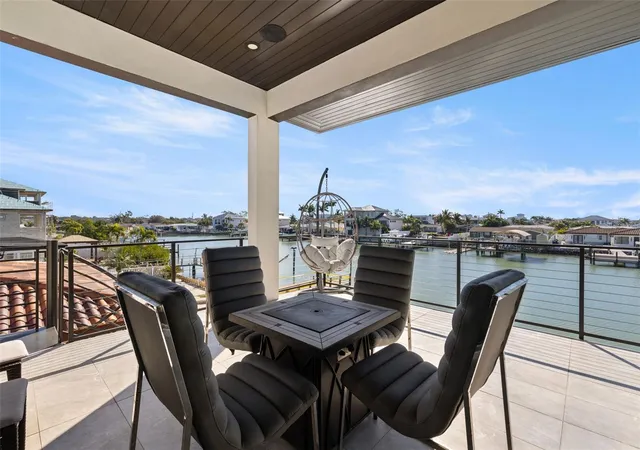
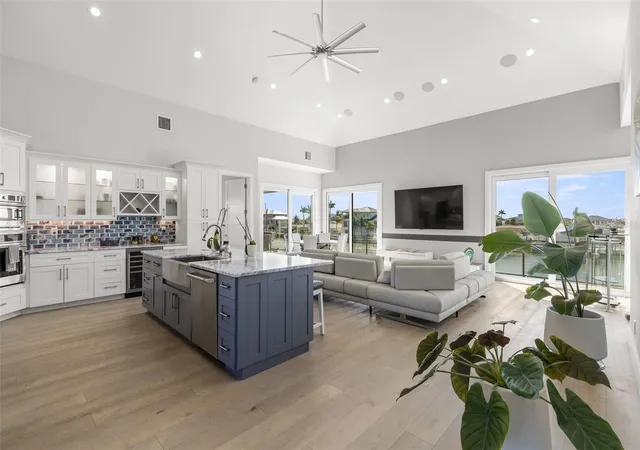
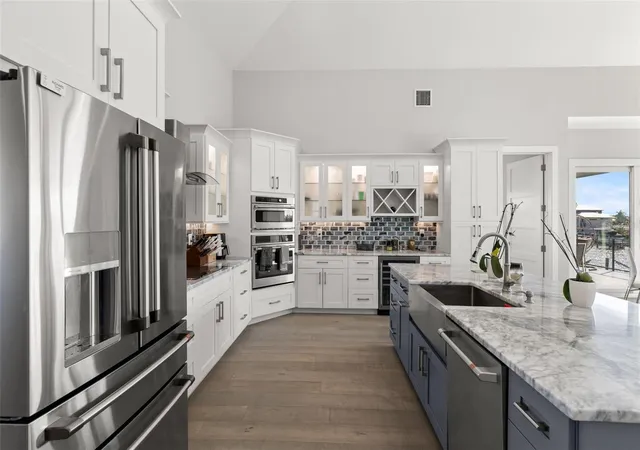
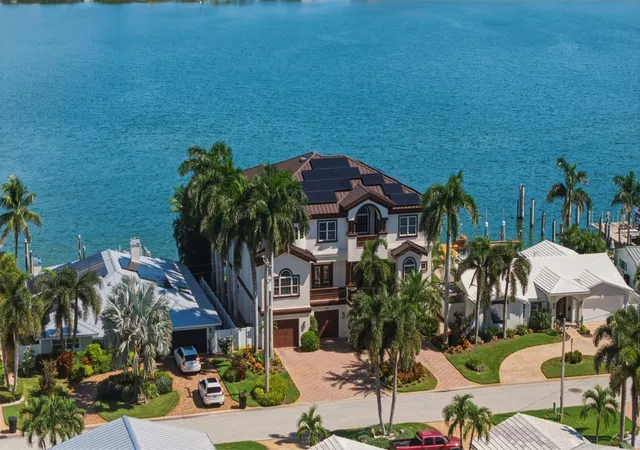
Superior construction, exceptional craftsmanship, and thoughtful design define this 2020 built custom waterfront residence. Located in the coveted Causeway Isles neighborhood, the home was built to exceed standards with solid concrete block construction, hurricane-rated impact windows and doors, metal roof, and Icynene spray-foam insulation—offering durability, efficiency, and long-term peace of mind. As a fully integrated smart home, Alexa-enabled controls enhance comfort, convenience, and energy performance throughout. The entry begins with oversized 16-foot doors, opening to a light-filled foyer anchored by a striking floating staircase. The main living level unfolds upstairs into an expansive open-concept layout with 22-foot vaulted ceilings, wide-plank oak flooring, and sweeping water views. The kitchen is a coastal statement with two-tone cabinetry, quartz surfaces, premium stainless appliances, and an oversized island centered around a farmhouse sink. The primary suite offers a serene escape, complete with water views, 10 foot ceilings, electric blackout blinds, and an enormous walk-in closet. The spa-style bath rivals a five-star resort, featuring dual quartz vanities, a large glass-enclosed shower, and a deep soaking tub. A thoughtfully designed split-bedroom layout ensures privacy and comfort for guests. The exterior is finished with stunning Tabby Shell stucco, slip-resistant pavers, a resort-style pool, covered outdoor kitchen, and ample space for entertaining. Enjoy unforgettable Treasure Island sunsets from the upper-level balcony. Boaters will appreciate the exceptional dock setup, with a 16,000-lb lift, deep protected water, Trex decking, and quick access to Boca Ciega Bay and the Gulf of Mexico. The six-car garage has tons of space for storage and work areas.
- Houzeo last checked: 14 minutes ago
- Listing updated: July 21, 2026 at 4:50 pm
- Listing Provided by: Madelyn Spiegel (727) 452-9659 | SPIEGEL LUXURY GROUP (727) 452-9659
- Source: Stellar MLS-FL as distributed by MLS GRID | MLS#: TB8471037

Property Details
Status
Active
Type
Single Family Residence
No. of Stories
2
County
City
Neighborhood
--
Year Built
2021
HOA Fees
-
Finished Area
2,659 sqft
Lot Size
7,500 sqft lot
Basement Area
- sqft
MLS Name
Stellar MLS
MLS Number
TB8471037
MLS Status
Active
Days on Market
272
Cumulative Days on Market
171

Continue Your Journey in App
Find your dream home, receive real-time updates, and many more!
Continue Your Journey in App
Find your dream home, receive real-time updates, and many more!
Location
Facts & Features
Rooms
Bedrooms & bathrooms
Bedrooms: 4
Bathrooms: 3
Kitchen
Level: Second
Primary Bedroom
Level: Second
Living Room
Level: Second
Interior
Exterior Features
Balcony, Outdoor Grill, Sliding Doors
Flooring
Tile, Wood
Sewer
Public Sewer
Appliances
Dishwasher, Dryer, Microwave, Range, Range Hood, Refrigerator, Washer, Wine Refrigerator
Cooling
Central Air
Heating
Central
Window Features
Blinds
Interior Features
Ceiling Fans(s), Open Floorplan, Smart Home, Vaulted Ceiling(s)
Construction
Year Built
Year Built: 2021
Home type
Single Family Residence
Roof
Metal
Construction Materials
Block
Foundation Details
Slab
Property Condition
Completed
Utilities & Energy
Laundry Features
Laundry Room
Utilities
Electricity Connected, Sewer Connected, Water Connected
Water Source
Public
Pool Features
In Ground
Other Features
Subdivision Name
South Cswy Isle 2nd Add
Price History
| Date | Event | Price |
|---|---|---|
01/31/2026 Source: #MFRTB8471037 | Listed for Sale | $2,550,000 $959/sqft |
Nearby Homes

Find Homes by Property Features in St Petersburg, FL
Nearby New Homes For Sale

Based on information from Stellar MLS® through Oct 31, 2026, 06:30AM as submitted to and distributed by MLS GRID. All data is obtained from various sources and may not have been verified by the broker or MLS GRID. Supplied Open House Information is subject to change without notice. All information should be independently reviewed and verified for accuracy. Properties may or may not be listed by the office/agent presenting the information. IDX information is provided exclusively for consumers’ personal non-commercial use. It may not be used for any purpose other than to identify prospective properties consumers may be interested in purchasing. The data is deemed reliable but is not guaranteed by MLS GRID. The use of the MLS GRID Data may be subject to an end-user license agreement prescribed by the Member Participant’s applicable MLS, if any, and as amended from time to time. © 2026 Stellar MLS. All Rights Reserved.
 Advertising Broker: Fred McGill | Simple Showing, Inc
