- Overview
- Description
- Property Details
- Location
- HOA Management
- Facts & Features
- Getting Around
- Nearby Homes



$2,595,000
Monthly Est:$12,916
 4 Beds
 5 Baths
4 full baths + 1 half bath
 3,602sqft
8 Lakeview Dr, Fairview, NC 28730
$2,595,000
$12,916/moEst:
Get Pre-Approved
Single Family Residence
Built in 2017
$62.5/mo HOA
1.82 acres lot
$720/sq.ft
Description
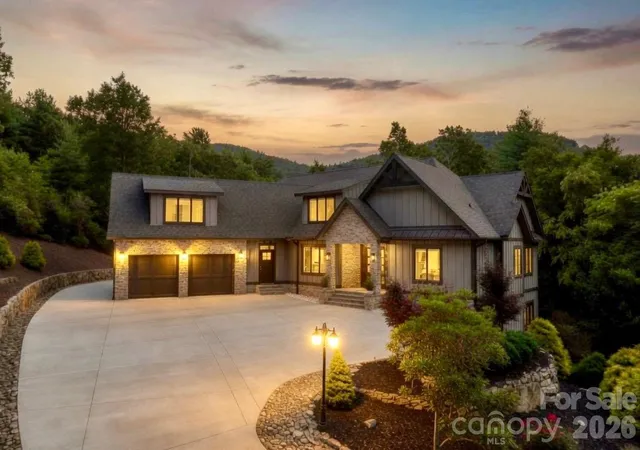
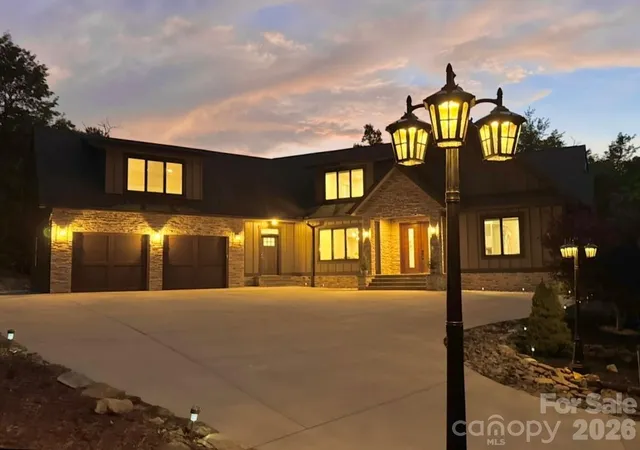
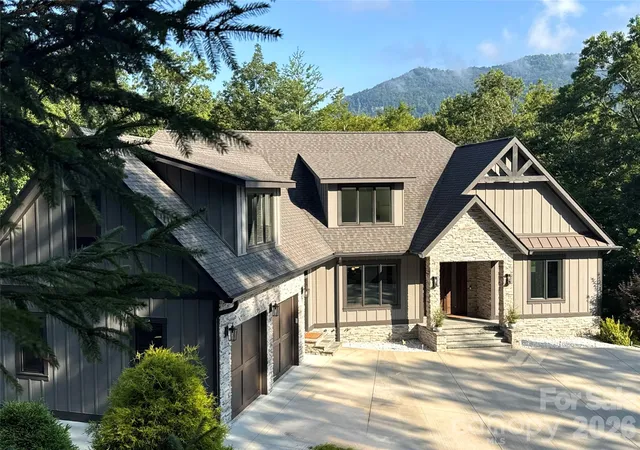
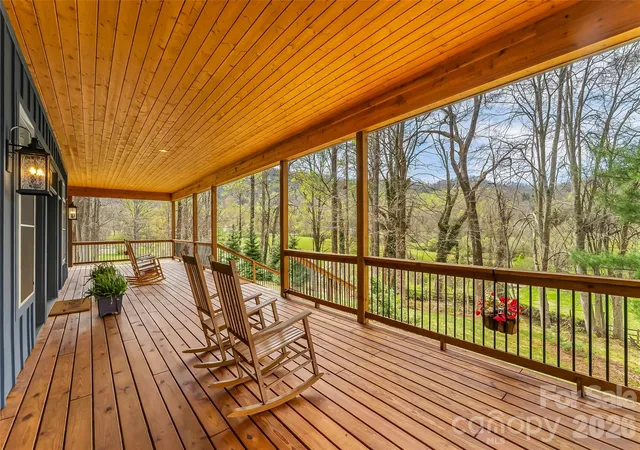
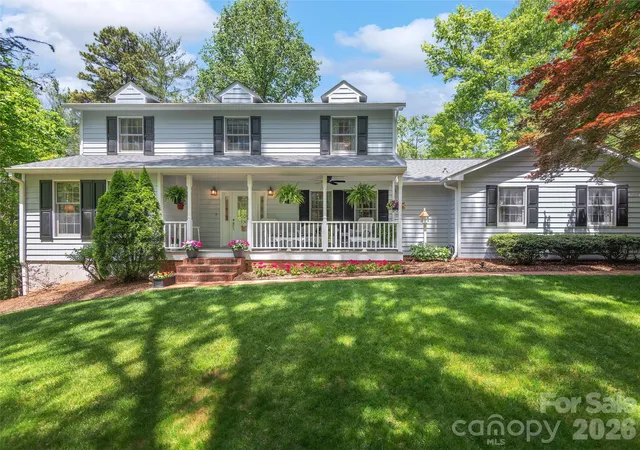
Discover the perfect blend of luxury, modern durability & efficiency, and mountain tranquility at 8 Lakeview Drive in Fairview, North Carolina. A rare and valuable feature of this offering is the INCLUSION OF AN ADJACENT BUILDABLE PARCEL, presenting endless opportunities for future development, a guest residence, investment potential, or preserving the privacy of your surroundings. The home was custom-built with high ceilings and thoughtfully maintained, this exceptional residence showcases superior craftsmanship, timeless design, and a focus on durability, comfort, and aesthetic appeal. This home provides abundant space for both everyday living and entertaining. Built with spray foam insulation and designed for efficiency, it delivers year-round comfort while helping reduce utility costs.
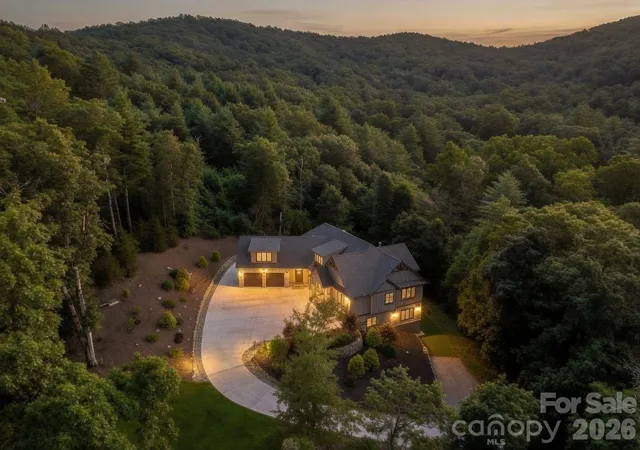
Perfectly positioned to capture peaceful seasonal lake views and mountain vistas, the property offers the ideal balance of serene mountain living and convenient accessibility. Enjoy the privacy and beauty of mature trees, professionally maintained landscaping, and a blissfully quiet setting, all while being just minutes from the vibrant culture, dining, and entertainment of downtown Asheville and the iconic Biltmore Estate.
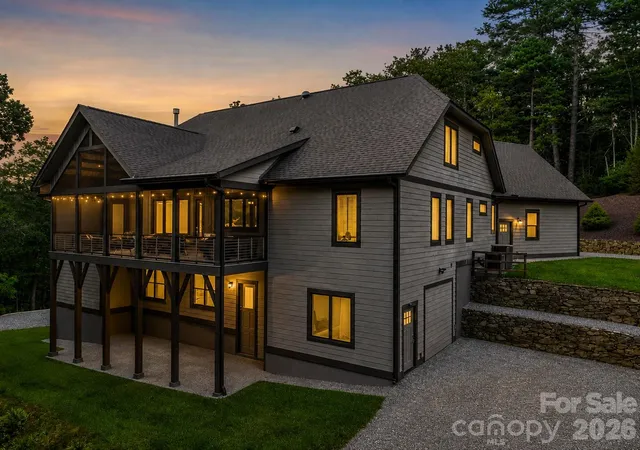
The home’s expansive unfinished lower level significantly enhances its versatility. Already plumbed for a future kitchen, bathroom, living room, dining area, and two additional rooms, the space is ideally suited for a multigenerational living arrangement, private guest quarters, or income-producing possibilities. Additionally, the basement structure was purposefully engineered to accommodate the future addition of another garage bay, providing even greater flexibility for vehicles, storage, hobbies, or workshop space.
Combining beautiful serenity, seasonal mountain views, exceptional energy efficiency, and outstanding expansion potential, this home presents a rare opportunity to own a truly remarkable property in one of Western North Carolina’s most desirable locations.
- Houzeo last checked: 0 minutes ago
- Listing updated: September 17, 2026 at 1:30 am
- Listing Provided by: Ivan Yurco (828) 423-7931 | EXP Realty LLC (888) 584-9431
- Source: Canopy MLS | MLS#: 4409978

Property Details
Status
Active
Type
Single Family Residence
No. of Stories
-
County
City
Neighborhood
--
Year Built
2017
HOA Fees
$62.5/mo
Finished Area
3,602 sqft
Lot Size
1.82 acres lot
Basement Area
- sqft
MLS Name
Canopy MLS
MLS Number
4409978
MLS Status
Active
Days on Market
65
Cumulative Days on Market
40

Continue Your Journey in App
Find your dream home, receive real-time updates, and many more!
Download App
Continue Your Journey in App
Find your dream home, receive real-time updates, and many more!
Location
HOA Management
Windsong Estates HOA - Baldwin Real Estate
HOA Fees
$750/ Annually
Disclaimer: Amenities are based on third-party information and may vary; buyers must independently verify all amenities, as information is deemed reliable but not guaranteed.
Facts & Features
Rooms
Bedrooms & bathrooms
Bedrooms: 4
Bathrooms: 5
Interior
Sewer
Septic Installed
Interior Features
Attic Walk In, Cable Prewire, Entrance Foyer, Kitchen Island, Open Floorplan, Pantry, Storage, Walk In Closet(s), Walk In Pantry
Window Features
Skylight(s)
Cooling
Central Air
Flooring
Hardwood, Other See Remarks
Heating
Heat Pump, Natural Gas
Appliances
Bar Fridge, Dishwasher, Electric Oven, Exhaust Hood, Gas Cooktop, Gas Water Heater, Microwave, Refrigerator, Tankless Water Heater, Wall Oven
Construction
Year Built
Year Built: 2017
Home type
Single Family Residence
Roof
Architectural Shingle
Architectural Style
Traditional
Foundation Details
Basement
Construction Materials
Fiber Cement, Stone
Utilities & Energy
Laundry Features
Electric Dryer Hookup, Laundry Room, Main Level, Washer Hookup
Water Source
City
Basement
Basement Shop, Exterior Entry, Interior Entry, Unfinished, Walk Out Access, Walk Up Access
Utilities
Electricity Connected, Natural Gas, Underground Power Lines, Underground Utilities
Security Features
Security System
Fireplace Features
Gas, Living Room
Parking Features
Driveway, Attached Garage
Other Features
Subdivision Name
Windsong Estates
Lot Features
Private, Sloped, Wooded, Views
Patio And Porch Features
Covered, Deck, Enclosed, Front Porch, Screened
Price History
| Date | Event | Price |
|---|---|---|
09/16/2026 Source: | Listing Removed | $2,595,000 $720/sqft |
09/16/2026 Source: | Listed for Sale | $2,595,000 -2.08% $720/sqft |
09/09/2026 Source: | Listing Removed | $2,650,000 -3.64% $736/sqft |
08/07/2026 Source: | Listed for Sale | $2,750,000 $763/sqft |

Nearby Homes

Find Homes by Property Features in Fairview, NC
Nearby New Homes For Sale

Based on information submitted to the MLS GRID from Canopy MLS through Oct 11, 2026, 02:45AM. All data is obtained from various sources and may not have been verified by the broker or MLS GRID. Supplied Open House Information is subject to change without notice. All information should be independently reviewed and verified for accuracy. Properties may or may not be listed by the office/agent presenting the information. IDX information is provided exclusively for consumers’ personal, noncommercial use. It may not be used for any purpose other than to identify prospective properties which the consumers may be interested in purchasing. The data is deemed reliable but is not guaranteed by MLS GRID. The use of the MLS GRID Data may be subject to an end-user license agreement prescribed by the Member Participant’s applicable MLS, if any, and as amended from time to time. ©2026 Canopy MLS. All Rights Reserved.
 Advertising Broker: Nicholas Huscroft | Chosen Realty