- Overview
- Description
- Property Details
- Location
- HOA Management
- Facts & Features
- Getting Around
- Nearby Homes
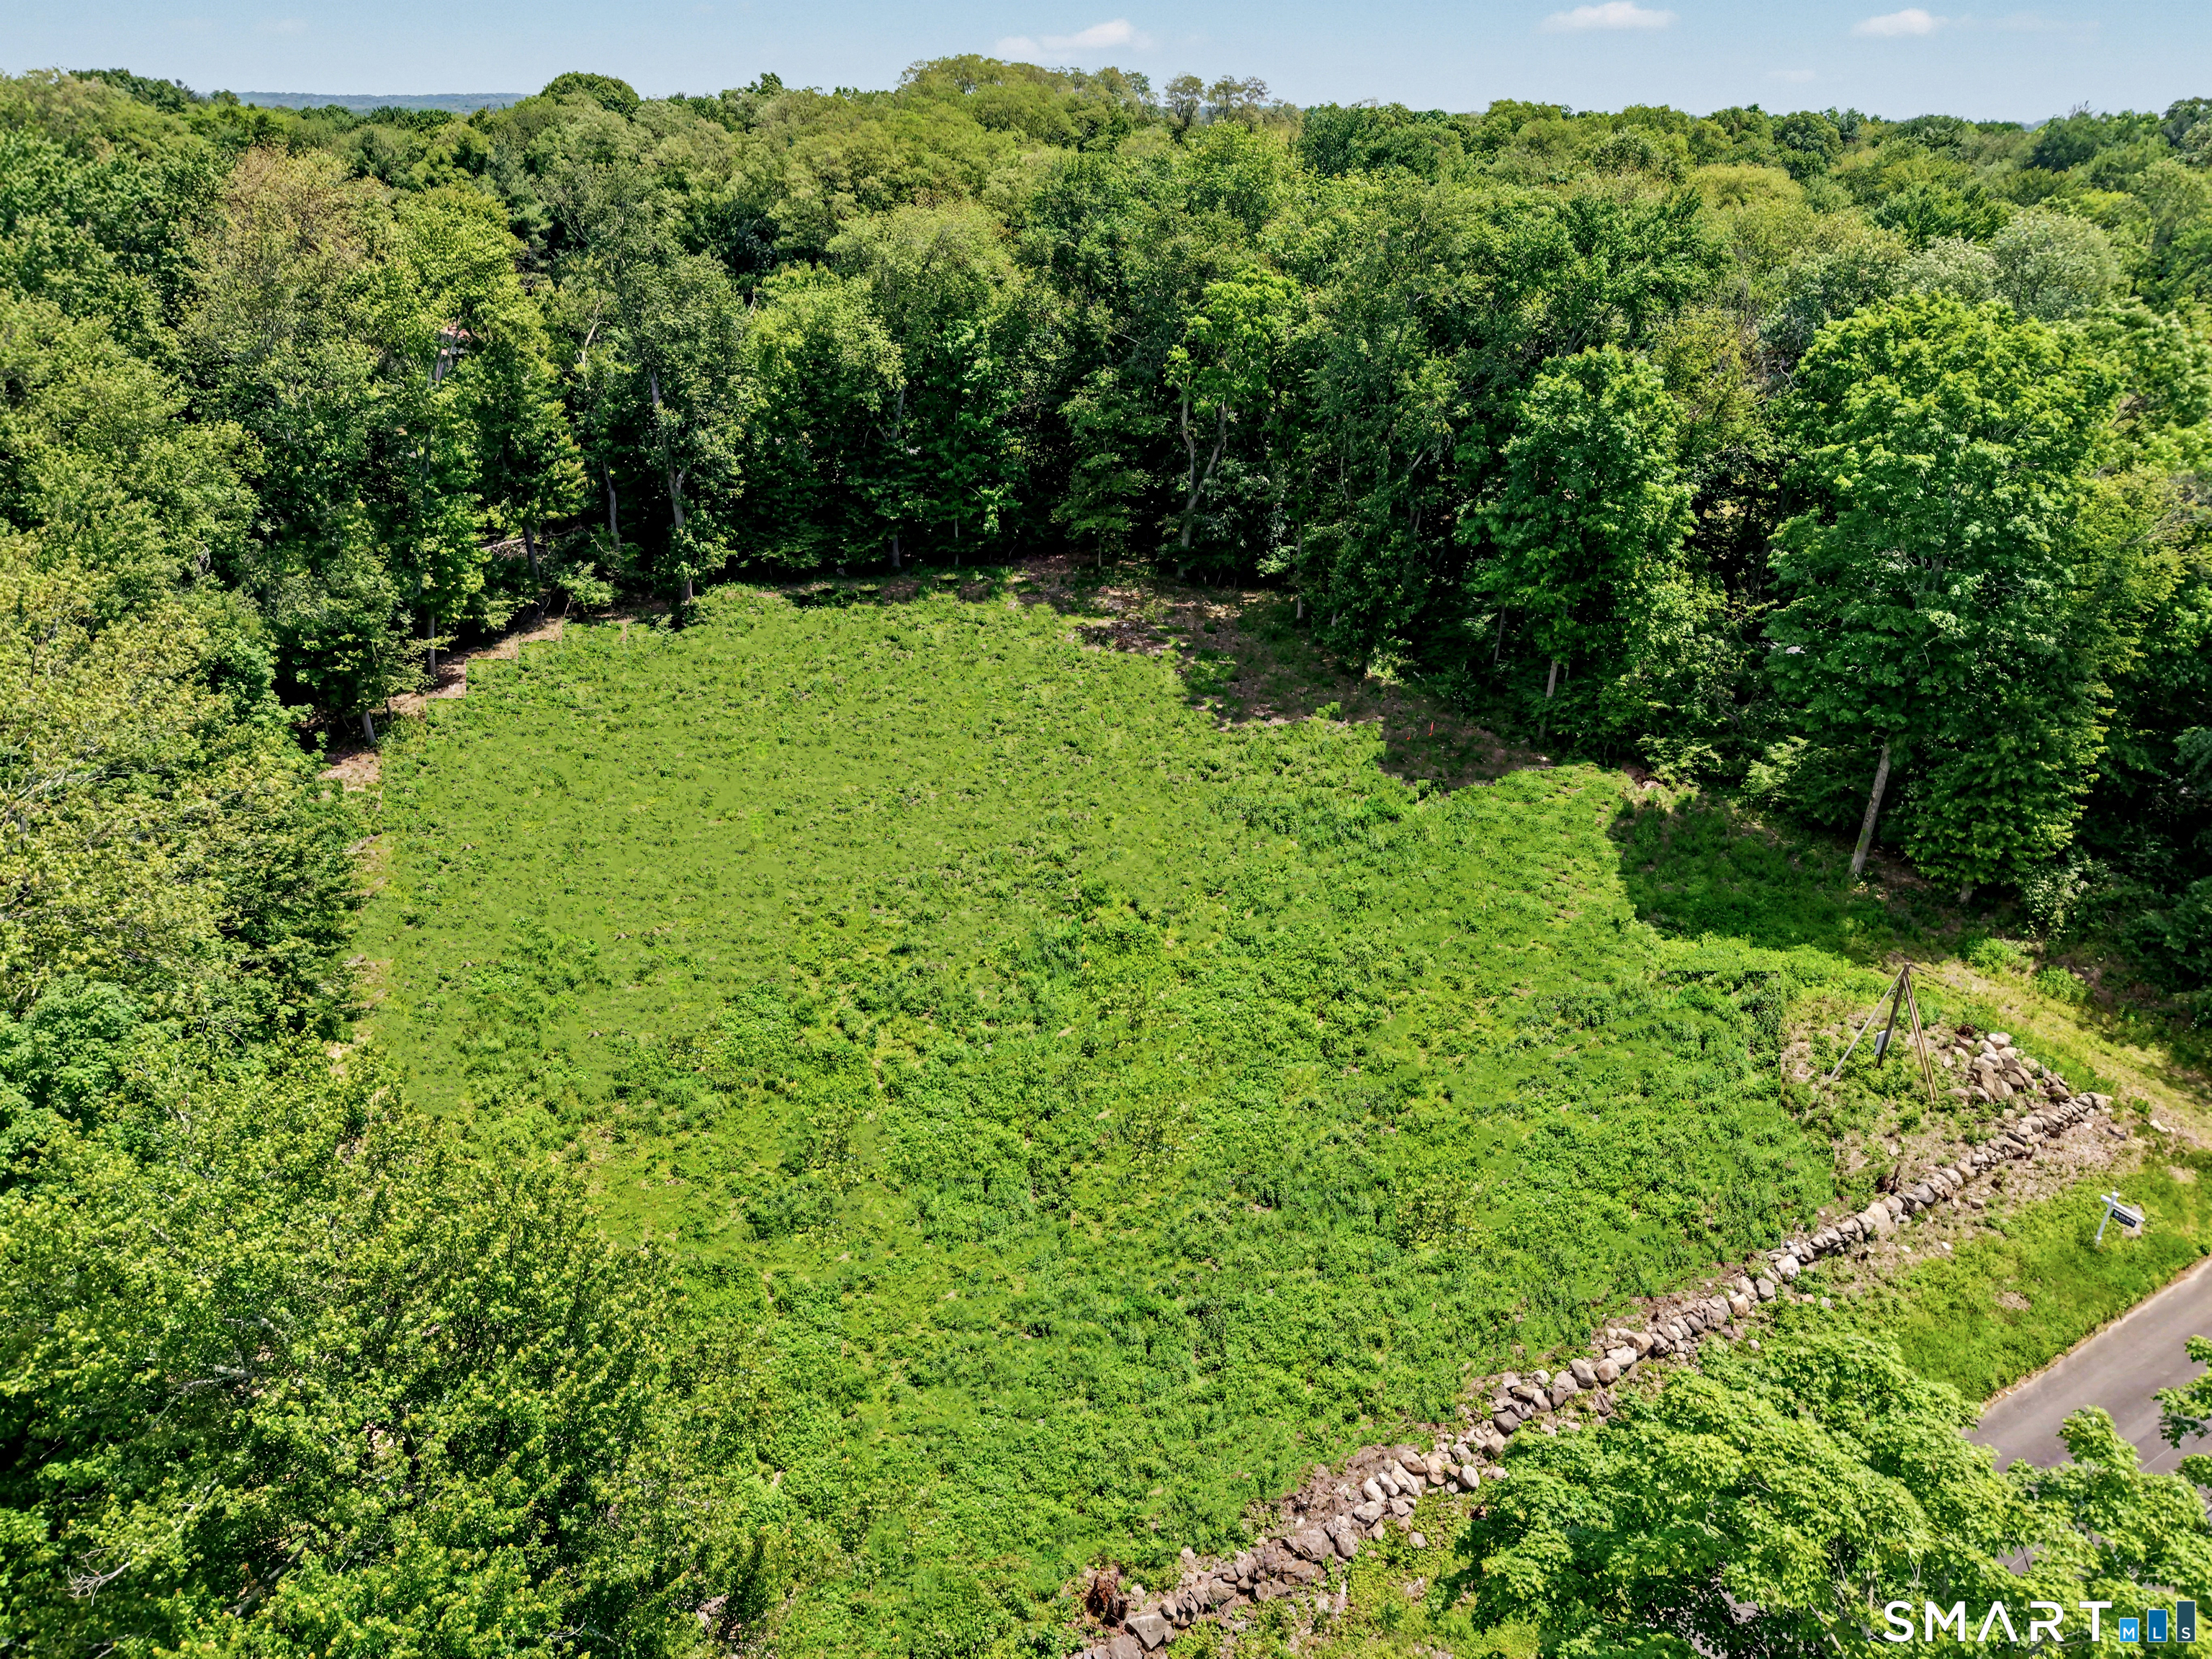

Street View
$3,895,000
Monthly Est:$19,387
 6 Beds
 6 Baths
5 full baths + 1 half bath
 6,000sqft
8 Norfield Woods Rd, Weston, CT 06883
$3,895,000
$19,387/moEst:
Get Pre-Approved
Single Family Residence
Built in 2026
$-- HOA
2.35 acres lot
$649/sq.ft
Description
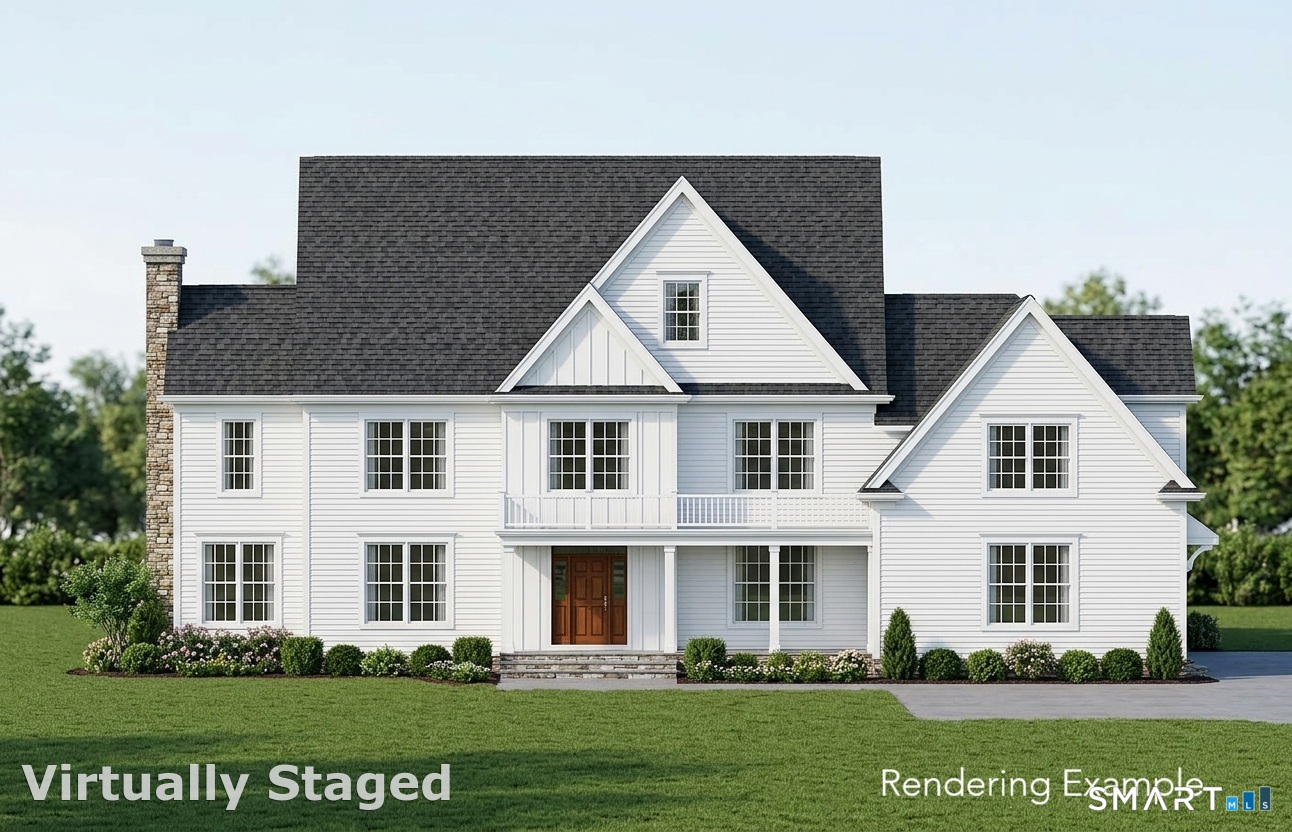
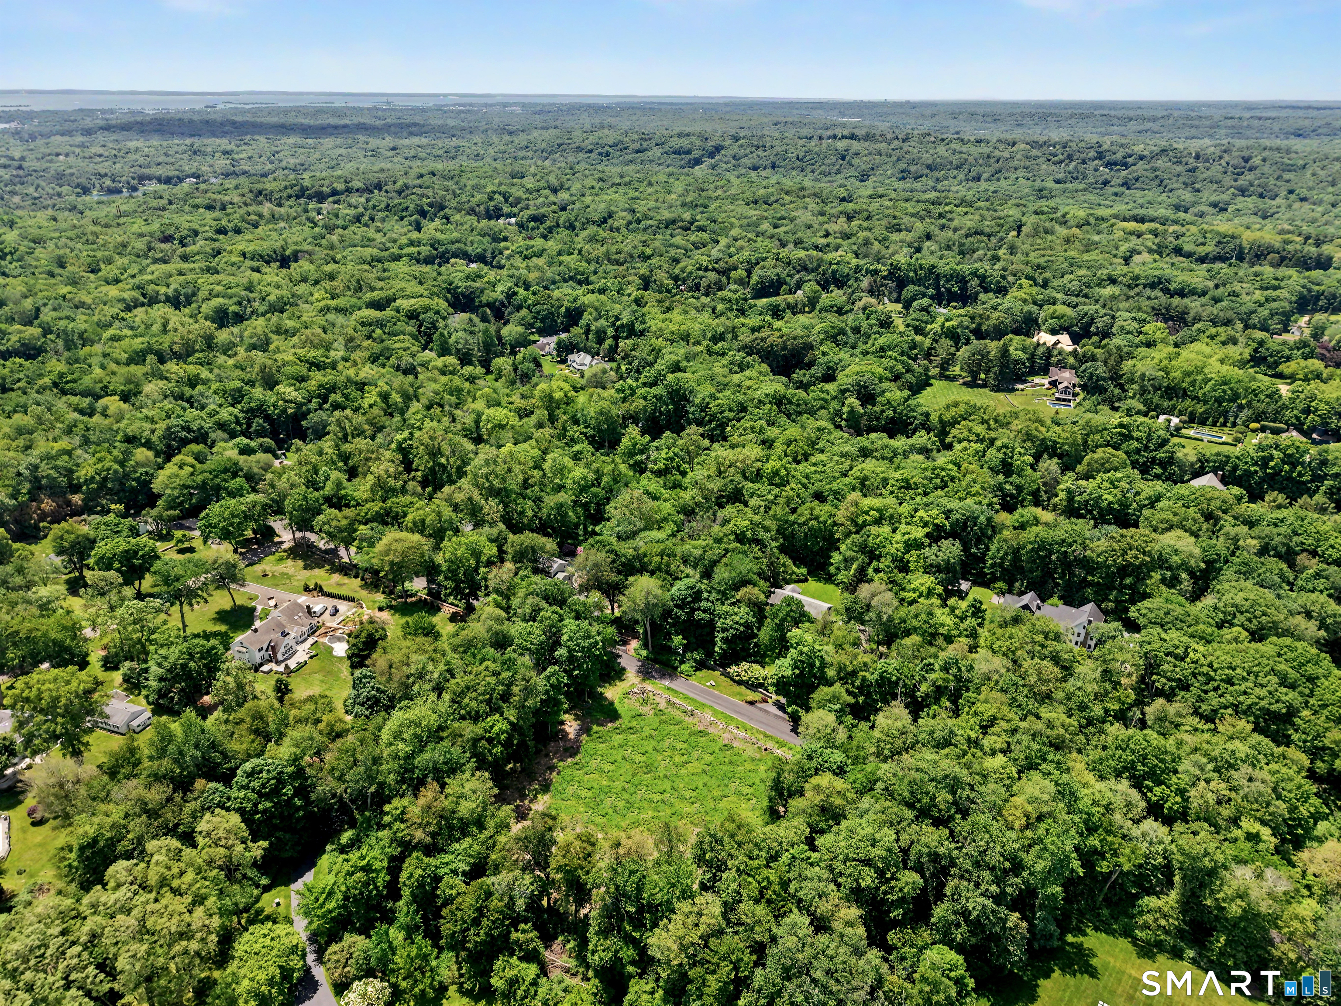
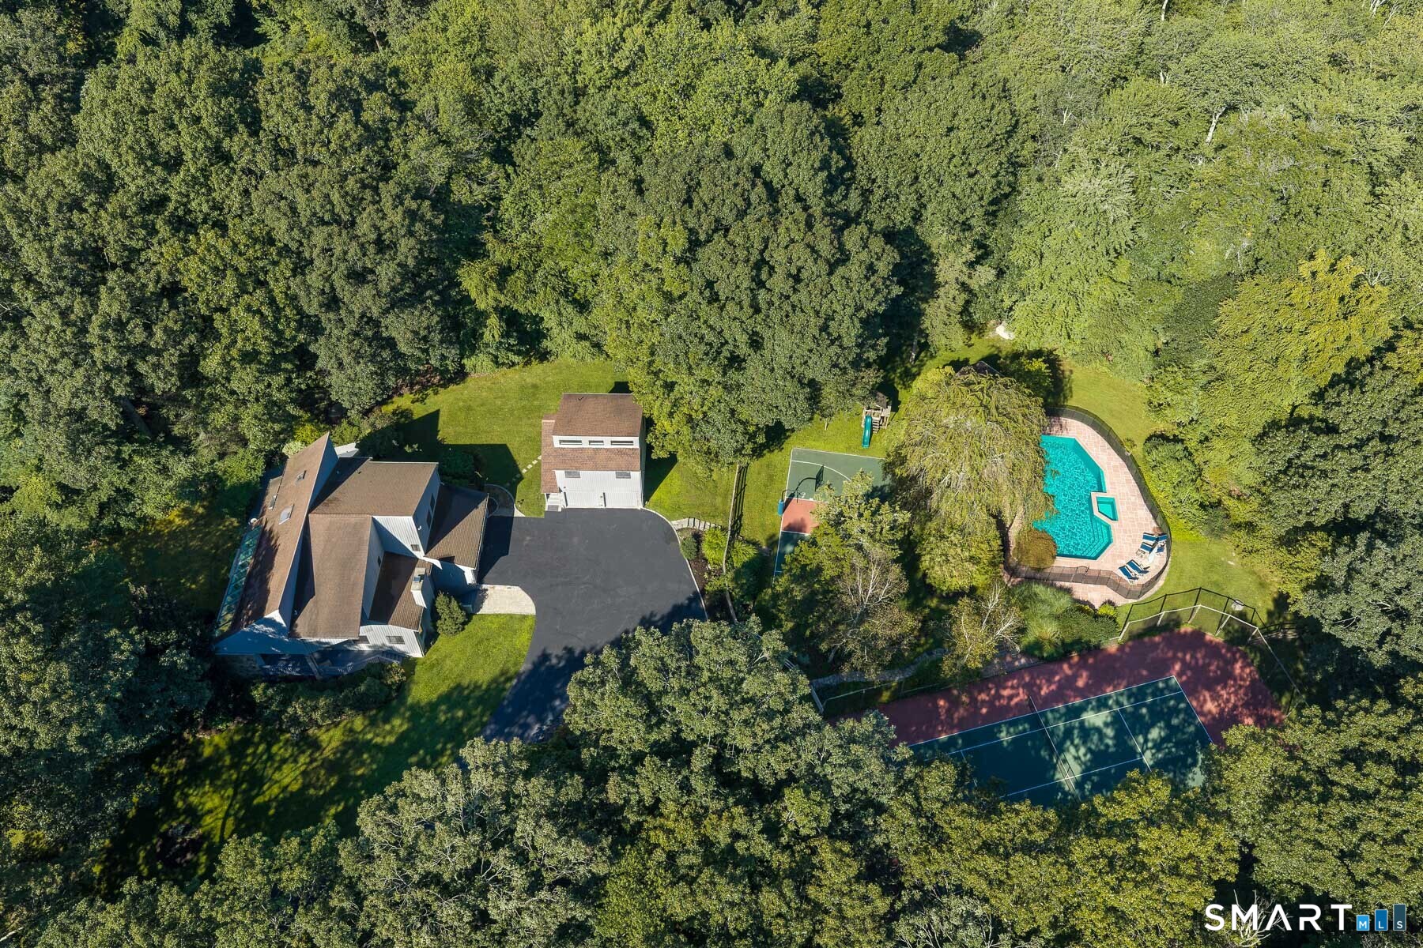
Luxury new construction opportunity in Lower Weston! Currently slated for completion in less than a year, this meticulously crafted estate offers a rare opportunity to secure your forever home on a private Lower Weston cul-de-sac. Take advantage of your opportunity to live in the most convenient Weston location within minutes of their top rated schools and town center. Plus enjoy the convenience to downtown Westport's shopping, dining, and beaches- as well as easy commuting to NYC. This impeccable design by the Tomas Brothers Builders redefines luxury with their electrical and landscaping expertise. Set on a lush 2-acre oasis that includes a high-end pool, the home offers a resort-style retreat right in your backyard. A masterfully planned sanctuary.
- Houzeo last checked: 1 hour ago
- Listing updated: June 13, 2026 at 1:28 am
- Listing Provided by: Lauren Turner | Corcoran Centric Realty
- Source: SMART MLS-CT | MLS#: 24162168

Property Details
Status
Active
Type
Single Family Residence
No. of Stories
-
County
City
Neighborhood
--
Year Built
2026
HOA Fees
-
Finished Area
6,000 sqft
Lot Size
2.35 acres lot
Basement Area
- sqft
MLS Name
SMART MLS
MLS Number
24162168
MLS Status
Active
Days on Market
126

Continue Your Journey in App
Find your dream home, receive real-time updates, and many more!
Download App
Continue Your Journey in App
Find your dream home, receive real-time updates, and many more!
Location
HOA Management
0
HOA Fees
$-/
Disclaimer: Amenities are based on third-party information and may vary; buyers must independently verify all amenities, as information is deemed reliable but not guaranteed.
Facts & Features
Rooms
Bedrooms & bathrooms
Bedrooms: 6
Bathrooms: 6
Interior
Cooling
Central Air
Appliances
Gas Cooktop, Oven/range, Microwave, Range Hood, Refrigerator, Subzero, Dishwasher, Washer, Dryer, Wine Chiller
Sewer
Septic
Exterior Features
Underground Sprinkler, Patio
Interior Features
Auto Garage Door Opener, Humidifier
Heating
Zoned
Construction
Year Built
Year Built: 2026
Home type
Single Family Residence
Architectural Style
Colonial
Foundation Details
Concrete
Roof
Asphalt Shingle
Utilities & Energy
Parking Features
Attached Garage
Water Source
Private Well
Laundry Features
Upper Level
Pool Features
In Ground Pool
Basement
Full, Full With Walk Out
Other Features
Subdivision Name
Lower Weston
Lot Features
Level Lot
Price History
| Date | Event | Price |
|---|---|---|
06/13/2026 Source: | Listed for Sale | $3,895,000 +523.20% $649/sqft |
04/01/2024 Source: #24001980 | Price Increased | $625,000 +98.41% $104/sqft |
06/22/2019 Source: #170144346 | Sold | $315,000 -83.20% $52/sqft |
09/05/2018 Source: #170065112 | Price Increased | $1,875,000 +11.94% $312/sqft |
03/26/2018 Source: #99174855 | Listing Removed | $1,675,000 $279/sqft |

Nearby Homes

Find Homes by Property Features in Weston, CT


Based on information provided to and compiled by the SMART MLS, Inc. through Oct 17, 2026, 04:45AM. IDX information is provided exclusively for consumers’ personal, non-commercial use. It may not be used for any purpose other than to identify prospective properties consumers may be interested in purchasing. The data is deemed reliable but is not guaranteed accurate by the MLS. ©2026 SMART MLS, Inc. All Rights Reserved.
 Advertising Broker: Derek Greene | The Greene Realty Group
