
- Overview
- Description
- Property Details
- Location
- Facts & Features
- Getting Around
- Nearby Homes

$880,000
Monthly Est:$4,380
 5 Beds

4 full baths
 3,357sqft
8 Sunny Ridge Dr, Asheville, NC 28804
$880,000
$4,380/moEst:
Single Family Residence
Built in 1990
$-- HOA
0.72 acre lot
$262/sq.ft
Description
Listed at $29,000 below its recent appraised value of $909,000 (appraisal available upon request).
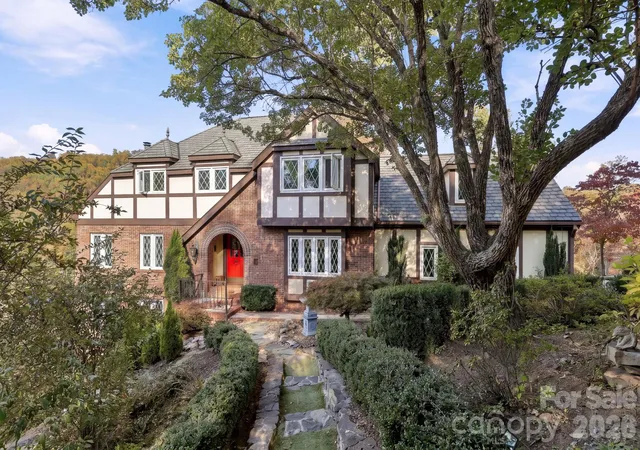
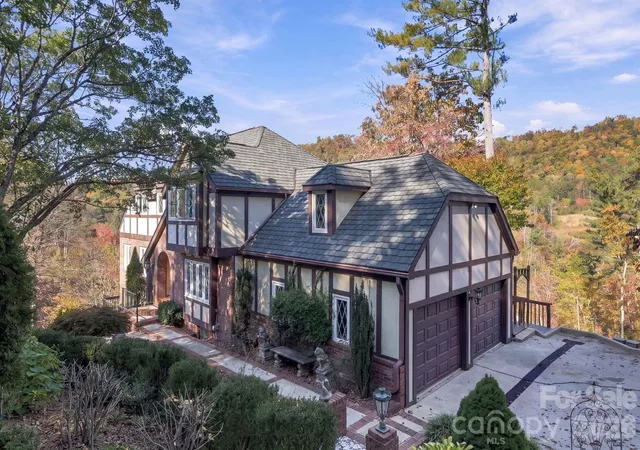
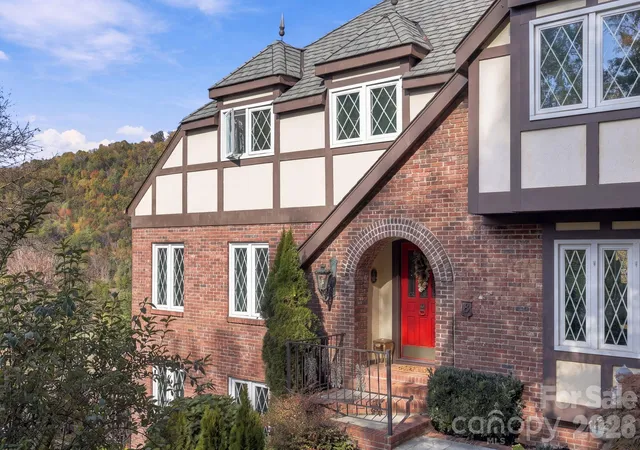
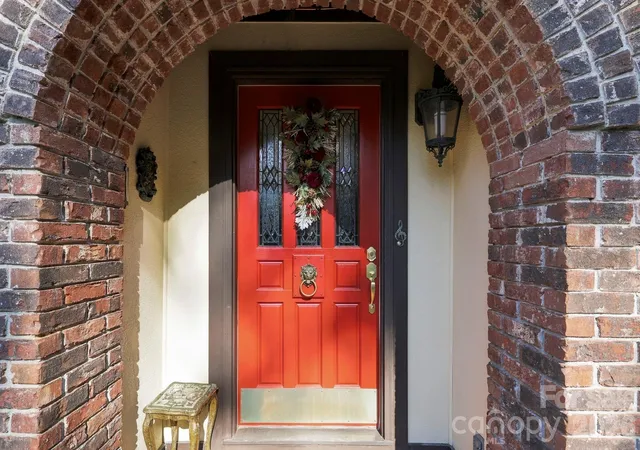
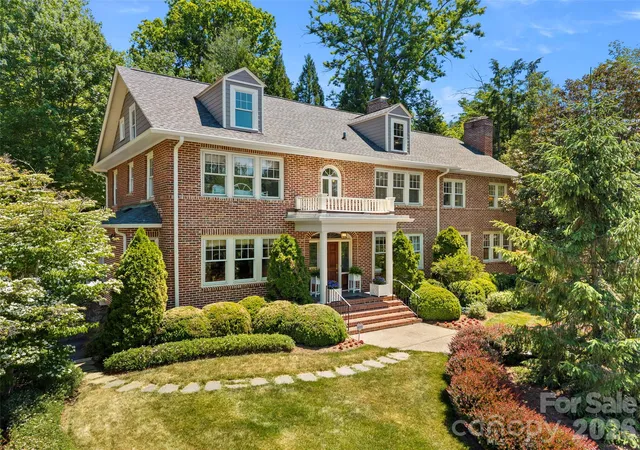
Welcome to a storybook retreat tucked into the mountains of North Asheville. Situated on a beautifully terraced homesite with sweeping mountain views, this enchanting Tudor-inspired residence feels as though it was lifted from the English countryside and placed just minutes from downtown Asheville.
The front grounds unfold as a mature, layered garden sanctuary — winding stone pathways, a tiered fountain, sculpted urns, and established trees and plantings create the feel of a private English estate garden, full of charm and discovery at every turn.
Step around back, and the property tells a second story: the rear grounds open to a sweeping, unobstructed mountain view — a rare and dramatic contrast to the intimate garden spaces up front. Nearly an acre in all, the property offers fresh, low-maintenance green landscape with room to design outdoor living exactly to your vision, framed by long-range mountain scenery from the expansive decks.
Inside, the updated kitchen features a new range, refreshed countertops, and a new tile backsplash. An arched doorway opens to the new walk-in pantry, where vertical marble-look tile frames open shelving, white cabinetry, and a dark countertop with room for a coffee station. Marble tile floors are among the recent bathroom updates. Hardwood floors and two fireplaces add to the home’s Tudor old-world architectural details. Multiple living areas, generous bedroom accommodations, and flexible spaces for a library, office, or guest suite offer versatility for a variety of lifestyles. Host family, friends, or create an income-producing long-term rental in the expansive lower level.
Despite its peaceful, secluded feel, this exceptional property is just minutes from downtown Asheville, UNCA, Weaverville, and the area's renowned dining, shopping, and outdoor recreation. Rarely does a home combine such architectural character, mountain views, enchanting grounds, and convenient access to everything Asheville has to offer. Two new HVAC units serve the home, and recent exterior improvements include a $20,000 retaining wall and upgraded drainage. The designer faux-slate roof with copper accents dates to 2019. Schedule your private showing today!
Check out video tour here: https://crosby-productions.aryeo.com/videos/01a18cd9-5201-7390-bc9b-730b4177edaf
- Houzeo last checked: 6 minutes ago
- Listing updated: November 17, 2026 at 7:12 am
- Listing Provided by: Will Moody (828) 458-6931 | Looking Glass Realty AVL LLC (828) 785-1488
- Source: Canopy MLS as distributed by MLS GRID | MLS#:

Property Details
Status
Active
Type
Single Family Residence
No. of Stories
-
County
City
Neighborhood
--
Year Built
1990
HOA Fees
-
Finished Area
3,357 sqft
Lot Size
0.72 acre lot
Basement Area
- sqft
MLS Name
Canopy MLS as distributed by MLS GRID
MLS Number
4440555
MLS Status
Active
Days on Market
4
Continue Your Journey in App
Find your dream home, receive real-time updates, and many more!
Location
Facts & Features
Rooms
Bedrooms & bathrooms
Bedrooms: 5
Bathrooms: 4
Interior
Flooring
Carpet, Tile, Wood
Window Features
Insulated Window(s), Skylight(s)
Heating
Forced Air, Heat Pump
Interior Features
Central Vacuum, Walk In Closet(s)
Appliances
Dishwasher, Disposal, Dryer, Energy Star Qualified Dishwasher, Energy Star Qualified Dryer, Gas Range, Gas Water Heater, Refrigerator, Washer/dryer
Sewer
Public Sewer
Cooling
Central Air, Electric, Heat Pump
Construction
Year Built
Year Built: 1990
Home type
Single Family Residence
Architectural Style
Tudor
Roof
Architectural Shingle
Construction Materials
Brick Partial, Wood
Foundation Details
Basement
Utilities & Energy
Water Source
City
Basement
Interior Entry, Partially Finished, Walk Out Access
Laundry Features
In Kitchen
Utilities
Cable Connected, Electricity Connected, Natural Gas, Satellite Internet Available, Underground Power Lines
Parking Features
Driveway, Attached Garage, Garage Faces Side
Other Features
Patio And Porch Features
Deck
Lot Features
Sloped, Views
Subdivision Name
Sunny Ridge Estates
Price History
| Date | Event | Price |
|---|---|---|
11/17/2026 Source: | Listed for Sale | $880,000 $262/sqft |
11/11/2026 Source: | Coming Soon | $880,000 -5.78% $262/sqft |
10/21/2024 Source: | Listing Removed | $934,000 +149.07% $278/sqft |
08/02/2018 Source: | Price Decreased | $375,000 -6.23% $112/sqft |
05/07/2018 Source: | Price Decreased | $399,900 -2.46% $119/sqft |

Show more

Find Homes by Property Features in Asheville, NC
Nearby New Homes For Sale

Based on information from Canopy MLS through Nov 21, 2026, 05:45PM as submitted to and distributed by MLS GRID. All data is obtained from various sources and may not have been verified by the broker or MLS GRID. Supplied Open House Information is subject to change without notice. All information should be independently reviewed and verified for accuracy. Properties may or may not be listed by the office/agent presenting the information. IDX information is provided exclusively for consumers’ personal, noncommercial use. It may not be used for any purpose other than to identify prospective properties which the consumers may be interested in purchasing. The data is deemed reliable but is not guaranteed by MLS GRID. The use of the MLS GRID Data may be subject to an end-user license agreement prescribed by the Member Participant’s applicable MLS, if any, and as amended from time to time. ©2026 Canopy MLS. All Rights Reserved.
 Advertising Broker: Nicholas Huscroft | Chosen Realty