- Overview
- Description
- Property Details
- Location
- Facts & Features
- Getting Around
- Nearby Homes



$1,300,000
Monthly Est:$6,471
 3 Beds
 2 Baths
2 full baths
 1,542sqft
801 Edgemere Ln, Sarasota, FL 34242
$1,300,000
$6,471/moEst:
Get Pre-Approved
Single Family Residence
Built in 1969
$-- HOA
8,125 sqft lot
$843/sq.ft
Description
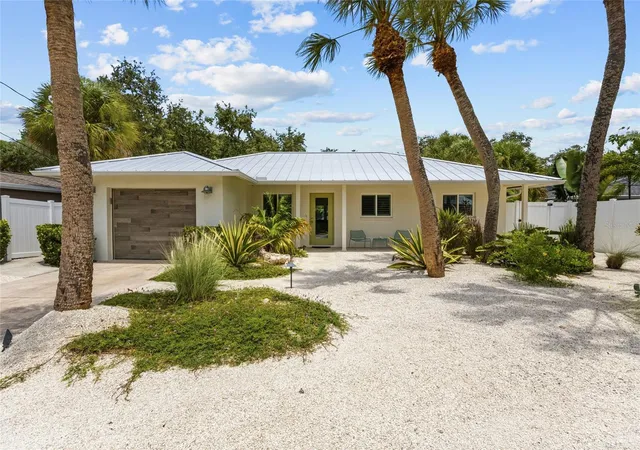
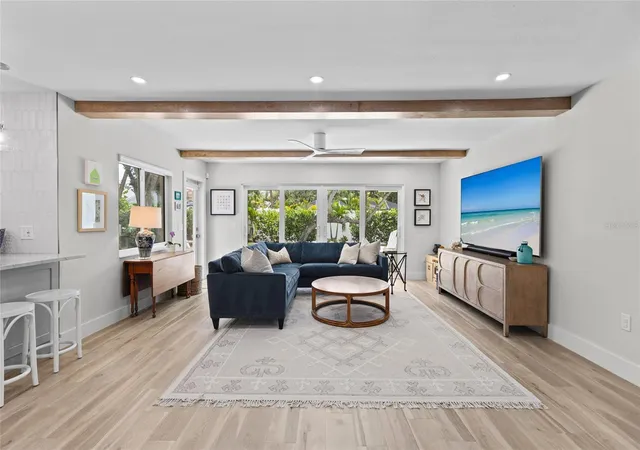
Welcome to effortless island living in one of Siesta Key’s most sought-after family-friendly neighborhoods. Nestled on a quiet street, this beautifully reimagined three-bedroom, two-bathroom pool home offers exceptional quality, timeless finishes, and complete peace of mind.
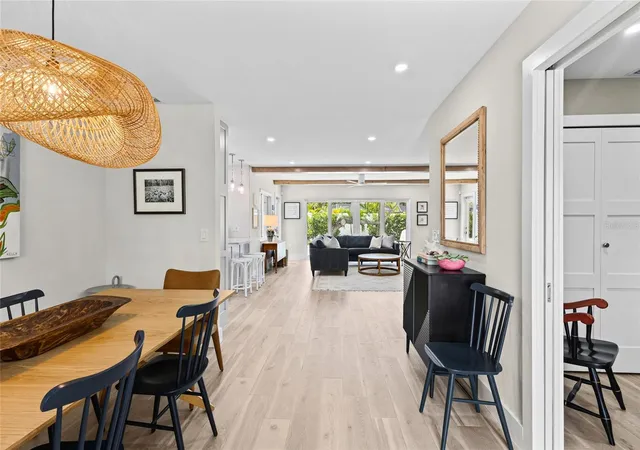
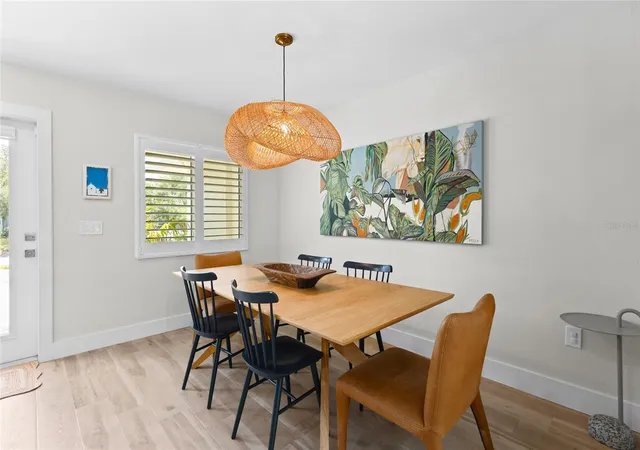
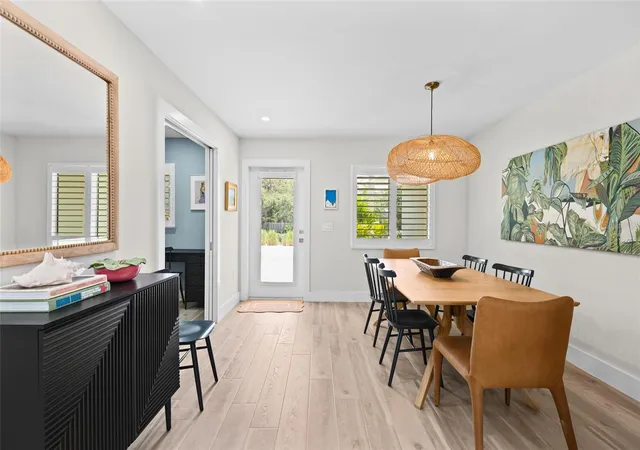
Completely renovated from the studs between 2021 and 2023, every major system and finish has been thoughtfully updated, creating a truly turnkey residence where every detail has already been done. Built with solid concrete block construction, the home features a new metal roof, impact-rated windows and garage door, all-new electrical, new plumbing with PEX water lines, new drain lines and relined sewer lines, new HVAC ductwork, new flooring throughout, and new interior doors. At the heart of the home is a designer kitchen featuring custom solid wood cabinetry, stunning quartzite countertops, and a premium Thermador Professional appliance package. The open layout flows seamlessly into the living and dining spaces, making it ideal for both everyday living and entertaining. Both bathrooms have been completely renovated with luxury finishes, including custom solid wood cabinetry throughout. The serene primary suite features an elegant marble tiled bathroom, creating a spa like retreat. Step outside to your own private tropical oasis. The resurfaced pool, new pool pump, and expansive travertine patios in both the front and backyard create the perfect backdrop for relaxation or gatherings. The outdoor living experience is further enhanced by an outdoor shower, an expansive backyard patio designed for entertaining, a designated grill area, landscape lighting, and a fully fenced backyard for privacy. For added convenience, the property includes a dedicated 50-amp EV charger and is wired for a whole-house generator connection, ensuring modern functionality and peace of mind alongside its beautifully curated outdoor spaces. Lush tropical landscaping, a new irrigation system, and a new pool safety fence complete the thoughtfully curated outdoor spaces. For added confidence, both the home and pool sustained no damage during the recent hurricanes, a testament to the home’s quality construction and extensive renovations. Located just minutes from world famous Siesta Key Beach, exceptional dining, shopping, parks, and Sarasota’s vibrant cultural amenities, this move-in-ready home offers the perfect combination of luxury, location, and lifestyle. This is a rare opportunity to own a fully renovated Siesta Key home where every major improvement has already been completed—simply move in and enjoy island living at its finest.
- Houzeo last checked: 27 minutes ago
- Listing updated: July 24, 2026 at 10:48 am
- Listing Provided by: Courtney Church (941) 323-0028 , Stephanie Church | COLDWELL BANKER REALTY (941) 383-6411
- Source: Stellar MLS-FL | MLS#: A4700807

Property Details
Status
Active
Type
Single Family Residence
No. of Stories
1
County
City
Neighborhood
--
Year Built
1969
HOA Fees
-
Finished Area
1,542 sqft
Lot Size
8,125 sqft lot
Basement Area
- sqft
MLS Name
Stellar MLS
MLS Number
A4700807
MLS Status
Active
Days on Market
91
Cumulative Days on Market
1

Continue Your Journey in App
Find your dream home, receive real-time updates, and many more!
Download App
Continue Your Journey in App
Find your dream home, receive real-time updates, and many more!
Location
Facts & Features
Rooms
Bedrooms & bathrooms
Bedrooms: 3
Bathrooms: 2
Dining Room
Level: First
Area: 132.00 Square Feet
Dimensions: 12x11
Kitchen
Level: First
Area: 176.00 Square Feet
Dimensions: 16x11
Living Room
Level: First
Area: 357.00 Square Feet
Dimensions: 21x17
Primary Bedroom
Level: First
Area: 196.00 Square Feet
Dimensions: 14x14
Primary Bathroom
Level: First
Area: 49.00 Square Feet
Dimensions: 7x7
Bedroom 2
Level: First
Area: 121.00 Square Feet
Dimensions: 11x11
Bathroom 2
Level: First
Bedroom 3
Level: First
Area: 100.00 Square Feet
Dimensions: 10x10
Interior
Window Features
Shutters
Interior Features
Ceiling Fans(s), Dry Bar, Eat In Kitchen, Open Floorplan, Primary Bedroom Main Floor, Thermostat, Walk In Closet(s), Window Treatments
Heating
Central, Electric
Sewer
Public Sewer
Exterior Features
Lighting, Outdoor Shower, Private Entrance, Private Mailbox, Private Yard, Rain Gutters, Sliding Doors
Cooling
Central Air
Appliances
Built In Oven, Cooktop, Dishwasher, Disposal, Dryer, Electric Water Heater, Range Hood, Refrigerator, Washer, Wine Refrigerator
Flooring
Luxury Vinyl, Tile
Construction
Year Built
Year Built: 1969
Home type
Single Family Residence
Roof
Metal
Property Condition
Completed
Construction Materials
Stucco
Foundation Details
Slab
Utilities & Energy
Pool Features
Child Safety Fence, In Ground, Lighting, Outside Bath Access, Salt Water, Tile
Security Features
Security System Owned
Utilities
Electricity Connected, Public, Sewer Connected
Laundry Features
Inside, Laundry Closet
Parking Features
Driveway, Garage Door Opener, Ground Level, Guest
Water Source
Public
Other Features
Subdivision Name
Siesta Beach
Lot Features
Flood Zone, In County, Landscaped
Patio And Porch Features
Front Porch, Patio
Vegetation
Mature Landscaping, Oak Trees, Trees/landscaped
Price History
| Date | Event | Price |
|---|---|---|
07/23/2026 Source: #MFRA4700807 | Listed for Sale | $1,300,000 +66.88% $843/sqft |
05/24/2021 Source: | Sold | $779,000 +4.56% $505/sqft |
05/24/2021 Source: | Price Increased | $745,000 +14800.00% $483/sqft |
04/03/2021 Source: | Listing Removed | $5,000 -98.95% $3/sqft |
07/19/2018 Source: | Price Decreased | $475,000 -4.81% $308/sqft |

Show more
Nearby Homes










Find Homes by Property Features in Sarasota, FL
Nearby New Homes For Sale

Based on information from Stellar MLS® through Oct 23, 2026, 06:00AM as submitted to and distributed by MLS GRID. All data is obtained from various sources and may not have been verified by the broker or MLS GRID. Supplied Open House Information is subject to change without notice. All information should be independently reviewed and verified for accuracy. Properties may or may not be listed by the office/agent presenting the information. IDX information is provided exclusively for consumers’ personal non-commercial use. It may not be used for any purpose other than to identify prospective properties consumers may be interested in purchasing. The data is deemed reliable but is not guaranteed by MLS GRID. The use of the MLS GRID Data may be subject to an end-user license agreement prescribed by the Member Participant’s applicable MLS, if any, and as amended from time to time. © 2026 Stellar MLS. All Rights Reserved.
 Advertising Broker: Fred McGill | Simple Showing, Inc
