- Overview
- Description
- Property Details
- Location
- Facts & Features
- Getting Around
- Nearby Homes




$499,900
Monthly Est:$2,488
 4 Beds
 3 Baths
3 full baths
 3,054sqft
8011 Marywood Dr, Newburgh, IN 47630
$499,900
$2,488/moEst:
Get Pre-Approved
Manufactured On Land
Built in 1976
$-- HOA
32,234 sqft lot
$164/sq.ft
Description
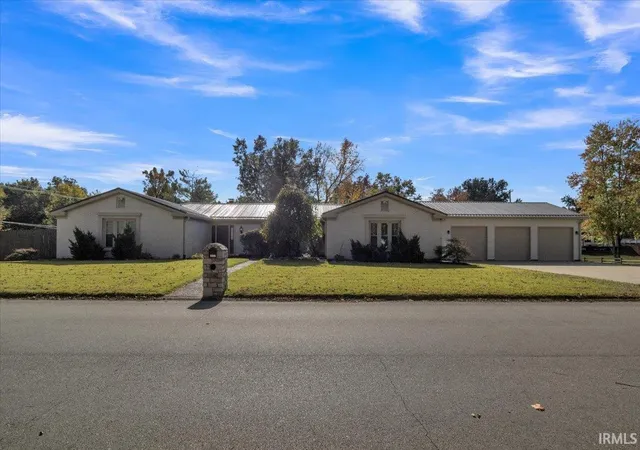
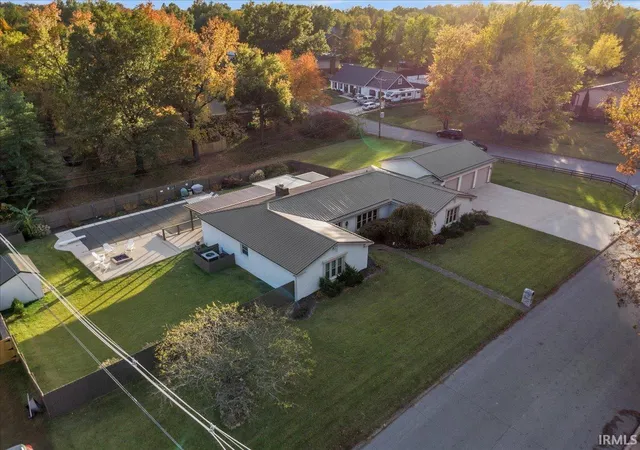
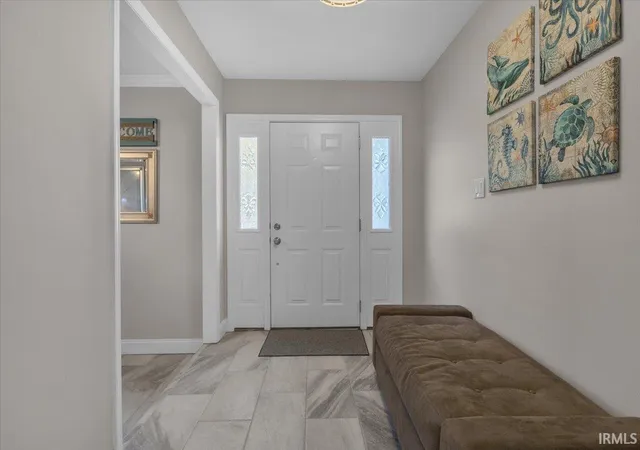
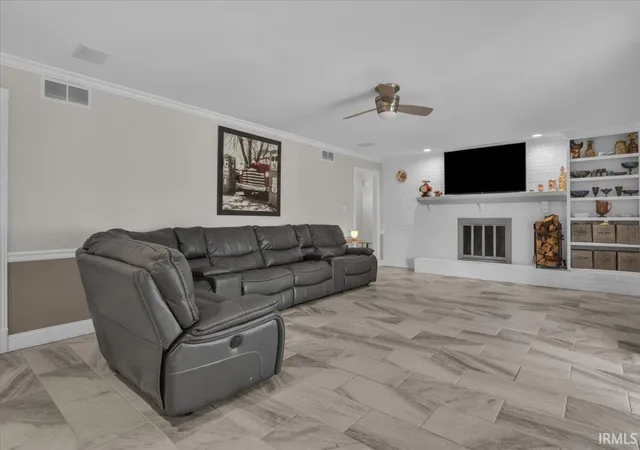
Where lifestyle, fun, and entertaining come together...welcome to this exceptionally maintained and remodeled home that has it all: 1.) convenient location in the beautiful South Broadview neighborhood in Newburgh; 2.) 4 bedrooms, 3 full baths, and over 3000 square feet with a 3 car fully insulated & climate controlled garage & massive 35x51 driveway; 3.) a private 14x14 space for a 2026 hot tub in addition to a 9.5' deep salt water pool with a large outdoor patio with a fireplace and entertainment area. The first thing you will notice is the exceptional maintenance: 2022 main HVAC, 2024 metal roof, 2025 water heater, and even the pool pump, firepit, covered patio, and spray foam insulated crawlspace walls are 2025-2026. Step in to a large foyer leading to a dining room and move to the large living room with a full wall brick surround wood-burning fireplace with built-in shelves and separate custom designed hutch. Notice the clean and bright tile, LVP floors, and fresh paint throughout the entire house, and then step into the well-appointed kitchen with decorative backsplash & carriage door. This wing of the home has a full bath, additional large famiy space off the garage, a gym, and a storage room. The opposite end of the house has a full bath with custom shower, 3 bedrooms with large closets, and an owner's suite with connected ensuite and walk-in closet. Step outside through the insulated sunroom and take in the oasis for your relaxation with the pool and patio deck, diving board, and privacy-fenced yard. Enjoy the well-manicured landscaping, care, and attention that has been painstakingly placed into this home.
- Houzeo last checked: 10 minutes ago (November 8, 2026 at 5:00 am)
- Listing updated: November 7, 2026 at 9:35 pm
- Listing Provided by: Shaun Angel (812) 568-7371 | RE/MAX REVOLUTION
- Source: Indiana Regional MLS-IN | MLS#: 202645552

Property Details
Status
Pending
Type
Manufactured Mobile Home
No. of Stories
-
County
--
City
Neighborhood
--
Year Built
1976
HOA Fees
-
Finished Area
3,054 sqft
Lot Size
32,234 sqft lot
Basement Area
- sqft
MLS Name
Indiana Regional MLS
MLS Number
202645552
MLS Status
Pending
Days on Market
2

Continue Your Journey in App
Find your dream home, receive real-time updates, and many more!
Continue Your Journey in App
Find your dream home, receive real-time updates, and many more!
Location
Facts & Features
Rooms
Bedrooms & bathrooms
Bedrooms: 4
Bathrooms: 3
Interior
Heating
Electric, Wood, Conventional, Forced Air, Multiple Heating Systems
Interior Features
1st Bdrm En Suite, Bookcases, Built In Desk, Ceiling Fan(s), Closet(s) Walk In, Stone Counters, Crown Molding, Disposal, Dryer Hook Up Electric, Fire Pit, Entrance Foyer, Garage Door Opener, Landscaped, Patio Covered, Patio Open, Stand Up Shower, Workshop, Main Level Bedroom Suite, Formal Dining Room, Main Floor Laundry, Custom Cabinetry
Appliances
Dishwasher, Refrigerator, Exhaust Fan, Pool Equipment, Electric Range, Electric Water Heater, Window Treatment Blinds
Cooling
Central Air, Multi Units
Flooring
Laminate, Ceramic Tile
Sewer
City
Construction
Year Built
Year Built: 1976
Home type
Manufactured On Land
Architectural Style
Ranch
Roof
Metal
Construction Materials
Brick
Utilities & Energy
Water Source
City
Basement
Crawl Space, Slab
Fireplace Features
Great Room, Wood Burning, One
Association Amenities
None
Pool Features
In Ground
Parking Features
Concrete
Other Features
Lot Features
Corner Lot, Level, Sloped, 0 2.9999
Subdivision Name
South Broadview
Price History
| Date | Event | Price |
|---|---|---|
11/06/2026 Source: | Pending | $499,900 $164/sqft |

Nearby Homes

Find Homes by Property Features in Newburgh, IN


IDX information is provided exclusively for consumer's personal, non-commercial use and may not be used for any purpose other than to identify prospective properties that consumers may be interested in purchasing. Data is deemed reliable but is not guaranteed accurate by the MLS.
 Advertising Broker: Jonah Hartsburg | Hoosier Hub Realty
