Realty Solution
Powered by 
- 10
- Overview
- Description
- Property Details
- Location
- Facts & Features
- Getting Around
- Nearby Homes

Street View
Listed by: Vahe Chris Mansourian (310) 956-6802 DRE #01969158 | Mill Street Real Estate and Mortgage (310) 956-6802
$1,100,000
Monthly Est:$5,475
 2 Beds
 1 Bath
1 full bath
 1,056sqft
8011 Padre Ln, Los Angeles, CA 90046
$1,100,000
$5,475/moEst:
Get Pre-Approved
Single Family Residence
Built in 1961
$-- HOA
6,629 sqft lot
$1,042/sq.ft
Description
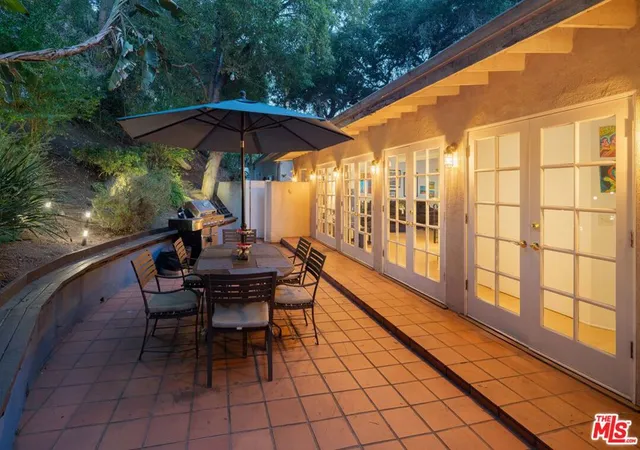
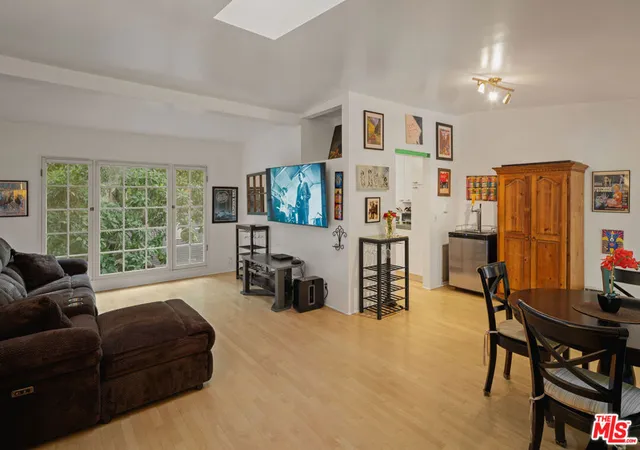
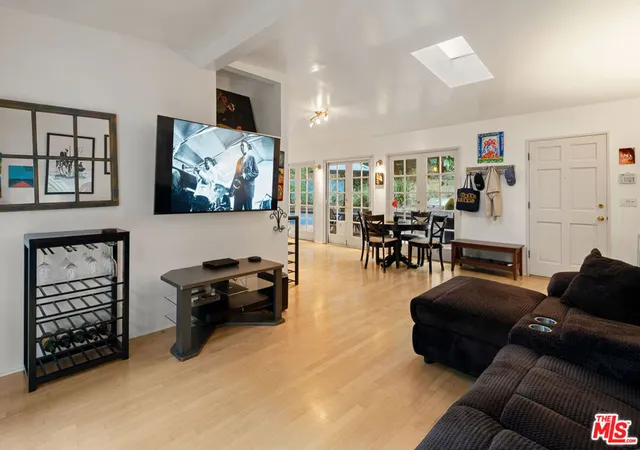
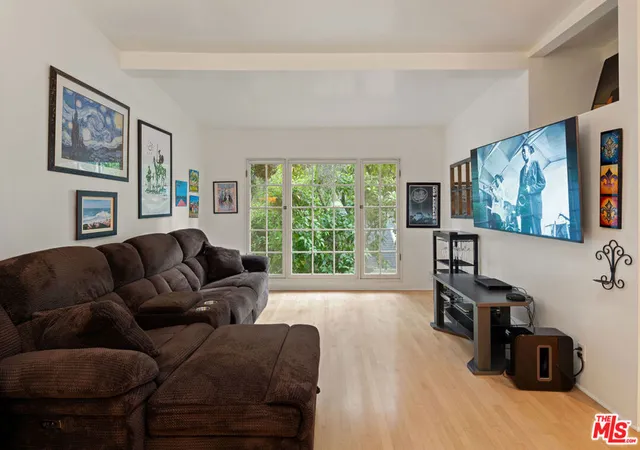
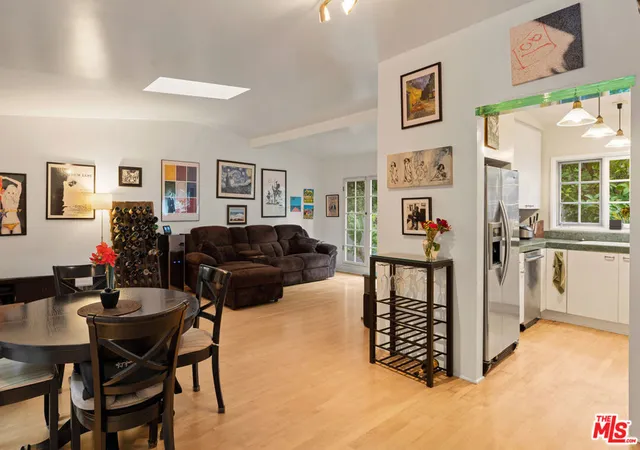
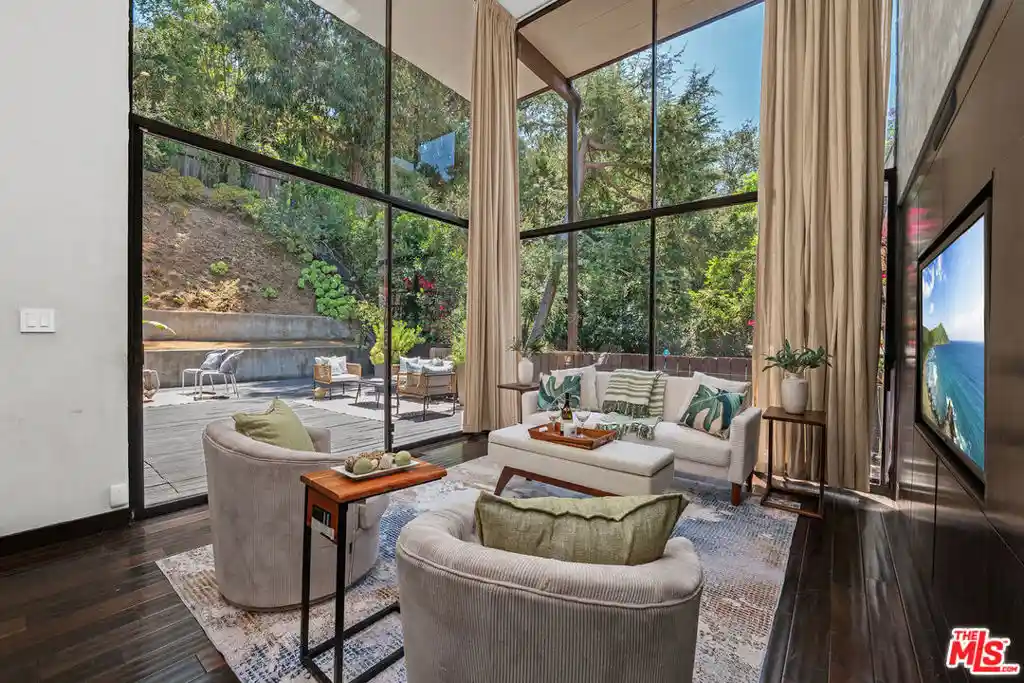
Quaint "Treehouse" in the Hollywood Hills: This peaceful, one-of-a-kind Hollywood Hills oasis nestled at the bottom of historic Laurel Canyon, just steps from the famed Canyon Country Store, offers a unique blend of nature and city life. The hill behind the patio is alive with the whistling of birds and features a wildlife corridor for the local mule deer, while the iconic Sunset Strips' restaurants, bars and music venues are mere minutes away. The main living space is brightened by light beech hardwood floors and the two skylights and four sets of French doors overlooking the patio each invite natural light into the home. The backyard hill is beautifully terraced, leading down to the spacious back patio which is ideal for both relaxing with a morning coffee as well as a perfect setting for parties. The master bedroom features three floor to ceiling closets and French doors which open onto a small deck with a luscious green-belt view. The home is located in the highly coveted Wonderland School District and has a 2-car carport.
- Houzeo last checked: 12 hours ago
- Listing updated: September 23, 2026 at 12:45 am
- Source: California Regional MLS-CA | MLS#: 26858565

Property Details
Status
Active
Type
Single Family Residence
No. of Stories
1
County
City
Neighborhood
Year Built
1961
HOA Fees
-
Finished Area
1,056 sqft
Lot Size
6,629 sqft lot
Basement Area
- sqft
MLS Name
California Regional MLS
MLS Number
26858565
MLS Status
Active
Days on Market
112

Continue Your Journey in App
Find your dream home, receive real-time updates, and many more!
Continue Your Journey in App
Find your dream home, receive real-time updates, and many more!
Location
Facts & Features
Rooms
Bedrooms & bathrooms
Bedrooms: 2
Bathroom: 1
Interior
Appliances
Convection Oven, Dishwasher, Gas Cooktop, Refrigerator, Dryer, Washer
Flooring
Wood
Cooling
Central Air
Interior Features
Living Room Deck Attached, Open Floorplan, Recessed Lighting
Heating
Central
Construction
Year Built
Year Built: 1961
Home type
Single Family Residence
Architectural Style
Mid Century Modern
Utilities & Energy
Pool Features
None
Fireplace Features
None
Parking Features
Covered, Carport
Other Features
Patio And Porch Features
Rear Porch, Open, Patio, Wood
Price History
| Date | Event | Price |
|---|---|---|
08/10/2026 Source: | Off Market | $1,100,000 $1,042/sqft |
08/10/2026 Source: | Listed for Sale | $1,100,000 $1,042/sqft |
07/10/2026 Source: | Price Decreased | $1,100,000 -8.33% $1,042/sqft |
07/10/2026 Source: | Listed for Sale | $1,200,000 $1,136/sqft |

Nearby Homes

Find Homes by Property Features in Los Angeles, CA
Nearby New Homes For Sale


Based on information from California Regional Multiple Listing Service, Inc. as of Nov 02, 2026, 02:15PM and /or other sources. All data, including all measurements and calculations of area, is obtained from various sources and has not been, and will not be, verified by broker or MLS. All information should be independently reviewed and verified for accuracy. Properties may or may not be listed by the office/agent presenting the information. Information being provided is for consumers’ personal, non-commercial use and may not be used for any purpose other than to identify prospective properties consumers may be interested in purchasing. This website may not include listings or property addresses of sellers who have directed their listing brokers to withhold their listing or their property address from display on the Internet. © 2026 California Regional Multiple Listing Service. All Rights Reserved.
 Advertising Broker: William Johnson DRE #01463271 | William Johnson Brokerage
