- 0
- 7
- Overview
- Description
- Property Details
- Location
- Facts & Features
- Getting Around
- Nearby Homes
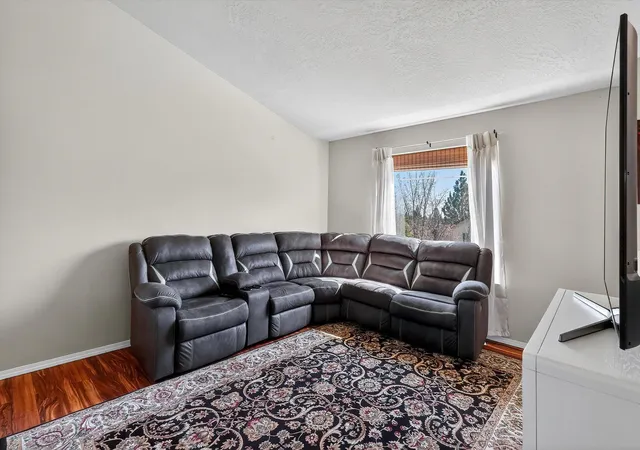

Street View
$495,000
Monthly Est:$2,464
 4 Beds
 3 Baths
 2,398sqft
8021 E Central Ave, Spokane, WA 99217
$495,000
$2,464/moEst:
Get Pre-Approved
Single Family Residence
Built in 2012
$-- HOA
10,286 sqft lot
$206/sq.ft
Description
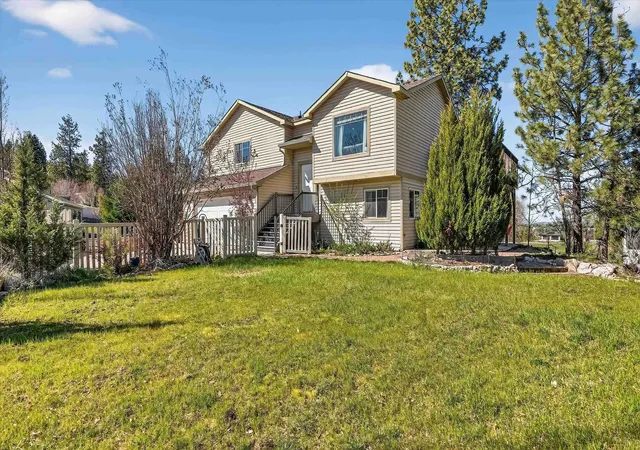
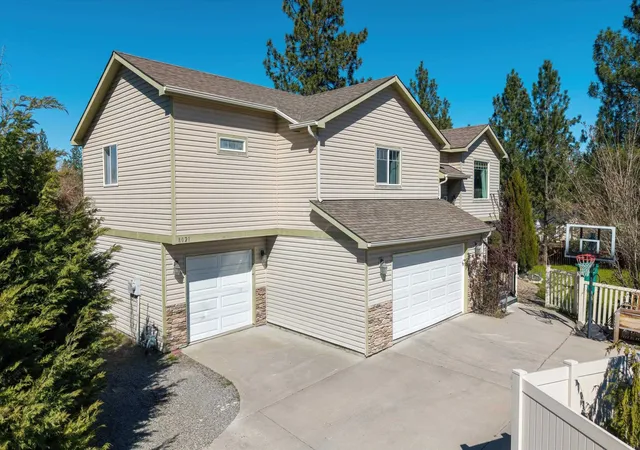
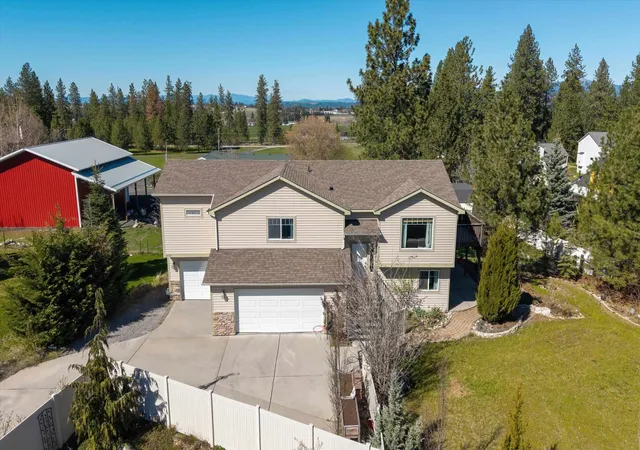
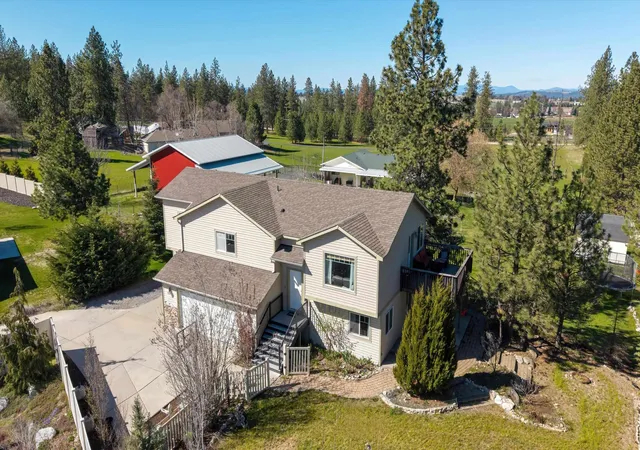
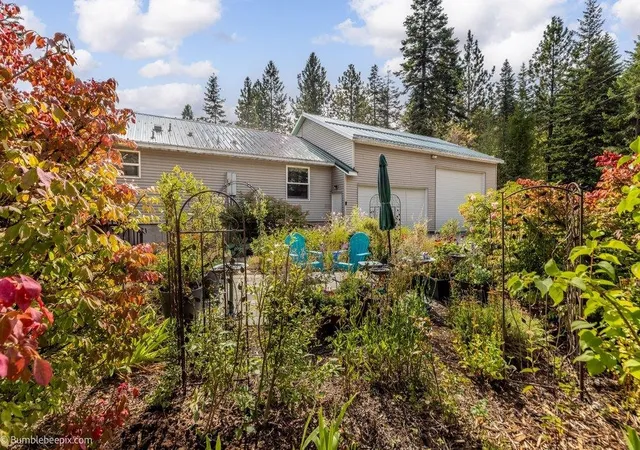
Enjoy city and mountain views from this updated home featuring 4 bedrooms, 3 bathrooms and a versatile in-law suite. Open floor concept with cathedral ceilings. Spacious and functional kitchen with upgraded stainless steel appliances and private deck just off the dining area, perfect for entertaining. The primary suite offers a full bathroom and a newly designed custom walk-in closet. Downstairs has its own private entrance, kitchen, living room, bedroom and bathroom. Making it ideal for a home business, rental income or multi-generational living. Outside, enjoy mature landscaping, a garden area, and a fully fenced yard. Set back from the street for added privacy with a d...
Continue Reading- Houzeo last checked: 1 minute ago
- Listing updated: August 18, 2026 at 7:22 am
- Listing Provided by: Bree Campana | eXp Realty, LLC (888) 317-5197
- Source: Spokane MLS-WA | MLS#: 202615137

Property Details
Status
Active
Type
Single Family Residence
No. of Stories
-
County
City
Neighborhood
--
Year Built
2012
HOA Fees
-
Finished Area
2,398 sqft
Lot Size
10,286 sqft lot
Basement Area
- sqft
MLS Name
Spokane MLS
MLS Number
202615137
MLS Status
Active
Days on Market
167

Continue Your Journey in App
Find your dream home, receive real-time updates, and many more!
Download App
Continue Your Journey in App
Find your dream home, receive real-time updates, and many more!
Facts & Features
Rooms
Bedrooms & bathrooms
Bedrooms: 4
Bathrooms: 3
Basement
Level: Basement
First Floor
Level: First
Interior
Window Features
Vinyl Frames
Interior Features
Hot Water, In Law Floorplan
Heating
Natural Gas, Forced Air
Cooling
Central Air
Appliances
Free Standing Range, Dishwasher, Refrigerator, Disposal, Microwave, Washer, Dryer, Hard Surface Counters
Construction
Year Built
Year Built: 2012
Home type
Single Family Residence
Roof
Composition
Construction Materials
Brick Veneer, Vinyl Siding
Architectural Style
Contemporary
Utilities & Energy
Parking Features
Attached, Underground, Rv Access/parking, Garage Door Opener, Oversized
Basement
Full, Finished, Rec/family Area, Walk Out Access
Other Features
Lot Features
Views, Fencing, Fenced Yard, Sprinkler Automatic, Treed, Level, Secluded
Subdivision Name
Northwood
Patio And Porch Features
Deck
Price History
| Date | Event | Price |
|---|---|---|
08/11/2026 Source: | Price Decreased | $495,000 -4.81% $206/sqft |
04/09/2026 Source: | Listed for Sale | $520,000 +15.56% $217/sqft |
10/20/2022 Source: | Sold | $450,000 $188/sqft |

Nearby Homes
Find Homes by Property Features in Spokane, WA
Nearby New Homes For Sale


Based on information from the Spokane Association of REALTORS® through Sep 23, 2026, 06:16PM. IDX information is provided exclusively for consumers’ personal, non-commercial use, that it may not be used for any purpose other than to identify prospective properties consumers may be interested in purchasing. Information is deemed reliable but is not guaranteed accurate. ©2026 Spokane Association of REALTORS®. All Rights Reserved.
 Advertising Broker: Christy Lee-Naumann | Real Estate by You LLC


