- Overview
- Description
- Property Details
- Location
- HOA Management
- Facts & Features
- Getting Around
- Nearby Homes

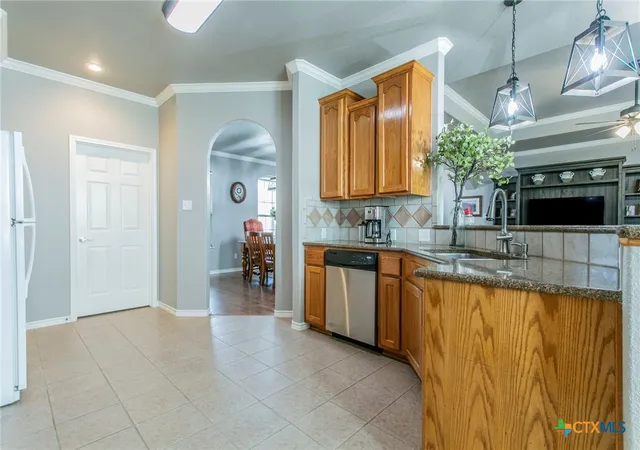

Street View
$439,900
Monthly Est:$2,190
 3 Beds
 2 Baths
2 full baths
 2,274sqft
804 Butterfield Ct, Belton, TX 76513
$439,900
$2,190/moEst:
Get Pre-Approved
Single Family Residence
Built in 2005
$-- HOA
28,357.56 sqft lot
$193/sq.ft
Description
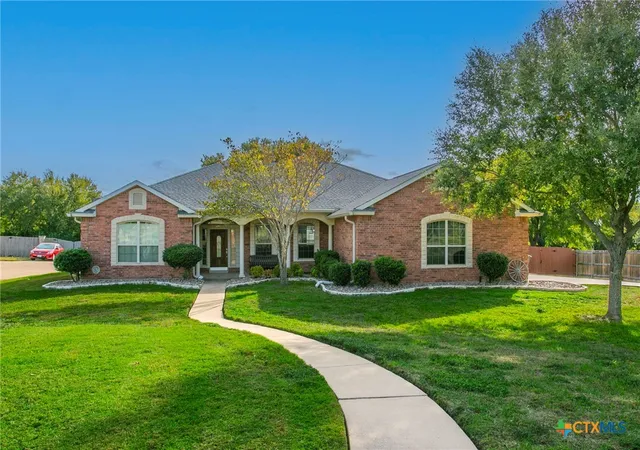
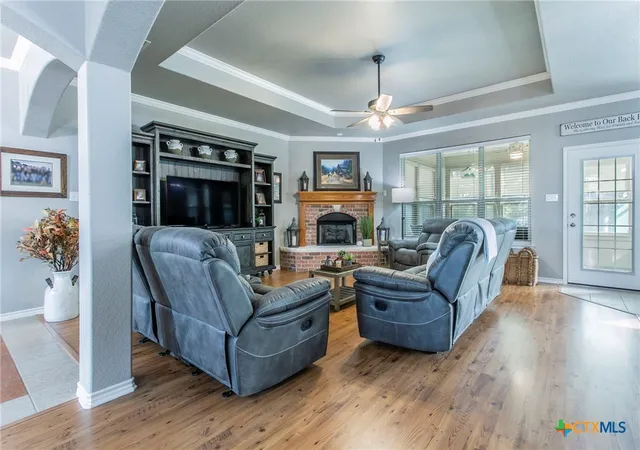
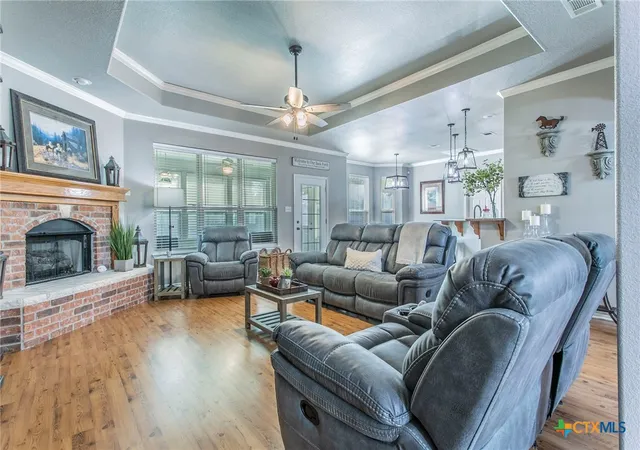
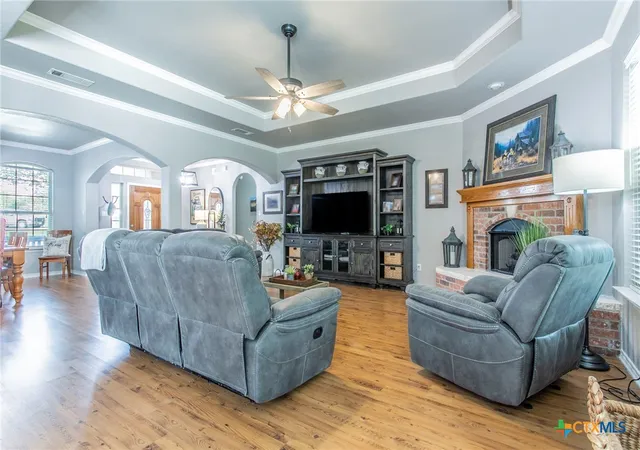
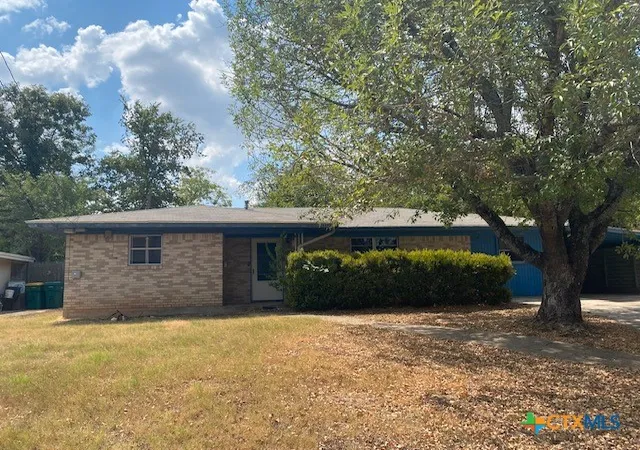
Beautiful Home on Spacious Cul-de-Sac Lot in Belton ISD! Nestled on a generous .651-acre lot surrounded by mature trees, this inviting 3-bedroom, 2-bath home offers the perfect blend of comfort, charm, and space to entertain. Step inside to discover a spacious, open floor plan enhanced by elegant tray ceilings, crown molding, and a cozy corner gas fireplace. The well-appointed kitchen features granite countertops and opens seamlessly to the main living areas, while a separate formal dining room provides the perfect setting for gatherings and special occasions. Generously sized bedrooms offer walk-in closets, and a convenient Jack-and-Jill bathroom serves the secondary bedrooms. The master bathroom was upgraded to include a large walk-in shower. Enjoy outdoor living year-round on the enclosed back patio, with an additional extended uncovered patio ideal for grilling, entertaining, or simply relaxing beneath the beautiful mature trees. Situated in the highly desirable Belton Independent School District, this property offers a wonderful combination of privacy and convenience, just minutes from Belton Lake, shopping, dining, entertainment, and an easy commute to Fort Hood. A rare opportunity to enjoy spacious living on a beautiful lot in a sought-after location!
- Houzeo last checked: 1 hour ago
- Listing updated: October 31, 2026 at 12:49 am
- Listing Provided by: Tanya Cosper (254) 742-8707 DRE #0594531 | Covington Real Estate, Inc. (254) 939-3800
- Source: Central Texas MLS-TX | MLS#: 629040

Property Details
Status
Active
Type
Single Family Residence
No. of Stories
1
County
City
Neighborhood
--
Year Built
2005
HOA Fees
-
Finished Area
2,274 sqft
Lot Size
28,357.56 sqft lot
Basement Area
- sqft
MLS Name
Central Texas MLS
MLS Number
629040
MLS Status
Active
Days on Market
5

Continue Your Journey in App
Find your dream home, receive real-time updates, and many more!
Continue Your Journey in App
Find your dream home, receive real-time updates, and many more!
Location
HOA Management
Spring Meadow Estates HOA
HOA Fees
$-/
Disclaimer: Amenities are based on third-party information and may vary; buyers must independently verify all amenities, as information is deemed reliable but not guaranteed.
Facts & Features
Rooms
Bedrooms & bathrooms
Bedrooms: 3
Bathrooms: 2
Interior
Flooring
Laminate, Tile
Exterior Features
Patio, Rain Gutters, Storage
Window Features
Double Pane Windows, Window Treatments
Interior Features
Built In Features, Tray Ceilings, Ceiling Fans, Crown Molding, Dining Area, Separate Formal Dining Room, Double Vanity, Entrance Foyer, High Ceilings, Multiple Dining Areas, Open Floorplan, Pull Down Attic Stairs, Recessed Lighting, Split Bedrooms, Shower Only, Separate Shower, Tub Shower, Natural Woodwork, Walk In Closets, Window Treatments, Breakfast Bar
Heating
Central, Electric
Cooling
Central Air, Electric, One Unit
Appliances
Dishwasher, Electric Range, Electric Water Heater, Disposal, Refrigerator, Water Heater, Some Electric Appliances, Microwave, Range
Sewer
Aerobic Septic
Construction
Year Built
Year Built: 2005
Home type
Single Family Residence
Construction Materials
Masonry
Architectural Style
Traditional
Foundation Details
Slab
Property Condition
Resale
Roof
Composition, Shingle
Utilities & Energy
Pool Features
None
Laundry Features
Washer Hookup, Electric Dryer Hookup, Laundry Room
Fireplace Features
Gas, Gas Log, Gas Starter, Living Room
Parking Features
Attached, Garage, Garage Door Opener, Garage Faces Side
Water Source
Community Coop
Utilities
Trash Collection Private
Security Features
Smoke Detectors
Other Features
Patio And Porch Features
Enclosed, Patio
Subdivision Name
Spring Meadow Estates
Community Features
None
Price History
| Date | Event | Price |
|---|---|---|
10/30/2026 Source: | Listed for Sale | $439,900 +62.99% $193/sqft |
04/29/2019 Source: | Sold | $269,900 +0.56% $119/sqft |
04/29/2019 Source: | Price Increased | $268,400 +4.23% $118/sqft |
01/03/2017 Source: | Listing Removed | $257,500 -0.92% $113/sqft |
09/09/2016 Source: | Price Increased | $259,900 +2.73% $114/sqft |

Show more
Nearby Homes

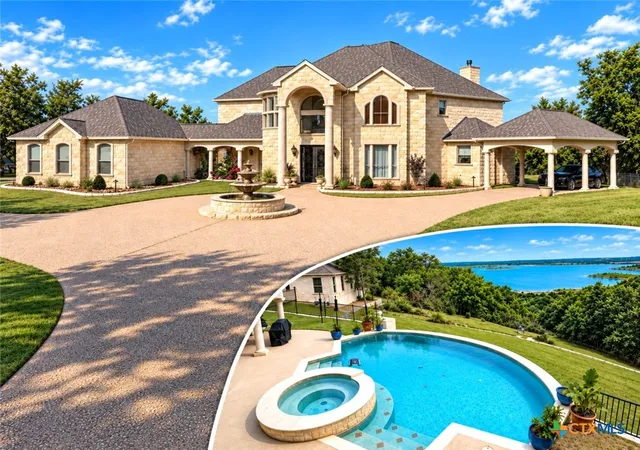
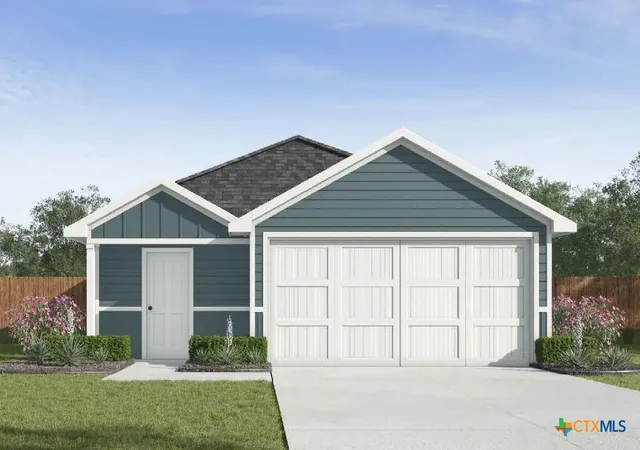
Find Homes by Property Features in Belton, TX
Nearby New Homes For Sale

Based on information from the association of REALTORS® (alternatively, from the Central Texas MLS) through Nov 05, 2026, 12:45PM. IDX information is provided exclusively for personal, non-commercial use, and may not be used for any purpose other than to identify prospective properties consumers may be interested in purchasing. Information is deemed reliable but not guaranteed. © 2026 Central Texas MLS, All Rights Reserved.
 Advertising Broker: Michelle Brecker | Pathway To Home Realty
