- Overview
- Description
- Property Details
- Location
- HOA Management
- Facts & Features
- Getting Around
- Nearby Homes


$485,000
Monthly Est:$2,414
 3 Beds
 2 Baths
2 full baths
 2,114sqft
805 Neipsic Rd, Glastonbury, CT 06033
$485,000
$2,414/moEst:
Get Pre-Approved
Single Family Residence
Built in 1974
$-- HOA
40,075.2 sqft lot
$229/sq.ft
Description
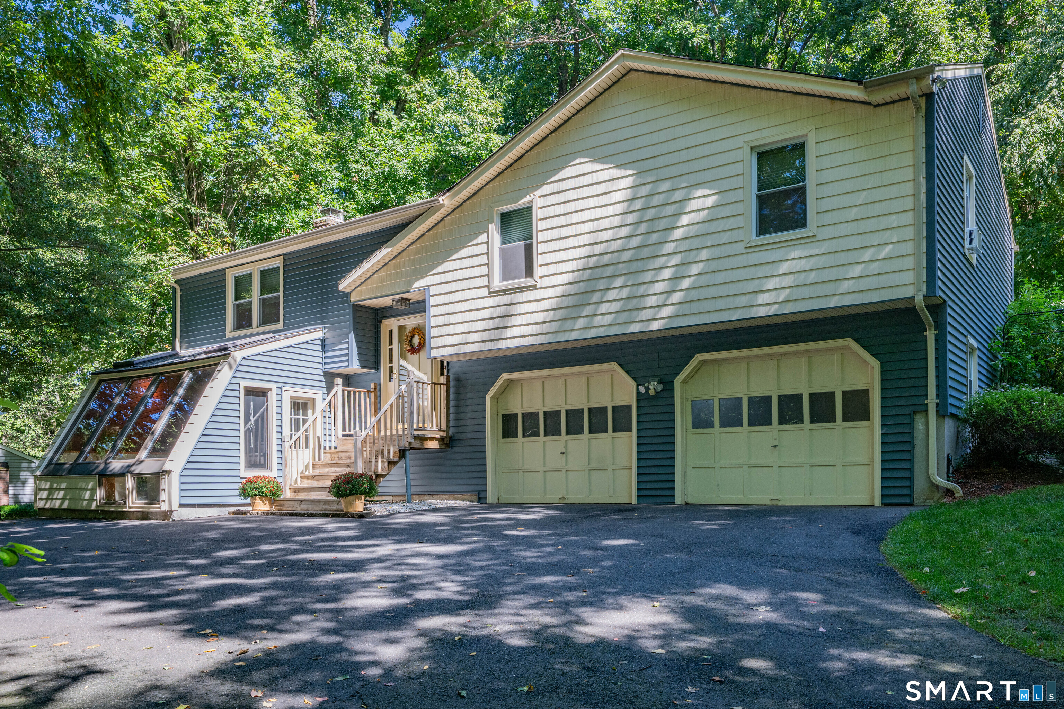
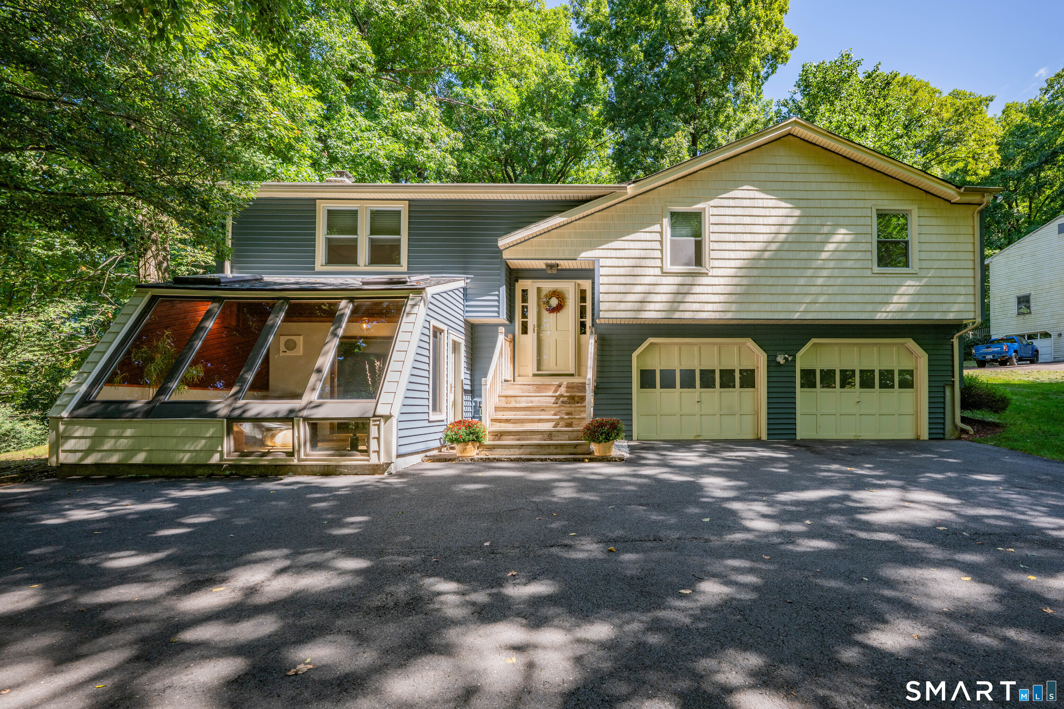
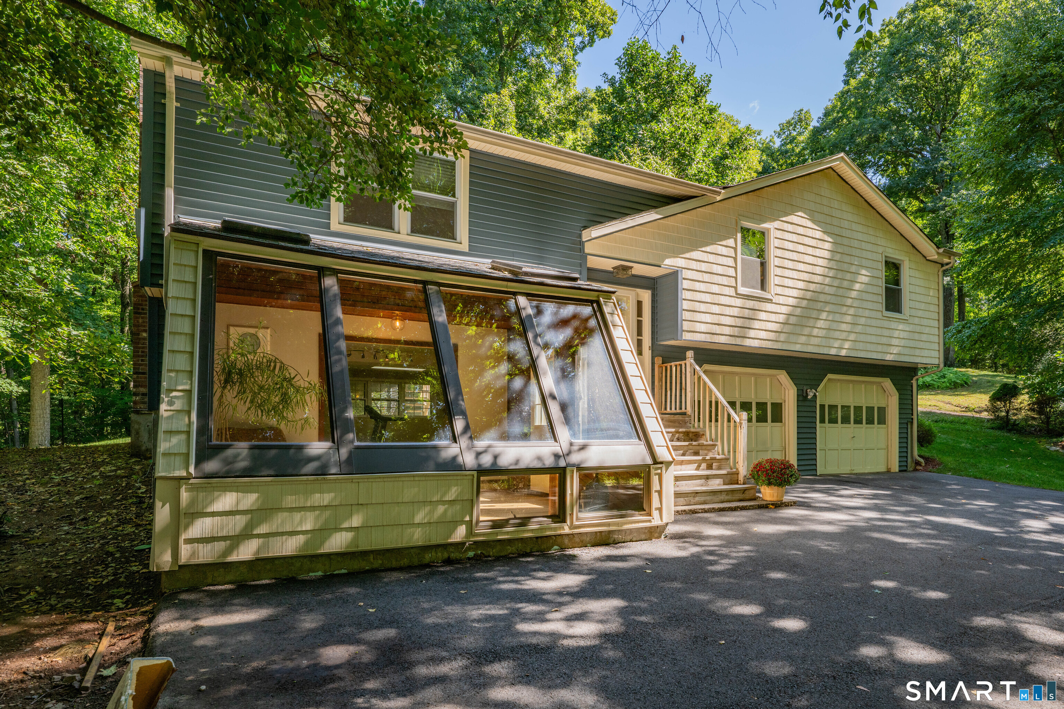
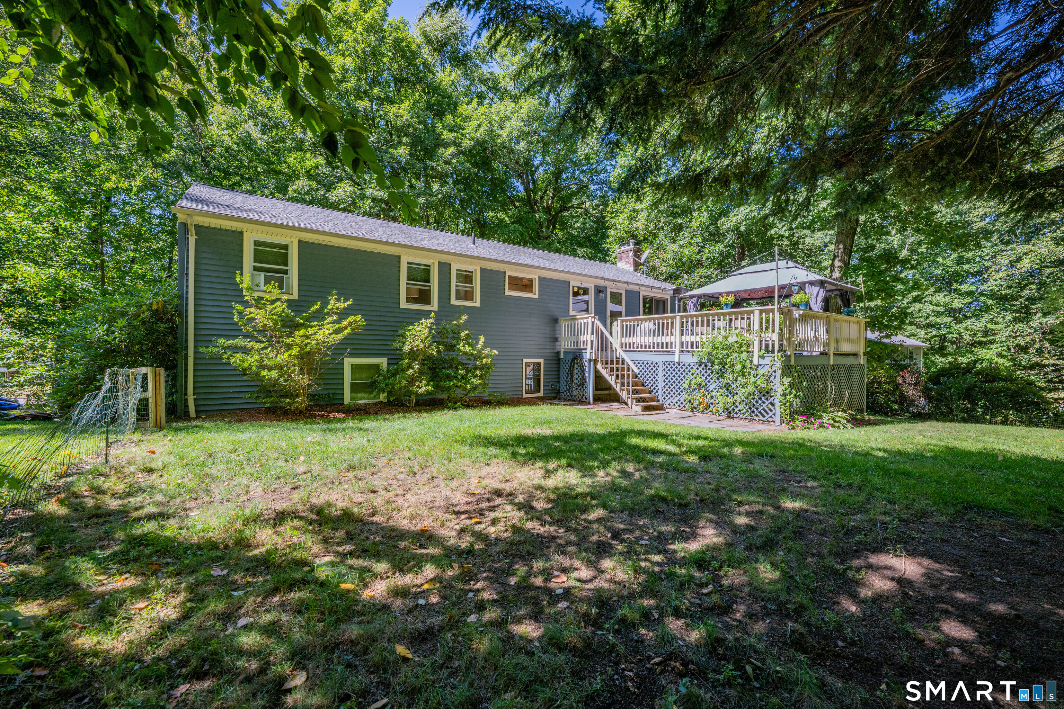
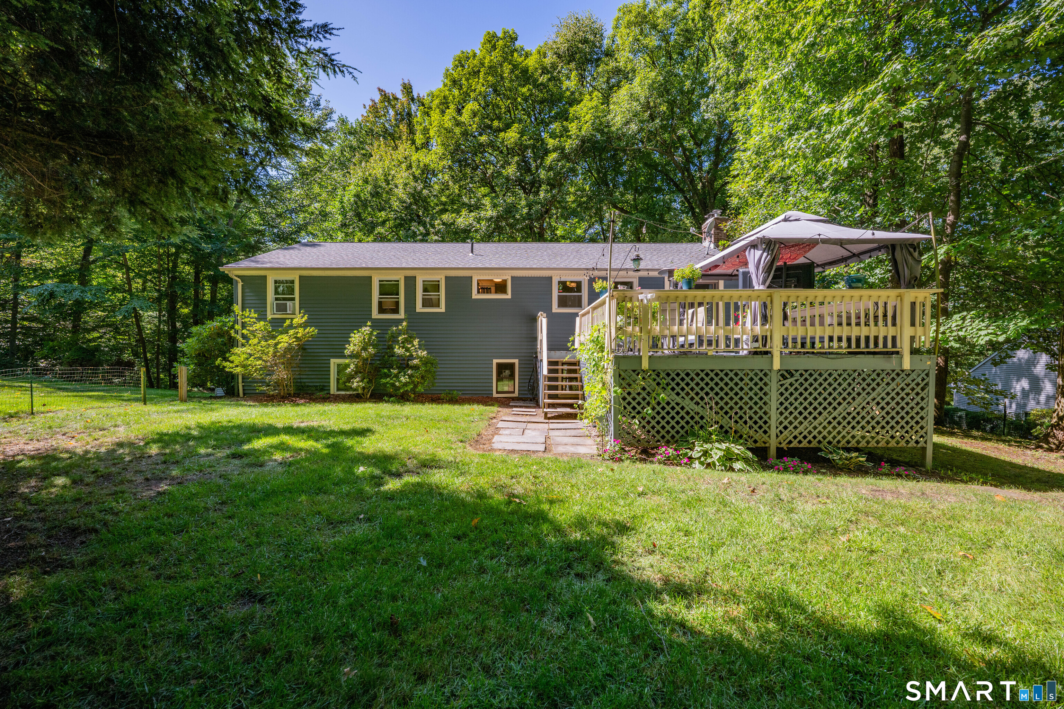
Move-in ready perfection in a fantastic location!3 Bed, 1,300 sqft on the main floor and 534 sqft in the lower level. Freshly painted interior. Set well back from the street and backing directly to JB Williams Park, this beautifully maintained home offers privacy, a level backyard, and easy access to Route 2 and nearby town amenities. From the moment you arrive, the pride of ownership is evident. Pretty front steps welcome you into a bright and inviting foyer, where natural light fills the home through newer windows and gleaming hardwood floors. The spacious living room features beautiful hardwood flooring with inlay and flows seamlessly into the dining room, complete with sliders leading to the large back deck. The bright eat-in kitchen features stainless steel appliances and plenty of natural light. Both the primary bathroom and main bathroom have been fully remodeled, adding a fresh, modern touch. All of the generously sized bedrooms feature beautiful hardwood floors. The finished lower level provides an abundance of additional living space, highlighted by a charming brick fireplace and plenty of natural light. The recently redone sunroom adds another inviting space for relaxing, reading. Outside, the private, flat backyard is a true delight and offers plenty of room to enjoy the outdoors all summer long. The spacious deck has been recently painted and is perfect for entertaining, dining, or simply relaxing.The list of improvements (installed in 2018) is including ...
- Houzeo last checked: 9 minutes ago
- Listing updated: October 6, 2026 at 12:31 am
- Listing Provided by: Tatyana Makarov | Century 21 AllPoints Realty
- Source: SMART MLS-CT | MLS#: 24206875

Property Details
Status
Active Under Contract
Type
Single Family Residence
No. of Stories
-
County
City
Neighborhood
--
Year Built
1974
HOA Fees
-
Finished Area
2,114 sqft
Lot Size
40,075.2 sqft lot
Basement Area
- sqft
MLS Name
SMART MLS
MLS Number
24206875
MLS Status
Under Contract - Continue to Show
Days on Market
49

Continue Your Journey in App
Find your dream home, receive real-time updates, and many more!
Continue Your Journey in App
Find your dream home, receive real-time updates, and many more!
Location
HOA Management
0
HOA Fees
$-/
Disclaimer: Amenities are based on third-party information and may vary; buyers must independently verify all amenities, as information is deemed reliable but not guaranteed.
Facts & Features
Rooms
Bedrooms & bathrooms
Bedrooms: 3
Bathrooms: 2
Interior
Appliances
Oven/range, Refrigerator, Dishwasher
Interior Features
Auto Garage Door Opener, Cable Pre Wired, Open Floor Plan
Sewer
Septic
Cooling
Ceiling Fans, Whole House Fan, Window Unit
Heating
Natural Gas, Hot Water
Exterior Features
Porch Heated, Porch, Deck
Construction
Year Built
Year Built: 1974
Home type
Single Family Residence
Architectural Style
Raised Ranch
Foundation Details
Concrete
Roof
Asphalt Shingle
Utilities & Energy
Water Source
Private Well
Laundry Features
Lower Level
Parking Features
Under House Garage, Driveway
Basement
Full, Fully Finished
Other Features
Lot Features
Level Lot
Subdivision Name
Addison
Price History
| Date | Event | Price |
|---|---|---|
10/06/2026 Source: | Contingent (Active Under Contract) | $485,000 +7.80% $229/sqft |
09/15/2026 Source: | Listed for Sale | $449,900 -7.24% $213/sqft |
09/15/2026 Source: | Price Increased | $485,000 +65.81% $229/sqft |
06/01/2018 Source: #170085036 | Sold | $292,500 -1.35% $138/sqft |
05/17/2018 Source: | Price Decreased | $296,500 -1.13% $140/sqft |

Show more
Nearby Homes
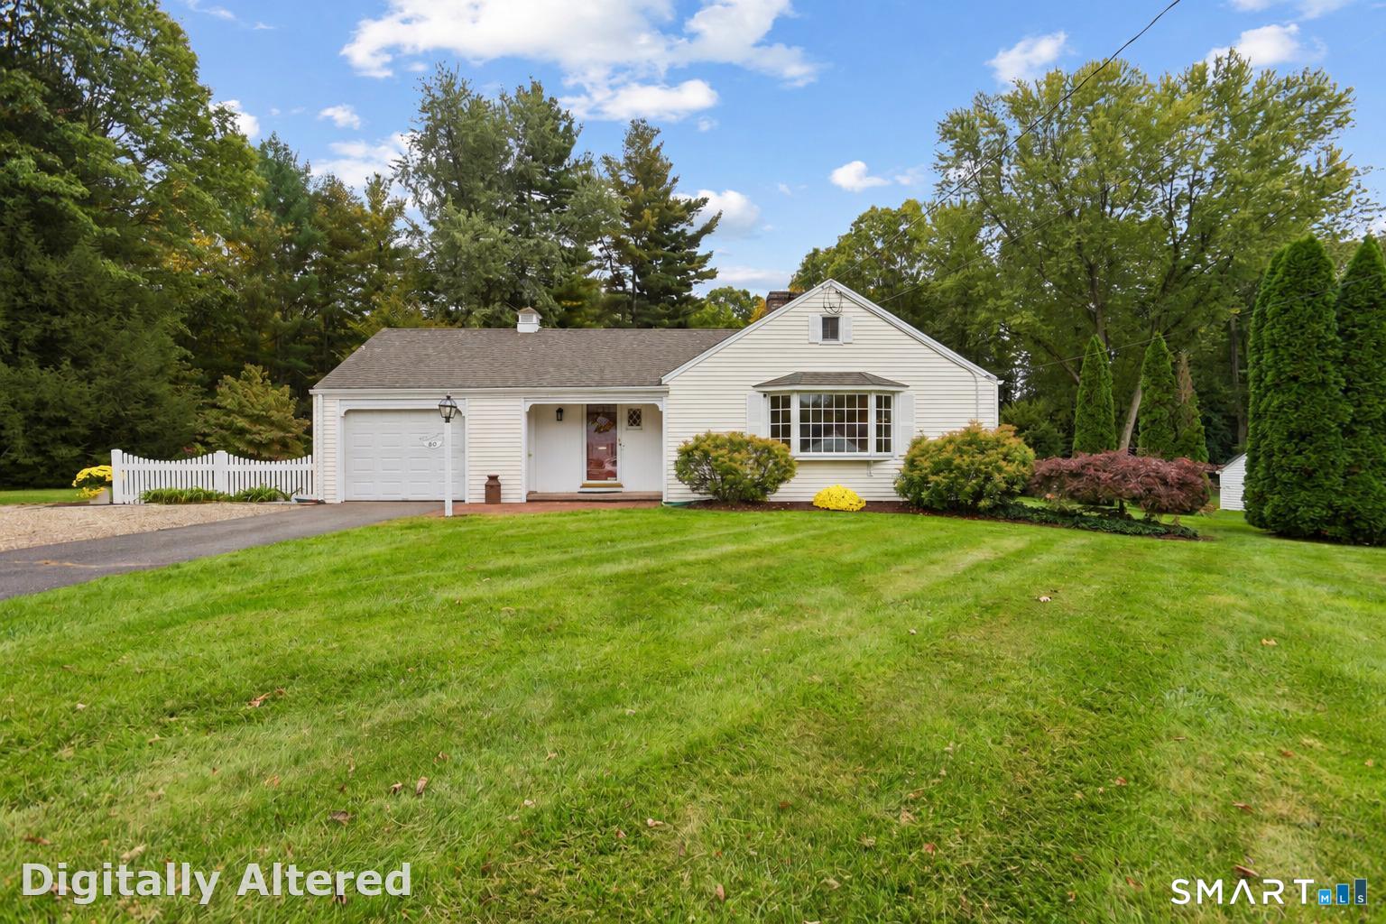
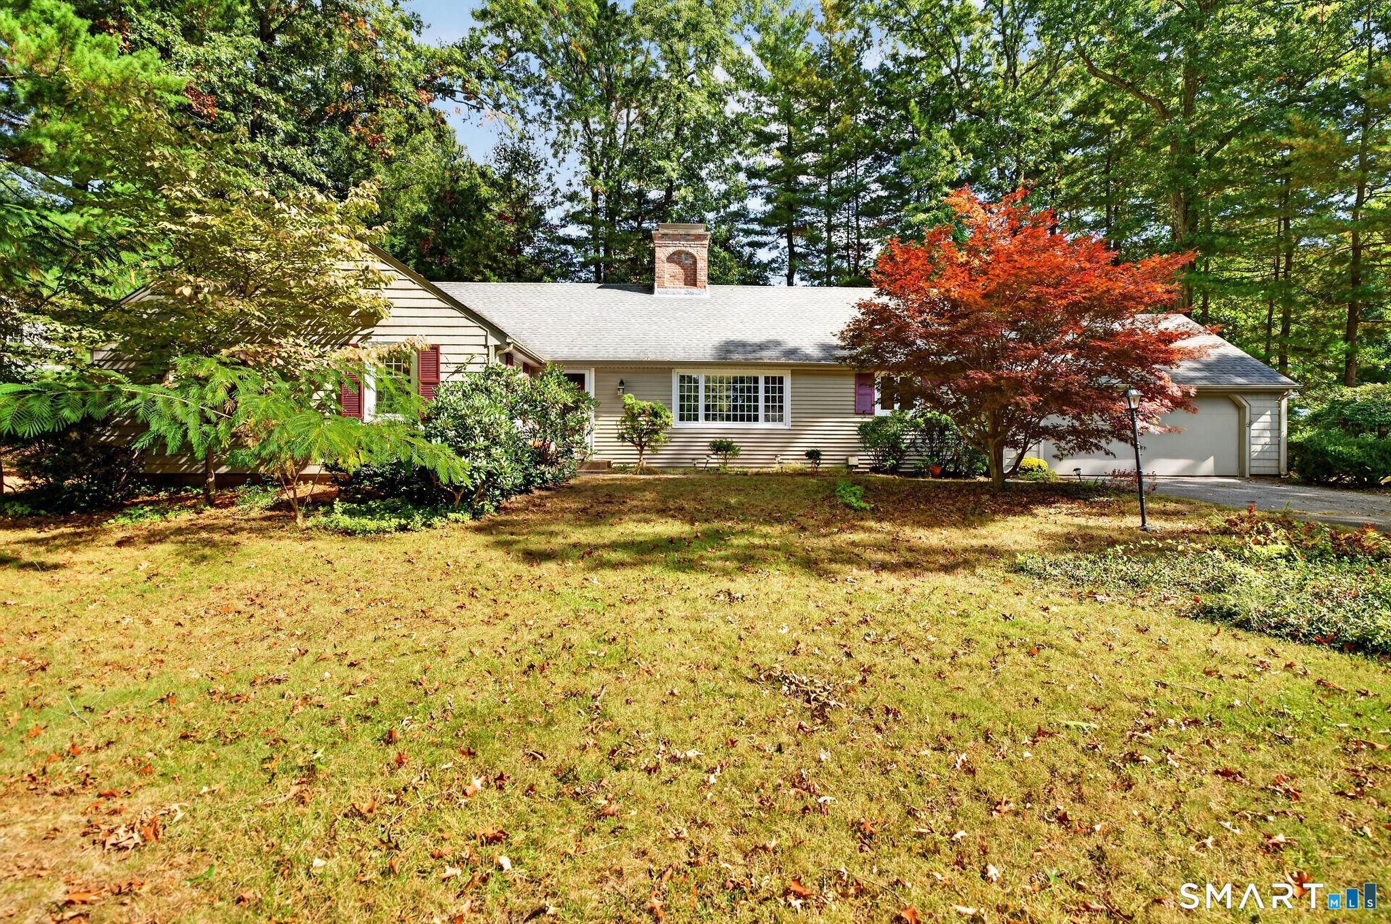
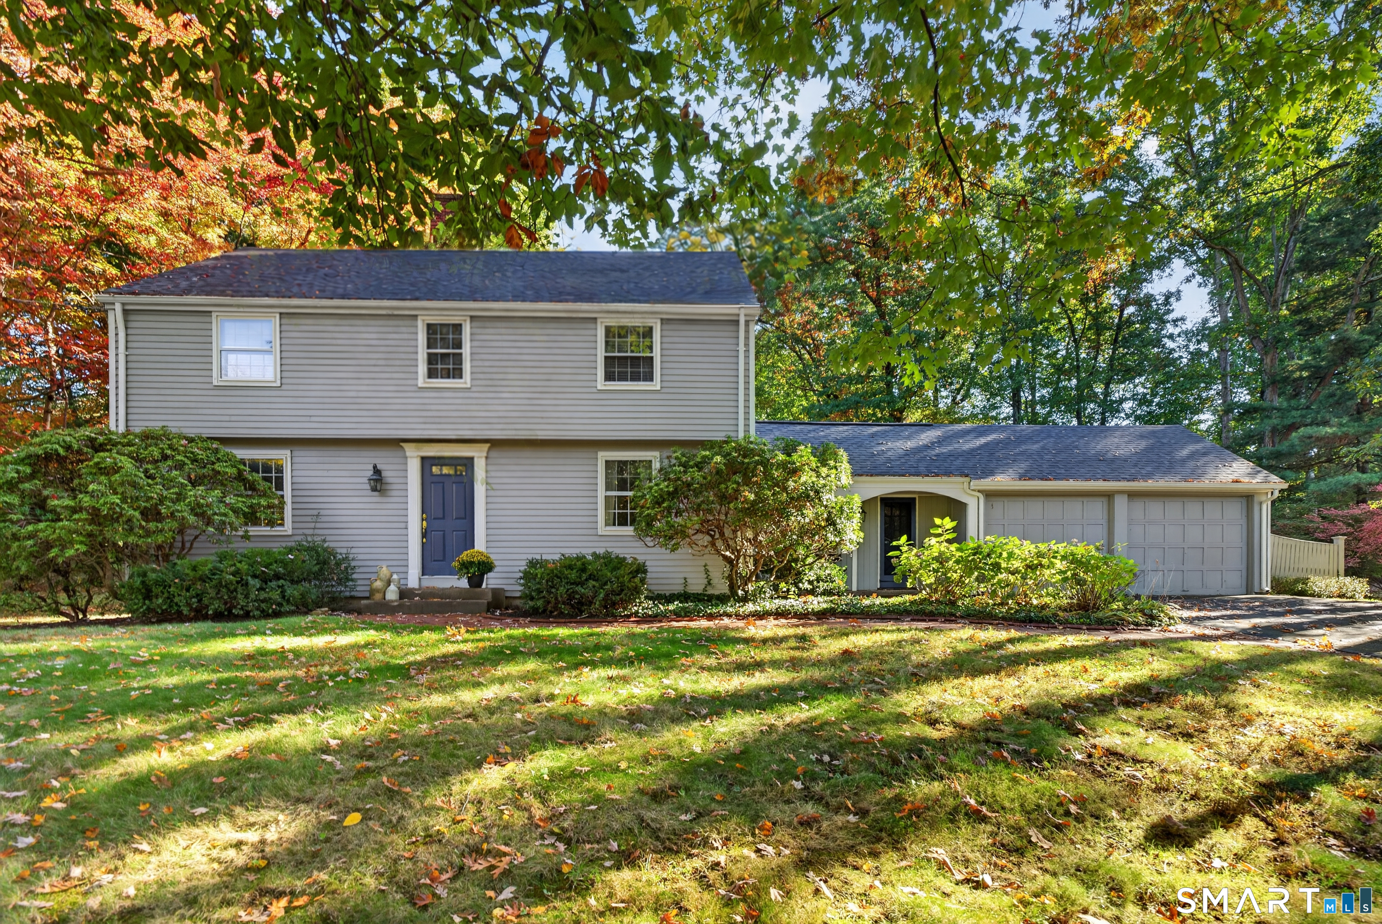
Find Homes by Property Features in Glastonbury, CT


Based on information provided to and compiled by the SMART MLS, Inc. through Nov 04, 2026, 09:39AM. IDX information is provided exclusively for consumers’ personal, non-commercial use. It may not be used for any purpose other than to identify prospective properties consumers may be interested in purchasing. The data is deemed reliable but is not guaranteed accurate by the MLS. ©2026 SMART MLS, Inc. All Rights Reserved.
 Advertising Broker: Derek Greene | The Greene Realty Group
