
- Overview
- Description
- Property Details
- Location
- Facts & Features
- Getting Around
- Nearby Homes



$229,900
Monthly Est:$1,144
 4 Beds
 2 Baths
1 full bath + 1 half bath
 1,556sqft
807 Harding Blvd, Rome, NY 13440
$229,900
$1,144/moEst:
Get Pre-Approved
Single Family Residence
Built in 1945
$-- HOA
0.21 acre lot
$148/sq.ft
Description
AFFORDABLE, MOVE-IN READY & LOADED WITH UPDATES! This spacious 4 bed, 1.5 bath home offers comfortable living space, several improvements & plenty of flexibility. The generous eat in kitchen provides ample room for a large dining table, plus a spacious counter bar that offers excellent workspace & casual seating. Throughout the home, you’ll find NEW DRYWALL, INCL CEILINGS, recessed lighting, updated light fixtures, attractive ceramic plank-style flooring, some updated replacement windows & beautifully refinished hardwood floors. Hardwired smoke detectors installed in every room for added peace of mind.
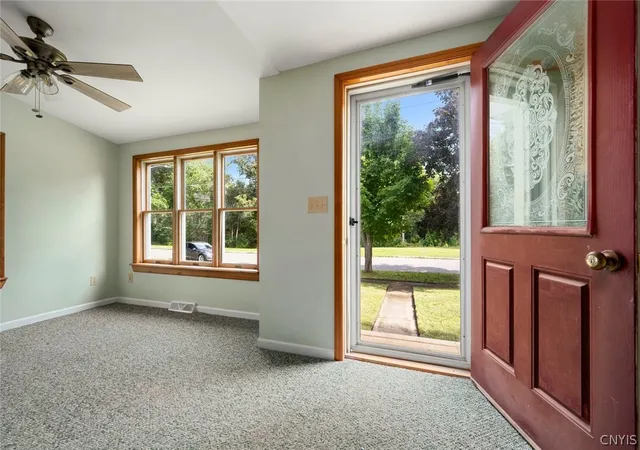
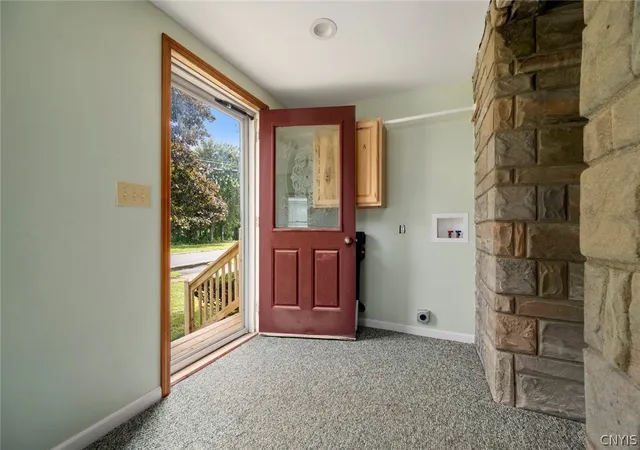
The heavily insulated, heated front porch is an ideal BONUS SPACE, perfect for creating a cozy sitting area for morning coffee, and even includes convenient laundry hookups! It also features a new ceiling & new light fixture, and the BRAND NEW FRONT STEPS add to the welcoming exterior.
The UPDATED FULL BATH features a new toilet, ceramic plank flooring, vanity, mirror and attractive new light fixture. Additional improvements include an UPDATED FURNACE & CENTRAL A/C, 200 amp electrical service, some updated vinyl windows, updated plumbing and some new wiring.
The partially finished DRY BASEMENT offers LOADS OF STORAGE & WORKSPACE and future potential with insulated exterior walls & vinyl windows.
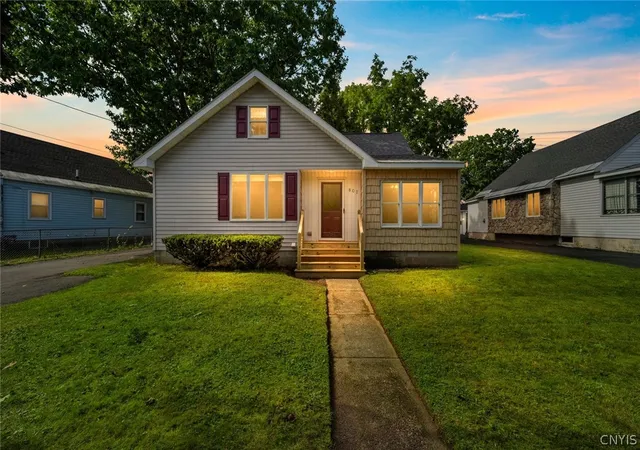
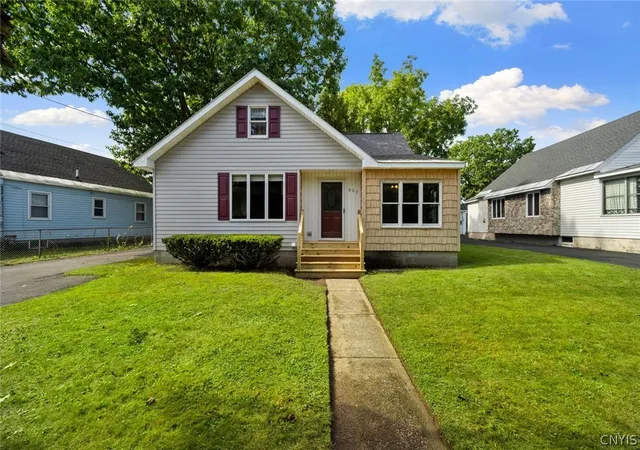
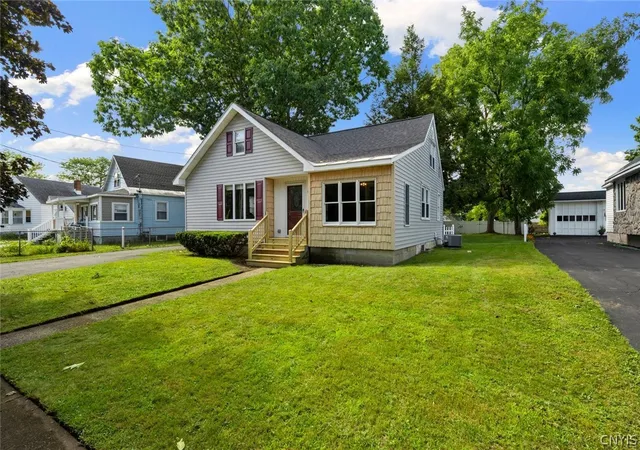
Outside, attractive vinyl siding and freshly painted shutters enhance the curb appeal. The EXTRA DEEP GARAGE is an especially versatile feature, with a wood shop located at the rear. A wall separating the garage & wood shop could be removed to create additional depth for vehicle parking, depending on your needs. The partially fenced backyard is equally generous, offering plenty of room for recreation, gardening or simply enjoying the outdoors.
And the location is hard to beat! Situated directly across from the paved Mohawk River Trail, you’ll have convenient access to a variety of outdoor recreation right outside your door. With a quick commute to Griffiss Tech Park and easy access to major roadways, this is an excellent opportunity to own an affordable, updated home in a convenient location. City taxes incl: UNMETERED water, sewer, garbage & green waste pick up!
- Houzeo last checked: 1 minute ago
- Listing updated: October 16, 2026 at 4:51 pm
- Listing Provided by: Lori A. Frieden (315) 225-9958 DRE #10401265563 | Coldwell Banker Faith Properties R (315) 339-2222
- Source: New York State Alliance of MLSs, Buffalo-NY | MLS#: S1712662

Property Details
Status
Active
Type
Single Family Residence
No. of Stories
1
County
City
Neighborhood
--
Year Built
1945
HOA Fees
-
Finished Area
1,556 sqft
Lot Size
0.21 acre lot
Basement Area
- sqft
MLS Name
New York State Alliance of MLSs, Buffalo
MLS Number
S1712662
MLS Status
Active
Days on Market
61

Continue Your Journey in App
Find your dream home, receive real-time updates, and many more!
Continue Your Journey in App
Find your dream home, receive real-time updates, and many more!
Location
Facts & Features
Rooms
Bedrooms & bathrooms
Bedrooms: 4
Bathrooms: 2
Interior
Window Features
Thermal Windows
Cooling
Central Air
Flooring
Ceramic Tile, Hardwood, Varies
Appliances
Built In Range, Built In Oven, Dishwasher, Electric Oven, Electric Range, Gas Water Heater, Microwave, Refrigerator
Heating
Gas, Forced Air
Exterior Features
Blacktop Driveway, Enclosed Porch, Fence, Porch
Sewer
Connected
Interior Features
Breakfast Bar, Ceiling Fans, Entrance Foyer, Eat In Kitchen, Separate Formal Living Room, Pantry, Storage, Solid Surface Counters, Bedroom On Main Level, Workshop
Construction
Year Built
Year Built: 1945
Home type
Single Family Residence
Property Condition
Resale
Roof
Asphalt, Shingle
Foundation Details
Block
Construction Materials
Foam Insulation, Vinyl Siding, Copper Plumbing, Pex Plumbing
Architectural Style
Cape Cod
Utilities & Energy
Electric
Circuit Breakers
Parking Features
Detached, Electricity, Garage, Storage, Workshop In Garage, Garage Door Opener
Laundry Features
In Basement
Basement
Full, Partially Finished
Utilities
Cable Available, Electricity Connected, High Speed Internet Available, Sewer Connected, Water Connected
Water Source
Connected, Public
Other Features
Lot Features
Near Public Transit, Rectangular, Rectangular Lot, Residential Lot
Community Features
Trails Paths
Subdivision Name
Bloomfield Park
Patio And Porch Features
Open, Porch
Price History
| Date | Event | Price |
|---|---|---|
10/05/2026 Source: | Listed for Sale | $234,900 -2.08% $151/sqft |
09/17/2026 Source: | Off Market | $239,900 +4.35% $154/sqft |
09/08/2026 Source: | Price Decreased | $229,900 -8.00% $148/sqft |
09/08/2026 Source: | Listed for Sale | $249,900 $161/sqft |

Nearby Homes
Find Homes by Property Features in Rome, NY

Based on data from the New York State Alliance of MLSs (CNYIS, Inc., UNYREIS and WNYREIS) through Nov 09, 2026, 11:30AM.. All information is provided exclusively for consumers’ personal, non-commercial use. It may not be used for any purpose other than to identify prospective properties consumers may be interested in purchasing. The data is deemed reliable by is not guaranteed accurate by the MLS. This website may not include listings or property addresses of sellers who have directed their listing brokers to withhold their listing or their property address from display on the Internet. All information provided is deemed reliable but is not guaranteed and should be independently verified. © 2026 the New York State Alliance of MLSs. All Rights Reserved.
 Advertising Broker: Derek Greene | The Greene Realty Group
