- 0
- 5
- Overview
- Description
- Property Details
- Location
- Facts & Features
- Getting Around
- Nearby Homes
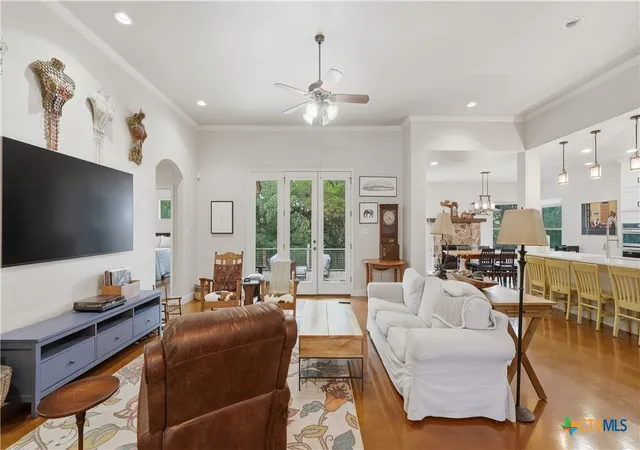

Street View
$679,000
Monthly Est:$3,380
 3 Beds
 2 Baths
2 full baths
 2,438sqft
808 Elmwood Cvs, New Braunfels, TX 78130
$679,000
$3,380/moEst:
Get Pre-Approved
Single Family Residence
Built in 2006
$-- HOA
15,651.11 sqft lot
$279/sq.ft
Description
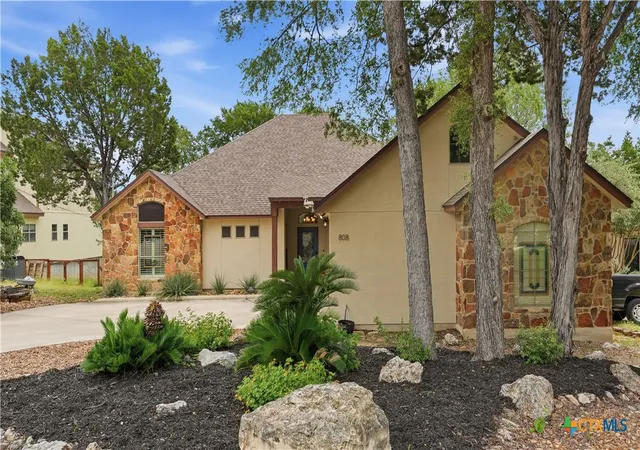
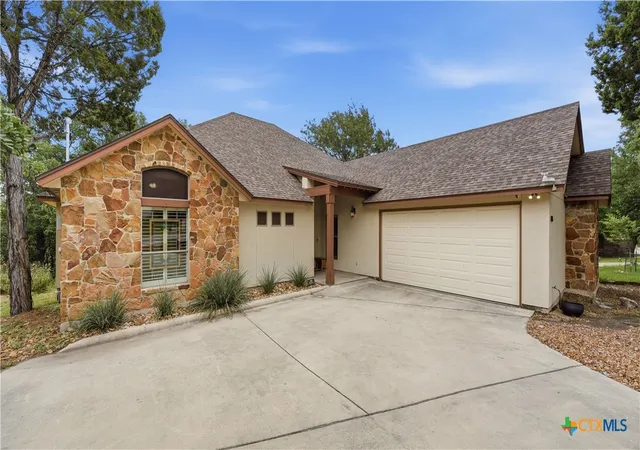
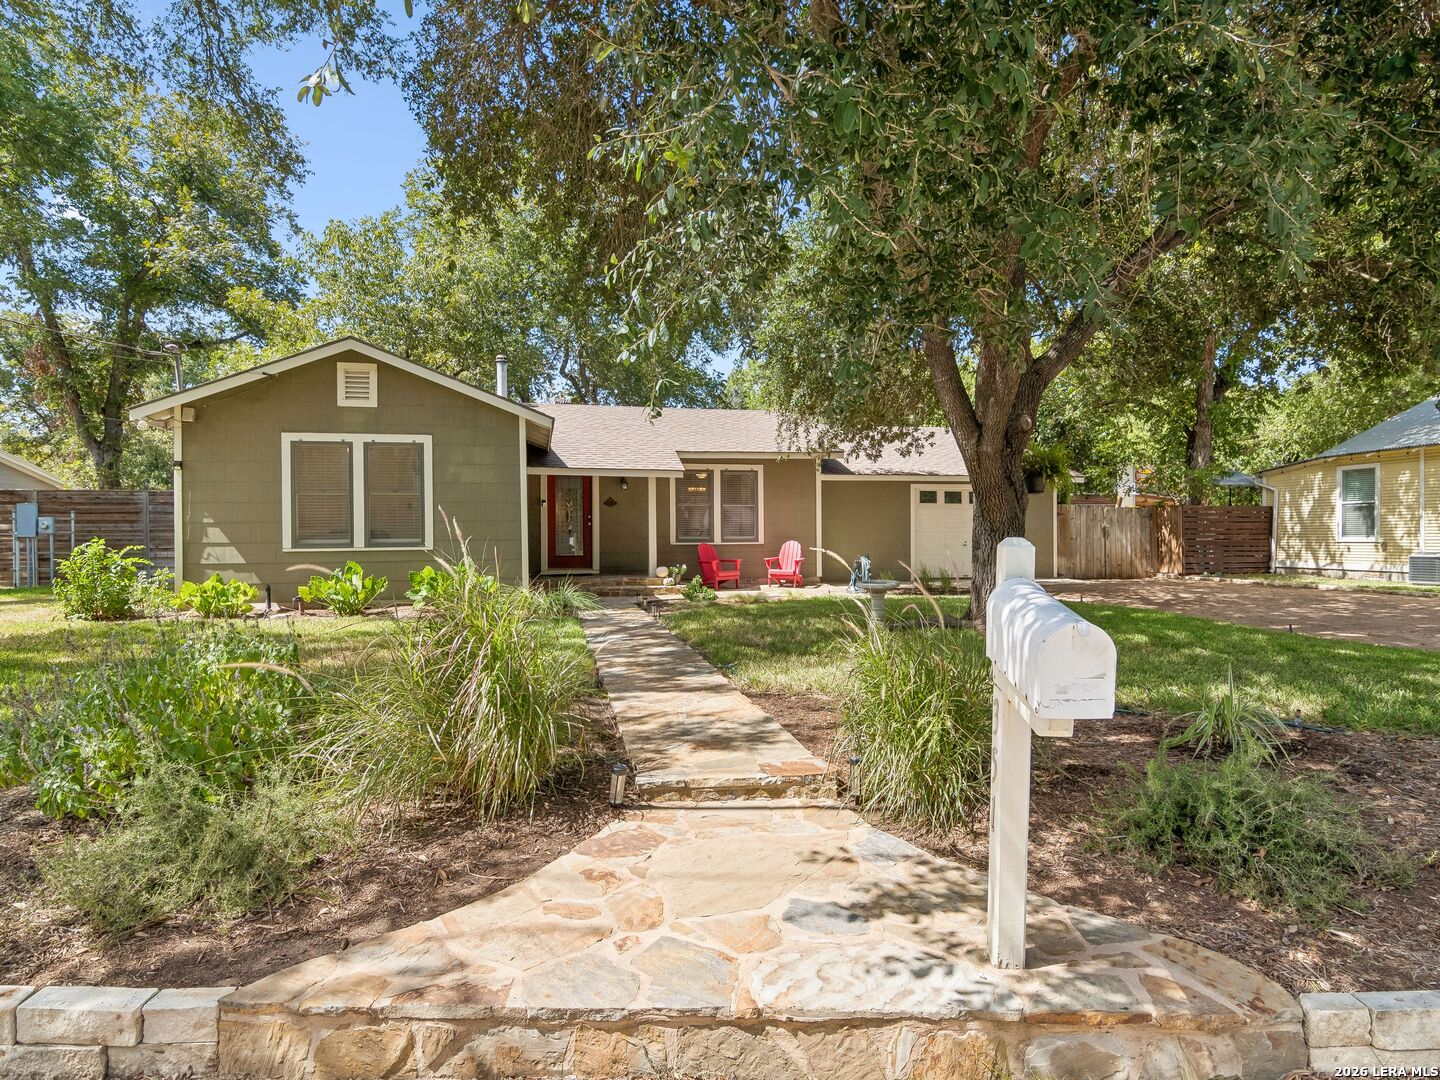
ROOF, HVAC, WATER HEATER, KITCHEN AND BATH ALL REPLACED/UPDATED WITHIN 5 YEARS!!! This gorgeous home "On the Hill" in New Braunfels is truly a unique find in this sought after neighborhood positioned just above Landa Park. The home features an enviable chef's kitchen with gas cooktop, quartz countertops, a built in oven that is not only a standard oven, but also features convection and air frying options. A large, single tub, stainless steel sink is positioned in the massive quartz countertop island overlooking the living space. Any home cook or wannabe chef will also LOVE the large, walk through pantry and the wine fridge, along with the custom cabinetry and large dra...
Continue Reading- Houzeo last checked: 12 minutes ago
- Listing updated: August 27, 2026 at 5:23 am
- Listing Provided by: Michelle Broderick (210) 722-6218 DRE #0696385 | Reliance Residential Realty - (830) 629-3338
- Source: Central Texas MLS-TX | MLS#: 613562

Property Details
Status
Active
Type
Single Family Residence
No. of Stories
1
County
City
Neighborhood
Year Built
2006
HOA Fees
-
Finished Area
2,438 sqft
Lot Size
15,651.11 sqft lot
Basement Area
- sqft
MLS Name
Central Texas MLS
MLS Number
613562
MLS Status
Active
Days on Market
122
Cumulative Days on Market
99

Continue Your Journey in App
Find your dream home, receive real-time updates, and many more!
Download App
Continue Your Journey in App
Find your dream home, receive real-time updates, and many more!
Facts & Features
Rooms
Bedrooms & bathrooms
Bedrooms: 3
Bathrooms: 2
Bedroom3
Level: Main
Area: 156.00 Square Feet
Dimensions: 13x12
Bedroom2
Level: Main
Area: 144.00 Square Feet
Dimensions: 12x12
PrimaryBathroom
Level: Main
Area: 238.00 Square Feet
Dimensions: 17x14
PrimaryBedroom
Level: Main
Area: 204.00 Square Feet
Dimensions: 17x12
Laundry
Level: Main
Area: 140.00 Square Feet
Dimensions: 14x10
DiningRoom
Level: Main
Area: 228.00 Square Feet
Dimensions: 19x12
Kitchen
Level: Main
Area: 180.00 Square Feet
Dimensions: 15x12
Office
Level: Main
Area: 168.00 Square Feet
Dimensions: 14x12
LivingRoom
Level: Main
Area: 432.00 Square Feet
Dimensions: 24x18
Interior
Heating
Central
Interior Features
All Bedrooms Down, Attic, Built In Features, Ceiling Fans, Double Vanity, Entrance Foyer, Eat In Kitchen, High Ceilings, His And Hers Closets, Home Office, Primary Downstairs, Main Level Primary, Multiple Closets, Open Floorplan, Pull Down Attic Stairs, Split Bedrooms, Shower Only, Separate Shower, Smart Thermostat, Tub Shower, Walk In Closets
Flooring
Concrete, Painted Stained, Carpet Free
Exterior Features
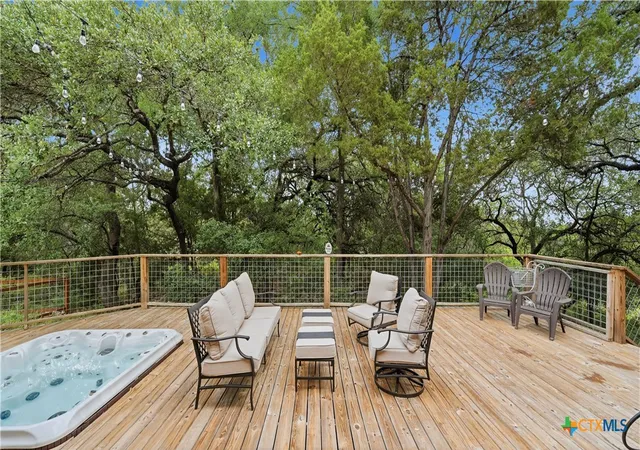
Deck, Porch, Private Yard
Cooling
Central Air, One Unit
Appliances
Convection Oven, Dishwasher, Gas Cooktop, Disposal, Gas Range, Gas Water Heater, Oven, Plumbed For Ice Maker, Range Hood, Water Heater, Wine Refrigerator, Some Gas Appliances, Built In Oven, Cooktop, Microwave, Water Softener Owned
Window Features
Double Pane Windows, Plantation Shutters
Construction
Year Built
Year Built: 2006
Home type
Single Family Residence
Property Condition
Resale
Construction Materials
Stone Veneer, Stucco
Foundation Details
Slab
Roof
Composition, Shingle
Architectural Style
Hill Country
Utilities & Energy
Security Features
Prewired
Fireplace Features
Dining Room, Gas
Water Source
Public
Pool Features
None
Laundry Features
Washer Hookup, Electric Dryer Hookup, Main Level, Laundry Room, Laundry Tub, Sink
Parking Features
Attached, Garage, Oversized, Driveway Level
Utilities
Cable Available, Electricity Available, Fiber Optic Available, Natural Gas Available, Natural Gas Connected, High Speed Internet Available, Trash Collection Public
Other Features
Subdivision Name
Oakwood Estates 16
Patio And Porch Features
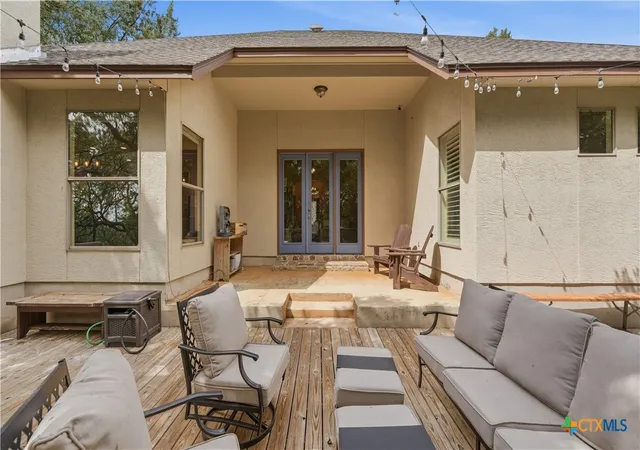
Covered, Deck, Porch
Community Features
Other, See Remarks, Curbs, Gutters, Street Lights, Sidewalks
Disclosures
Owner Is Listing Agent
Vegetation
Partially Wooded
Price History
| Date | Event | Price |
|---|---|---|
08/20/2026 Source: | Price Decreased | $679,000 -1.16% $279/sqft |
07/23/2026 Source: | Price Decreased | $687,000 -0.72% $282/sqft |
07/01/2026 Source: | Price Decreased | $692,000 -1.00% $284/sqft |
06/06/2026 Source: | Price Decreased | $699,000 -0.85% $287/sqft |
05/20/2026 Source: | Price Increased | $705,000 +0.86% $289/sqft |

Show more
Nearby Homes
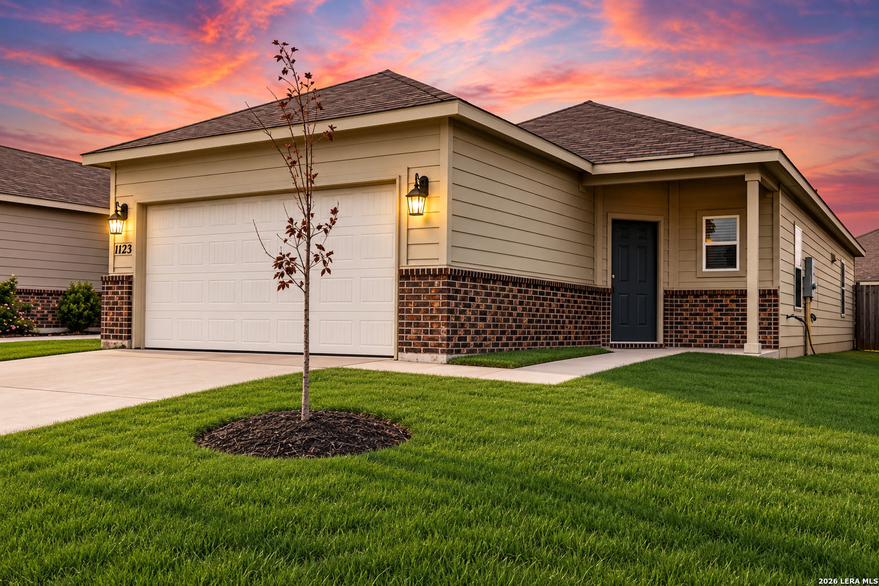

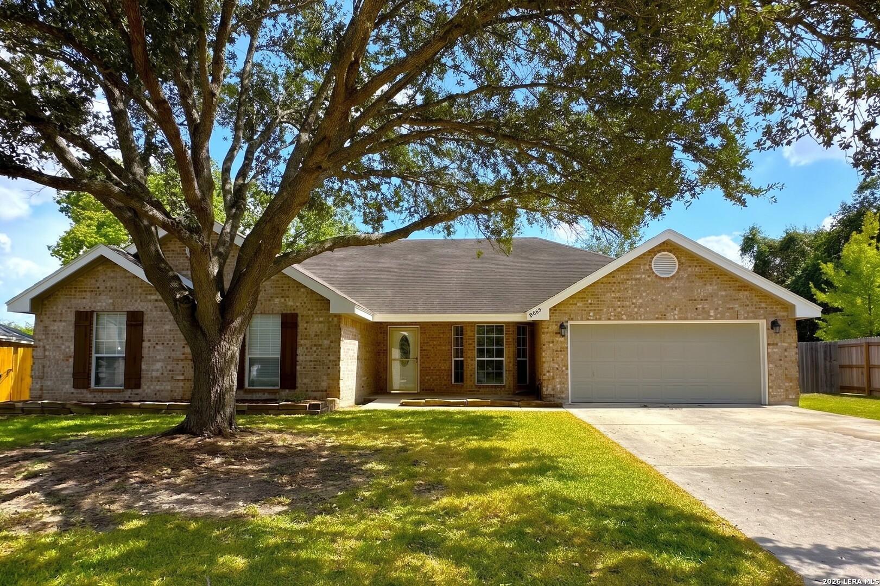

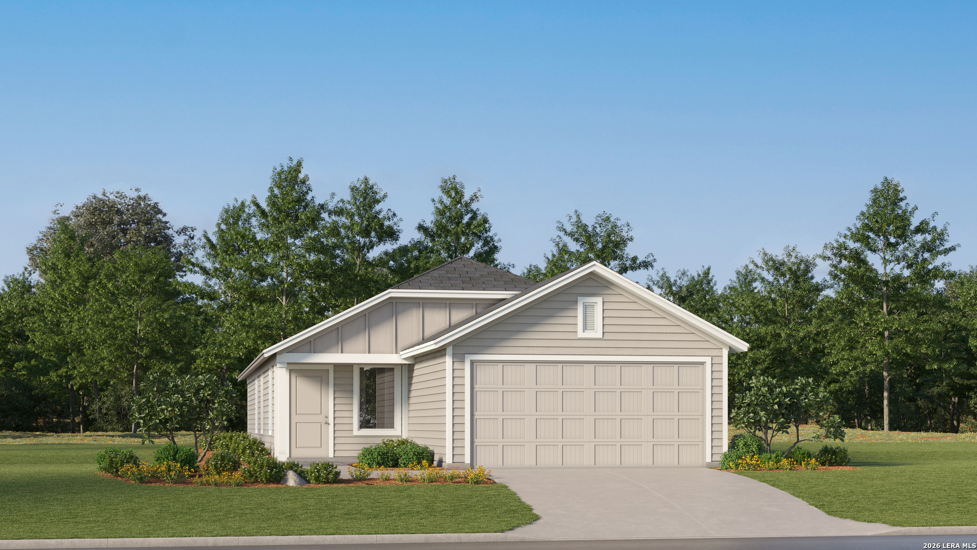
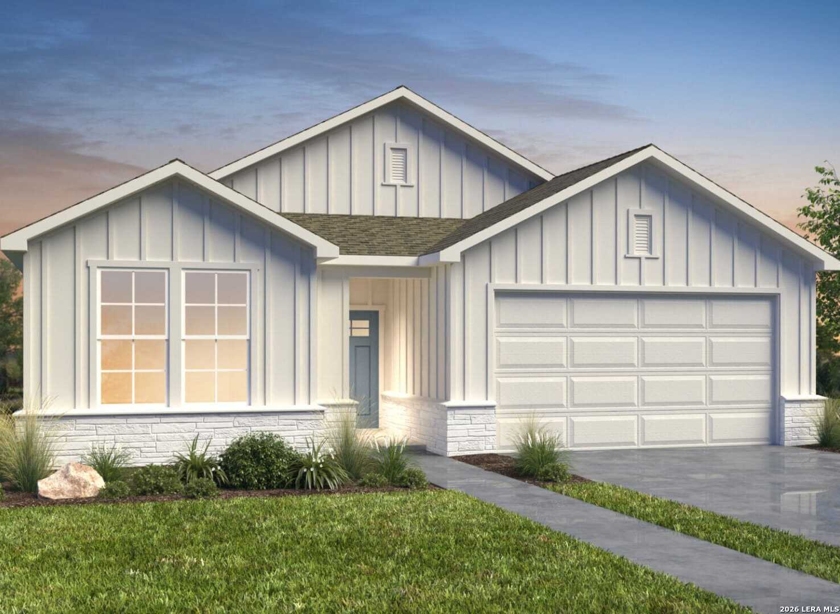
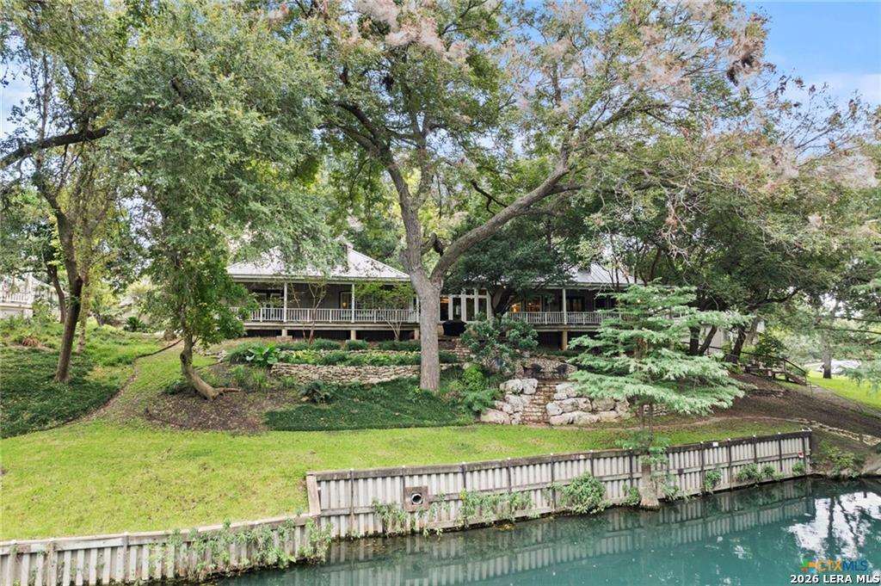
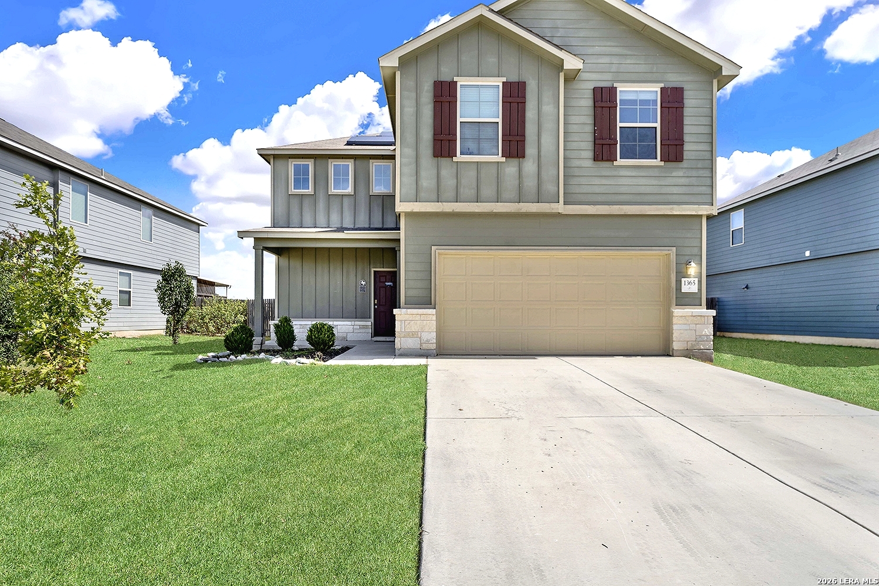

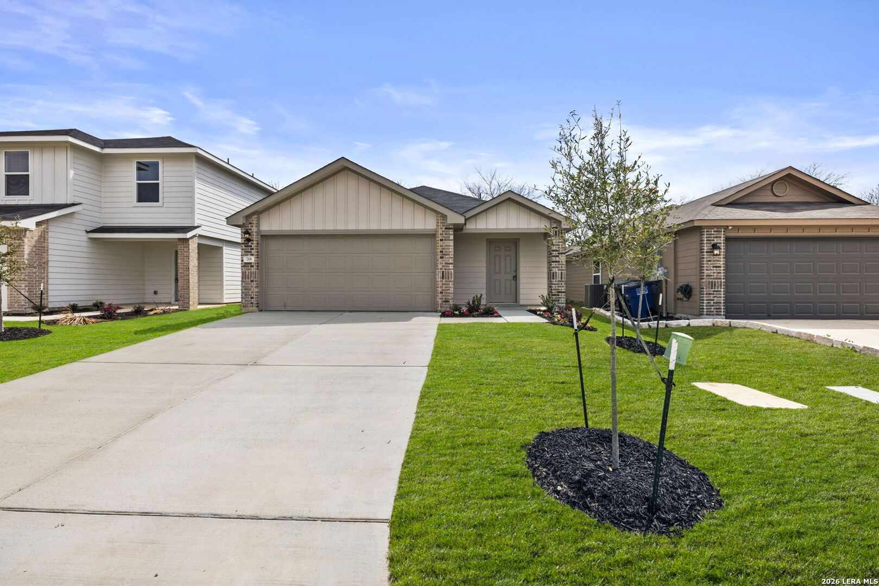
Find Homes by Property Features in New Braunfels, TX
Nearby New Homes For Sale

Based on information from the association of REALTORS® (alternatively, from the Central Texas MLS) through Sep 20, 2026, 12:45PM. IDX information is provided exclusively for personal, non-commercial use, and may not be used for any purpose other than to identify prospective properties consumers may be interested in purchasing. Information is deemed reliable but not guaranteed. © 2026 Central Texas MLS, All Rights Reserved.
 Advertising Broker: Michelle Brecker | Pathway To Home Realty

Love this home?
Here's 4 things you can do

Your local real estate expert. Speak directly with agent about the home & pricing.

Book your private tour
as early as Today at 11:00 AM

Rates starting from 6.3%. Secure financing early to move quickly when you're ready.

Fastest way to get your offer in. Speak directly with agent to negotiate the offer.
Houzeo Corp. holds real estate brokerage licenses in Alabama (License No. 000157023 - 0) and Texas (License No. 9013396)
TREC: Info About Brokerage Services, Consumer Protection Notice.
§ 442‑H New York Standard Operating Procedure.
New York State Fair Housing Notice.


