- 0
- 4
- Overview
- Description
- Property Details
- Location
- HOA Management
- Facts & Features
- Getting Around
- Nearby Homes


$980,000
Monthly Est:$4,878
 5 Beds
 3 Baths
3 full baths
 3,130sqft
81 N Pond Dr, Parksville, NY 12768
$980,000
$4,878/moEst:
Get Pre-Approved
Single Family Residence
Built in 2004
$100/mo HOA
50.2 acres lot
$313/sq.ft
Description
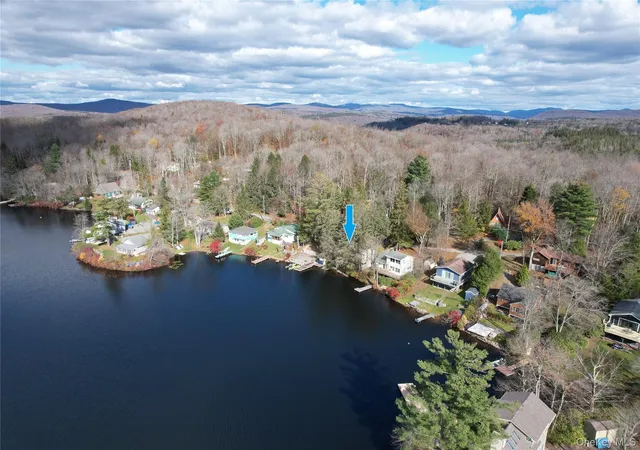
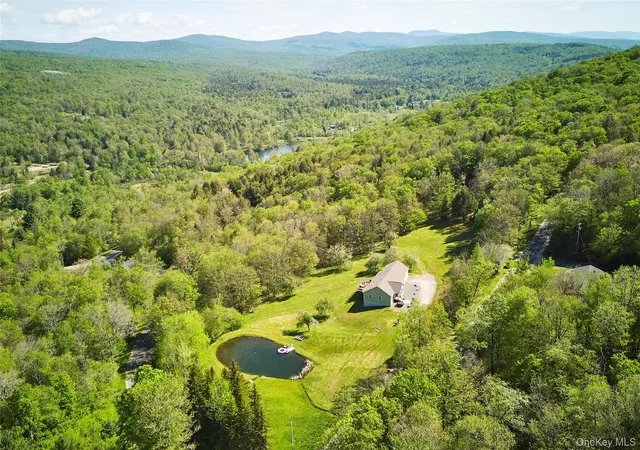
View across the Willowemoc valley, View of the central Catskills to the north, View above the State ''Forever Wild'' land on 50 acres with access to your own nearby private lake. This Canadian Cedar Post and Beam and cedar siding home with its comfortable open floor plan with cathedral ceiling for the living room and kitchen and dining area, with accessories that include a 6 burner downdraft gas stove, granite countertops, and multi-zoned radiant floor heat.
The private Elko Lake Association provides gated access to the exclusive Elko Lake/North Pond with lake activities, tennis court, entertainment pavilion and sand beach. Sited on the very summit of Anderson Mountain ...
- Houzeo last checked: 2 minutes ago
- Listing updated: September 18, 2026 at 4:01 pm
- Listing Provided by: Sherret E. Chase (845) 380-2831 | Four Seasons Sothebys Intl (845) 684-0084
- Source: OneKey MLS-NY | MLS#: 1010224

Property Details
Status
Active
Type
Single Family Residence
No. of Stories
-
County
City
Neighborhood
--
Year Built
2004
HOA Fees
$100/mo
Finished Area
3,130 sqft
Lot Size
50.2 acres lot
Basement Area
- sqft
MLS Name
OneKey MLS
MLS Number
1010224
MLS Status
Active
Days on Market
103
Cumulative Days on Market
103

Continue Your Journey in App
Find your dream home, receive real-time updates, and many more!
Download App
Continue Your Journey in App
Find your dream home, receive real-time updates, and many more!
HOA Management
N/A
HOA Fees
$1,200/ Annually
Amenities
 Amenities and services may be covered by one or multiple associations and service providers.
 Snow Removal
 Common Area Maintenance
Grounds Care
Disclaimer: Amenities are based on third-party information and may vary; buyers must independently verify all amenities, as information is deemed reliable but not guaranteed.
Facts & Features
Rooms
Bedrooms & bathrooms
Bedrooms: 5
Bathrooms: 3
Living Room
Level: First
Kitchen
Level: First
Dining Room
Level: First
Primary Bathroom
Level: First
Bathroom 2
Level: First
Primary Bedroom
Level: First
Bedroom 2
Level: First
Bedroom 3
Level: First
Bedroom 4
Level: First
Bedroom 5
Level: Lower
Family Room
Level: Lower
Bathroom 3
Level: Lower
Gym
Level: Lower
Sauna
Level: Lower
Laundry
Level: Lower
Auxiliary Room
Level: Lower
Interior
Window Features
Blinds, Casement, Double Pane Windows, Drapes, Insulated Windows, Screens, Wood Frames
Appliances
Dishwasher, Dryer, Exhaust Fan, Freezer, Gas Range, Refrigerator, Washer, Indirect Water Heater
Flooring
Hardwood, Tile, Wood
Sewer
Septic Tank
Exterior Features
Dock, Mailbox, Playground, Tennis Court(s)
Heating
Electric, Oil, Radiant, Radiant Floor
Interior Features
First Floor Bedroom, First Floor Full Bath, Beamed Ceilings, Bidet, Cathedral Ceiling(s), Ceiling Fan(s), Entrance Foyer, Formal Dining, Granite Counters, High Ceilings, High Speed Internet, His And Hers Closets, Open Floorplan, Open Kitchen, Primary Bathroom, Recessed Lighting, Sauna, Soaking Tub, Storage, Walk In Closet(s), Washer/dryer Hookup
Cooling
Attic Fan
Construction
Year Built
Year Built: 2004
Home type
Single Family Residence
Architectural Style
Modern
Property Condition
Actual
Foundation Details
Pillar/post/pier, Concrete Perimeter, Slab
Utilities & Energy
Basement
Finished, Full, Walk Out Access
Parking Features
Common, Driveway, Garage, Garage Door Opener, Heated Garage, Off Street, Private, Unpaved
Fireplace Features
Family Room, Living Room, Masonry, Wood Burning
Water Source
Well
Utilities
Cable Connected, Electricity Connected, Phone Connected, Propane, Trash Collection Private, Water Connected
Security Features
Fire Alarm, Security System, Smoke Detector(s)
Laundry Features
Electric Dryer Hookup, Laundry Room, Washer Hookup
Other Features
Disclosures
Lead Paint
Lot Features
Back Yard, Borders State Land, Cul De Sac, Front Yard, Hilly, Level, Part Wooded, Private, Secluded, Steep Slope, Views, Waterfront, Wooded
Patio And Porch Features
Deck, Screened, Wrap Around
Price History
| Date | Event | Price |
|---|---|---|
06/07/2026 Source: | Listed for Sale | $980,000 $313/sqft |

Nearby Homes


Find Homes by Property Features in Parksville, NY


Based on information from OneKey MLS, through Sep 19, 2026, 10:18PM. IDX information is provided exclusively for personal, non-commercial use, and may not be used for any purpose other than to identify prospective properties consumers may be interested in purchasing. Information is deemed reliable but not guaranteed. © 2026 OneKey® MLS. All rights reserved.
 Advertising Broker: Mark Karten | Karten Real Estate Services

Love this home?
Here's 4 things you can do

Your local real estate expert. Speak directly with agent about the home & pricing.

Book your private tour
as early as Tomorrow at 09:00 AM

Rates starting from 6.3%. Secure financing early to move quickly when you're ready.

Fastest way to get your offer in. Speak directly with agent to negotiate the offer.
Houzeo Corp. holds real estate brokerage licenses in Alabama (License No. 000157023 - 0) and Texas (License No. 9013396)
TREC: Info About Brokerage Services, Consumer Protection Notice.
§ 442‑H New York Standard Operating Procedure.
New York State Fair Housing Notice.


