- Overview
- Description
- Property Details
- Location
- HOA Management
- Facts & Features
- Getting Around
- Nearby Homes





$354,900
Monthly Est:$1,766
 4 Beds
 3 Baths
2 full baths + 1 half bath
 1,645sqft
814 Lagonda Trl, Fort Wayne, IN 46818
$354,900
$1,766/moEst:
Get Pre-Approved
Manufactured On Land
Built in 2024
$-- HOA
26,572 sqft lot
$216/sq.ft
Description
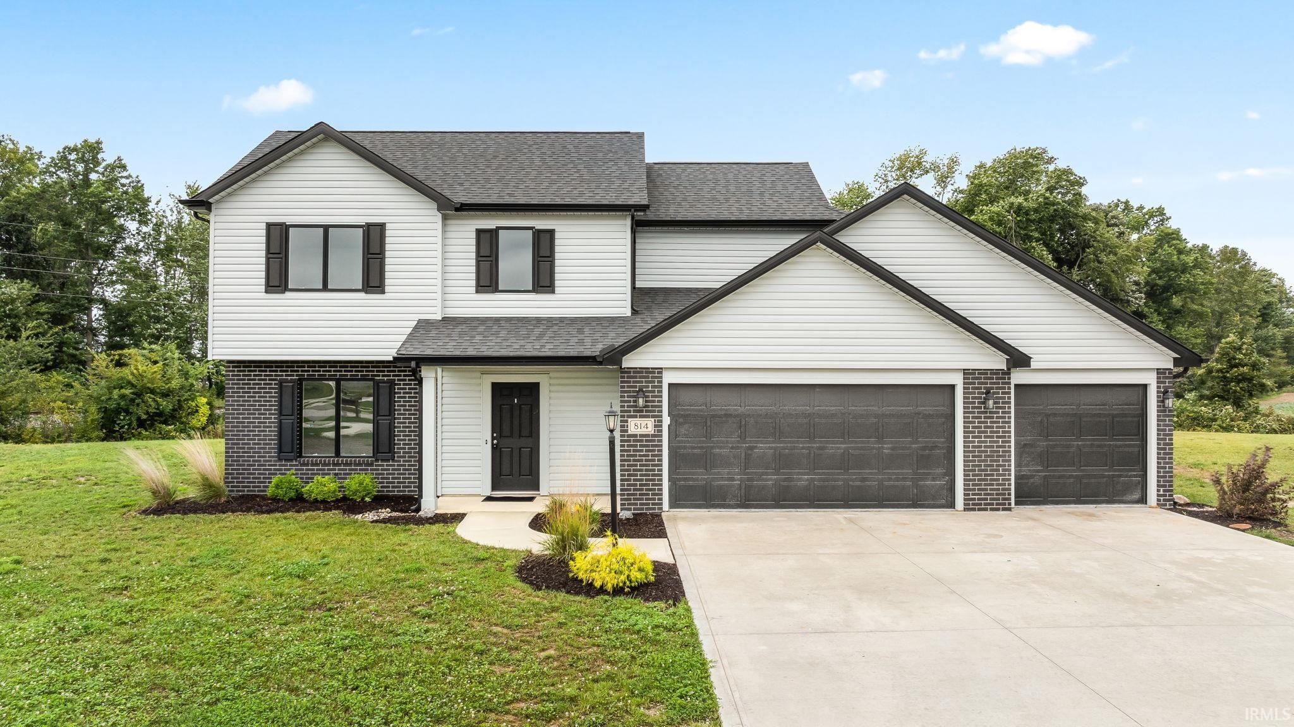
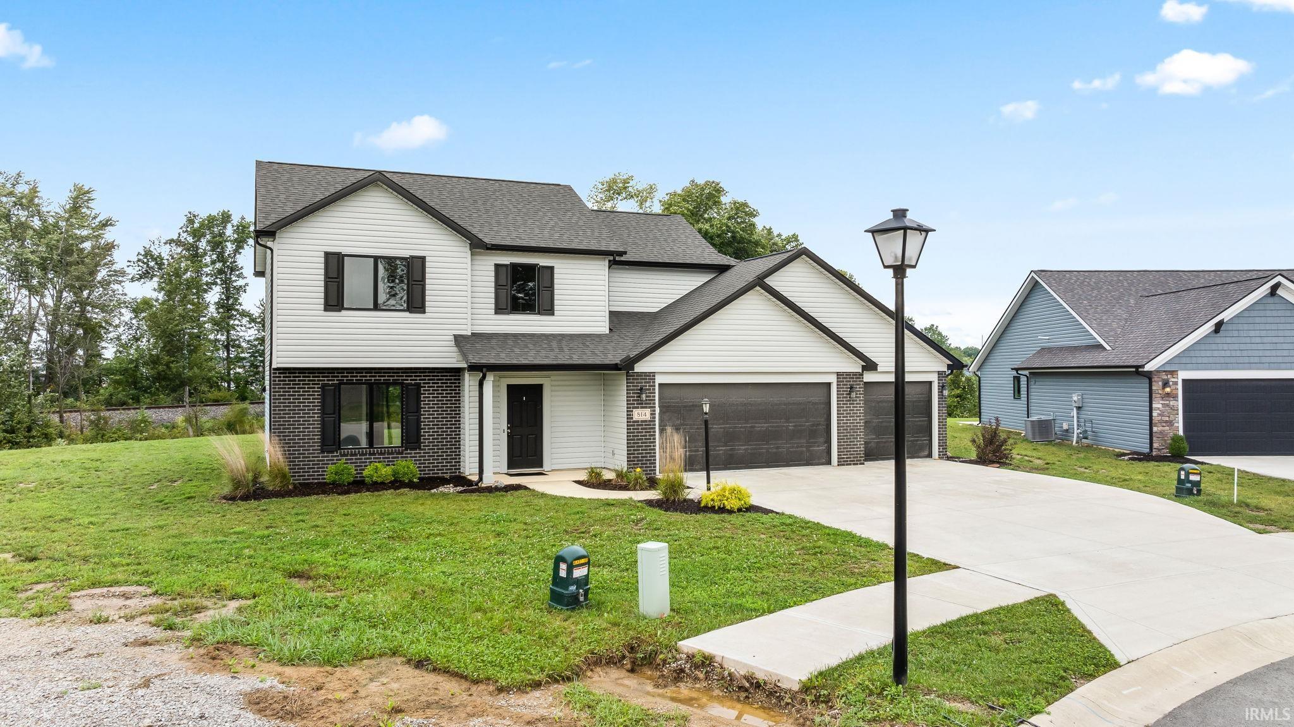
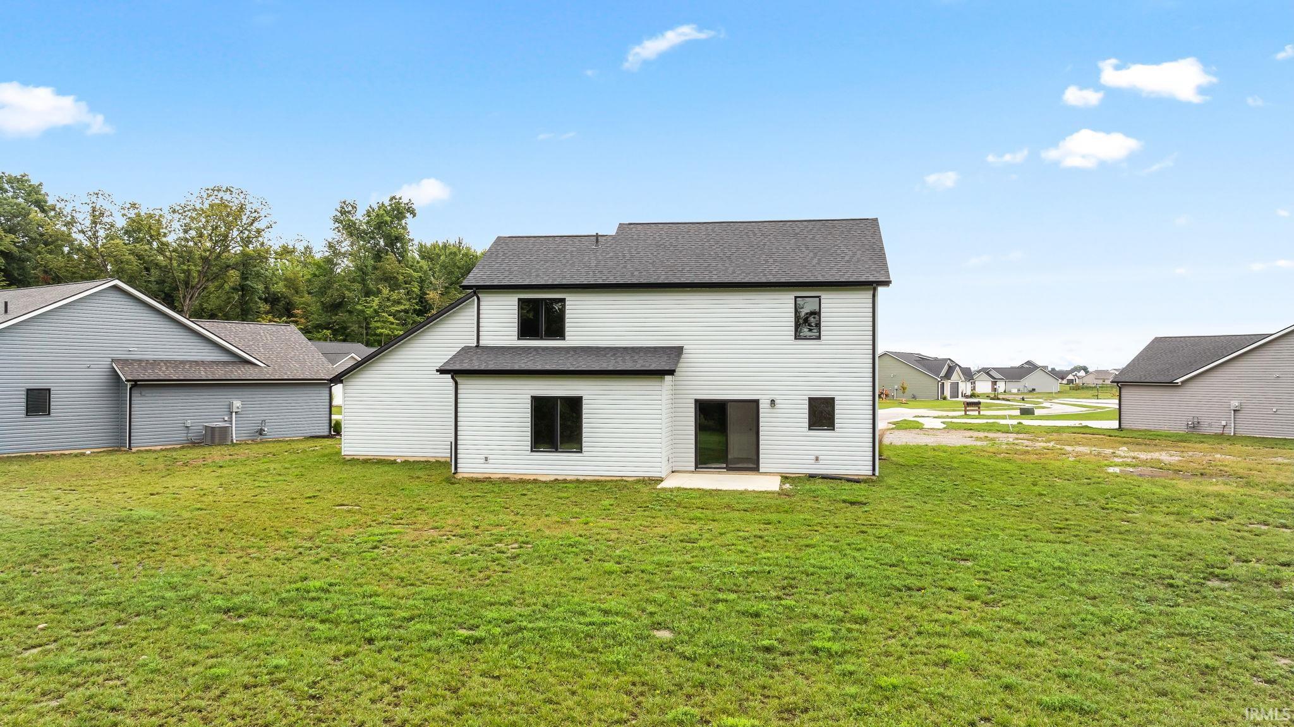
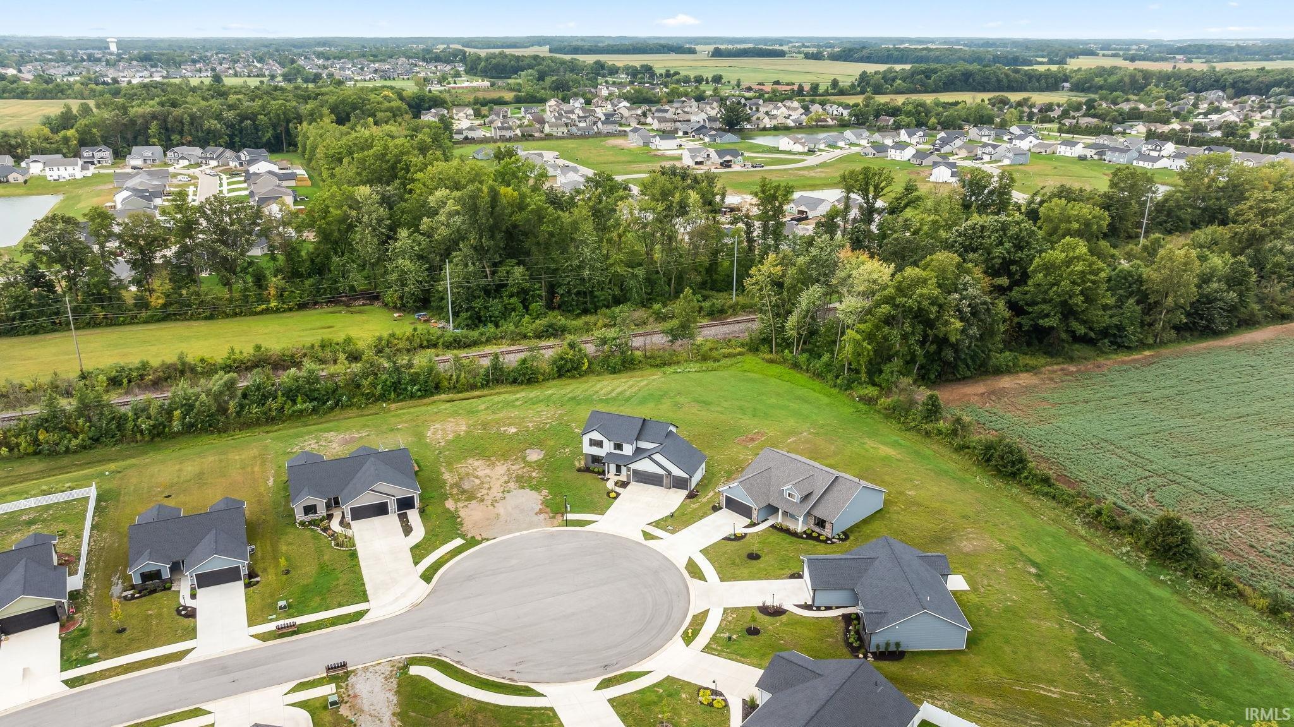
Welcome to this two-story home in Bentley Cove on over 1/2 an acre. The kitchen has custom-stained cabinets with an island, breakfast bar, stainless steel microwave, dishwasher & gas range. The nook is surrounded by natural light, leading to a patio perfect for outdoor entertaining. Just off the kitchen is a den, ideal for a playroom or office. All four bedrooms are located upstairs. The primary suite offers a private bathroom with a linen closet and a large walk-in closet. Other features of this home include a 3-car garage with hybrid polymer garage coating.
- Houzeo last checked: 6 hours ago (October 7, 2026 at 6:00 am)
- Listing updated: September 24, 2026 at 12:32 am
- Listing Provided by: Elizabeth Urschel (260) 615-2196 | CENTURY 21 Bradley Realty, Inc
- Source: Indiana Regional MLS-IN | MLS#: 202639442

Property Details
Status
Active
Type
Manufactured Mobile Home
No. of Stories
-
County
--
City
Neighborhood
--
Year Built
2024
HOA Fees
-
Finished Area
1,645 sqft
Lot Size
26,572 sqft lot
Basement Area
- sqft
MLS Name
Indiana Regional MLS
MLS Number
202639442
MLS Status
Active
Days on Market
13

Continue Your Journey in App
Find your dream home, receive real-time updates, and many more!
Download App
Continue Your Journey in App
Find your dream home, receive real-time updates, and many more!
Location
HOA Management
N/A
HOA Fees
$490/
Disclaimer: Amenities are based on third-party information and may vary; buyers must independently verify all amenities, as information is deemed reliable but not guaranteed.
Facts & Features
Rooms
Bedrooms & bathrooms
Bedrooms: 4
Bathrooms: 3
Interior
Sewer
City
Appliances
Dishwasher, Microwave, Gas Range, Gas Water Heater
Interior Features
Breakfast Bar, Closet(s) Walk In, Laminate Counters, Detector Carbon Monoxide, Detector Smoke, Disposal, Dryer Hook Up Electric, Entrance Foyer, Kitchen Island, Open Floorplan, Range/oven Hk Up Gas/elec, Custom Cabinetry
Cooling
Central Air
Window Features
Low Emissivity Windows
Heating
Forced Air
Construction
Year Built
Year Built: 2024
Home type
Manufactured On Land
Construction Materials
Brick, Vinyl Siding
Utilities & Energy
Basement
Slab
Water Source
City
Other Features
Subdivision Name
Bentley Estates
Lot Features
Cul De Sac, Level
Nearby Homes



Find Homes by Property Features in Fort Wayne, IN


IDX information is provided exclusively for consumer's personal, non-commercial use and may not be used for any purpose other than to identify prospective properties that consumers may be interested in purchasing. Data is deemed reliable but is not guaranteed accurate by the MLS.
 Advertising Broker: Jonah Hartsburg | Hoosier Hub Realty