
- Overview
- Description
- Property Details
- Location
- HOA Management
- Facts & Features
- Getting Around
- Nearby Homes
 3D Tour

$326,500
Monthly Est:$1,625
 3 Beds

2 full baths
 1,495sqft
8158 Carlie Ct, Fort Wayne, IN 46818
$326,500
$1,625/moEst:
Manufactured On Land
Built in 2022
$-- HOA
8,540 sqft lot
$218/sq.ft
Description
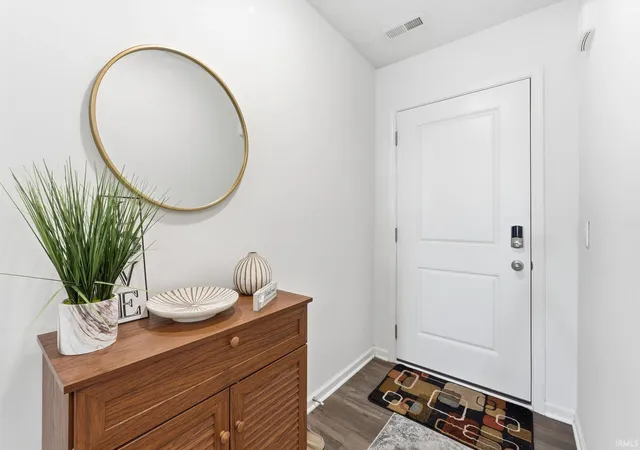
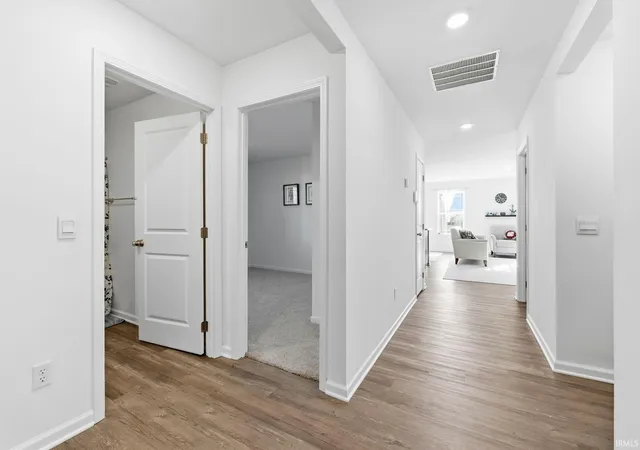
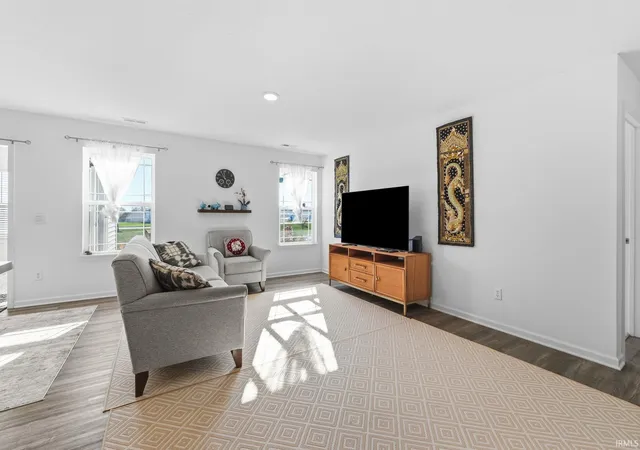
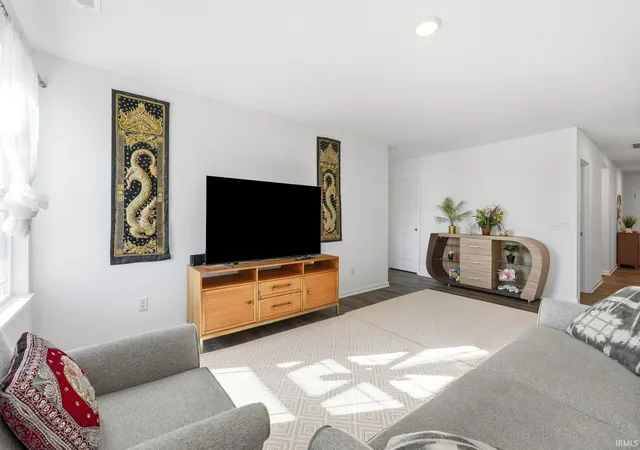
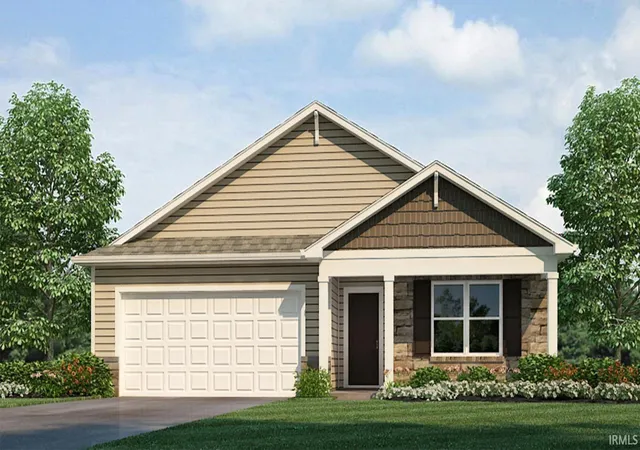
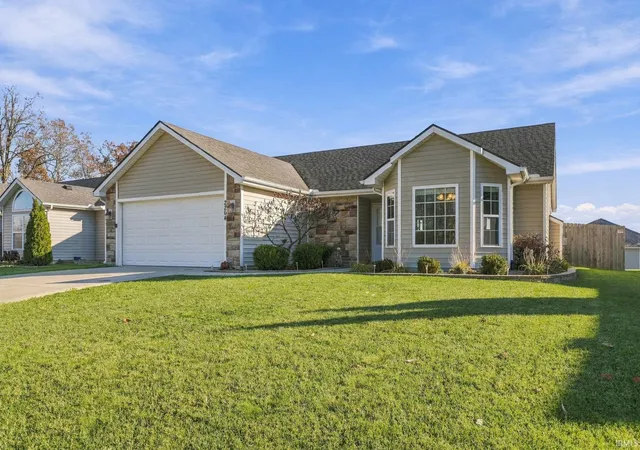
Welcome to modern living in northwest Fort Wayne, offering a peaceful neighborhood atmosphere just minutes from shopping, dining, and city conveniences. Built in 2022, this turn-key ranch features 1,495 finished square feet arranged in a popular split-bedroom floor plan designed for everyday ease and privacy. The inviting living space flows into an open kitchen with ample counter seating, perfect for hosting family and friends. Tucked away on its own side of the home, the spacious primary bedroom serves as a quiet retreat, complete with a private en-suite bathroom and a walk-in closet. Two additional bedrooms and a full bath provide plenty of flexible space for guests, family, or a dedicated home office. Outside, step out back to enjoy relaxing open views from the patio and pergola, surrounded by approximately $40,000 in professionally designed and installed landscaping. Meticulously cared for, the perennial plantings are healthy and simply dormant for the winter season, ready to bloom come spring. To ensure a worry-free first summer of yard and garden care, the seller is also including lawn treatment, insect-control, and rose plant sprays as an added bonus.
- Houzeo last checked: 9 minutes ago (November 21, 2026 at 7:15 am)
- Listing updated: November 13, 2026 at 3:46 pm
- Listing Provided by: Thazin Myo Min (260) 416-1033 | Anthony REALTORS
- Source: Indiana Regional MLS-IN | MLS#:

Property Details
Status
Active
Type
Manufactured Mobile Home
No. of Stories
-
County
--
City
Neighborhood
--
Year Built
2022
HOA Fees
-
Finished Area
1,495 sqft
Lot Size
8,540 sqft lot
Basement Area
- sqft
MLS Name
Indiana Regional MLS
MLS Number
202646697
MLS Status
Active
Days on Market
7
Continue Your Journey in App
Find your dream home, receive real-time updates, and many more!
Location
HOA Management
N/A
HOA Fees
$420/
Disclaimer: Amenities are based on third-party information and may vary; buyers must independently verify all amenities, as information is deemed reliable but not guaranteed.
Facts & Features
Rooms
Bedrooms & bathrooms
Bedrooms: 3
Bathrooms: 2
Interior
Flooring
Carpet, Vinyl
Cooling
Central Air
Heating
Natural Gas, Forced Air
Interior Features
1st Bdrm En Suite, Breakfast Bar, Closet(s) Walk In, Laminate Counters, Detector Smoke, Dryer Hook Up Electric, Entrance Foyer, Garage Door Opener, Kitchen Island, Open Floorplan, Patio Covered, Patio Open, Porch Covered, Range/oven Hk Up Gas/elec, Split Br Floor Plan, Twin Sink Vanity, Stand Up Shower, Tub/shower Combination, Main Level Bedroom Suite, Main Floor Laundry, Washer Hook Up, See Remarks
Appliances
Dishwasher, Microwave, Refrigerator, Washer, Dryer Electric, Gas Range
Sewer
City
Construction
Year Built
Year Built: 2022
Home type
Manufactured On Land
Construction Materials
Brick, Vinyl Siding
Roof
Asphalt, Shingle
Utilities & Energy
Basement
Slab
Parking Features
Concrete
Fireplace Features
None
Water Source
City
Other Features
Subdivision Name
Colonial Heights
Lot Features
Level

Find Homes by Property Features in Fort Wayne, IN


IDX information is provided exclusively for consumer's personal, non-commercial use and may not be used for any purpose other than to identify prospective properties that consumers may be interested in purchasing. Data is deemed reliable but is not guaranteed accurate by the MLS.
 Advertising Broker: Jonah Hartsburg | Hoosier Hub Realty