
- Overview
- Description
- Property Details
- Location
- Facts & Features
- Getting Around
- Nearby Homes
 Price Drop: $2.5K (11/17)
 3D Tour

$265,000
Monthly Est:$1,319
 3 Beds

2 full baths
 1,226sqft
817 Candlestick Ct, Evansville, IN 47725
$265,000
$1,319/moEst:
Manufactured On Land
Built in 2014
$-- HOA
8,276 sqft lot
$216/sq.ft
Description
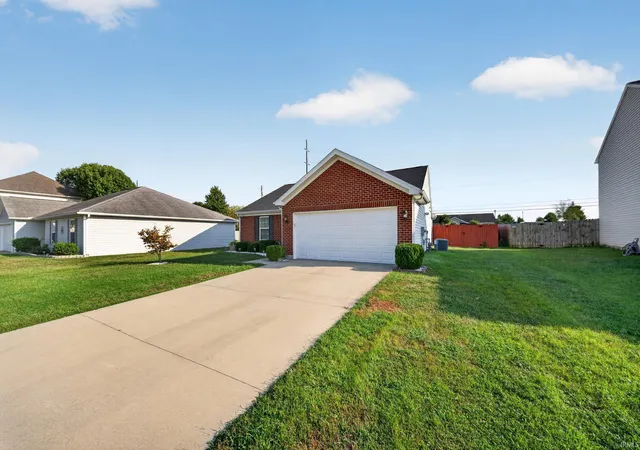
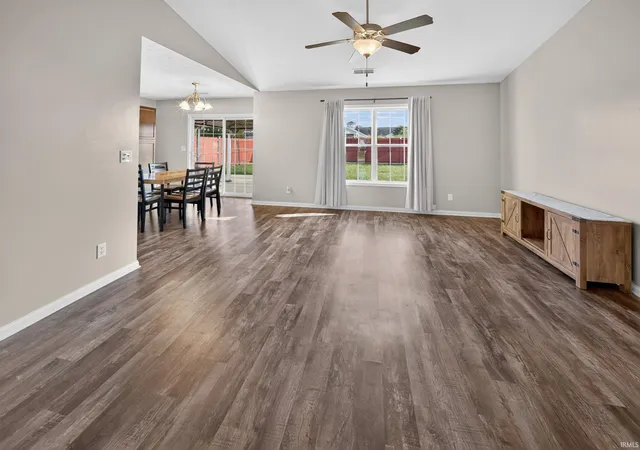
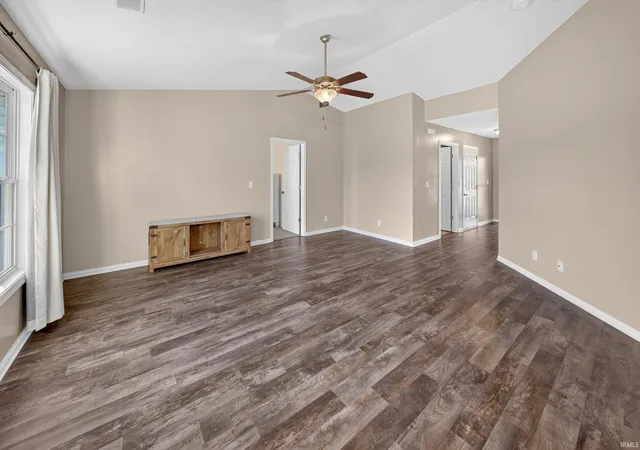
Looking for a north-side home with a great layout and room to enjoy? This 3-bedroom, 2-bathroom brick home built by Jagoe Homes in 2014 offers a split-bedroom floor plan, an open living area, and a fully fenced backyard.
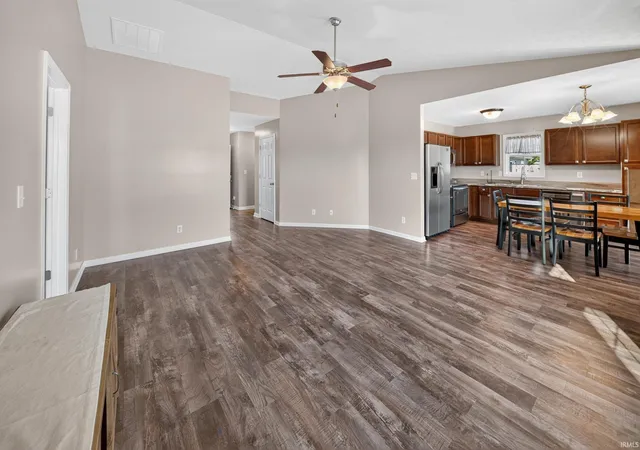
The primary suite features a walk-in closet and private bathroom, while the kitchen opens into the main living area for an easy flow between spaces. All kitchen appliances stay, along with the washer and dryer in the designated laundry area just off the attached two-car garage. The garage also houses the tankless water heater.
Outside, the fenced backyard offers a pergola-covered porch and storage shed, providing space to relax and room for additional storage.
Located on Evansville’s north side, this home is USDA eligible, offering a potential zero-down payment option for qualified buyers.
With a functional layout, outdoor space, and appliances included, 817 Candlestick Ct is worth a closer look!
- Houzeo last checked: 3 minutes ago (November 22, 2026 at 7:30 am)
- Listing updated: November 17, 2026 at 2:36 pm
- Listing Provided by: Jacynda Jarboe (270) 993-8216 | Keller Williams Elite
- Source: Indiana Regional MLS-IN | MLS#:

Property Details
Status
Pending
Type
Manufactured Mobile Home
No. of Stories
-
County
--
City
Neighborhood
--
Year Built
2014
HOA Fees
-
Finished Area
1,226 sqft
Lot Size
8,276 sqft lot
Basement Area
- sqft
MLS Name
Indiana Regional MLS
MLS Number
202640443
MLS Status
Pending
Days on Market
52
Continue Your Journey in App
Find your dream home, receive real-time updates, and many more!
Location
Facts & Features
Rooms
Bedrooms & bathrooms
Bedrooms: 3
Bathrooms: 2
Interior
Cooling
Central Air
Sewer
Public Sewer
Heating
Natural Gas, Forced Air
Flooring
Carpet, Tile, Vinyl
Interior Features
Porch Covered, Split Br Floor Plan, Tub/shower Combination, Main Level Bedroom Suite, Main Floor Laundry
Appliances
Dishwasher, Microwave, Refrigerator, Washer, Window Treatments, Dryer Electric, Electric Oven, Electric Range, Tankless Water Heater
Construction
Year Built
Year Built: 2014
Home type
Manufactured On Land
Construction Materials
Brick, Vinyl Siding
Roof
Asphalt
Utilities & Energy
Parking Features
Concrete
Association Amenities
Sidewalks
Water Source
Public
Basement
Slab
Other Features
Subdivision Name
None
Lot Features
Level, 0 2.9999
Price History
| Date | Event | Price |
|---|---|---|
11/02/2026 Source: | Pending | $265,000 $216/sqft |
10/19/2026 Source: | Price Decreased | $267,500 -0.93% $218/sqft |
06/15/2026 Source: | Sold | $255,000 +2.00% $208/sqft |
06/15/2026 Source: | Price Decreased | $250,000 -1.96% $204/sqft |
05/20/2026 Source: | Pending | $255,000 -1.92% $208/sqft |

Show more
Find Homes by Property Features in Evansville, IN


IDX information is provided exclusively for consumer's personal, non-commercial use and may not be used for any purpose other than to identify prospective properties that consumers may be interested in purchasing. Data is deemed reliable but is not guaranteed accurate by the MLS.
 Advertising Broker: Jonah Hartsburg | Hoosier Hub Realty