- Overview
- Description
- Property Details
- Location
- Facts & Features
- Getting Around
- Nearby Homes



$1,470,000
Monthly Est:$7,317
 4 Beds
 3 Baths
3 full baths
 2,463sqft
8172 Malibu Pointe Ln, Denver, NC 28037
$1,470,000
$7,317/moEst:
Get Pre-Approved
Single Family Residence
Built in 1984
$-- HOA
0.5 acre lot
$597/sq.ft
Description
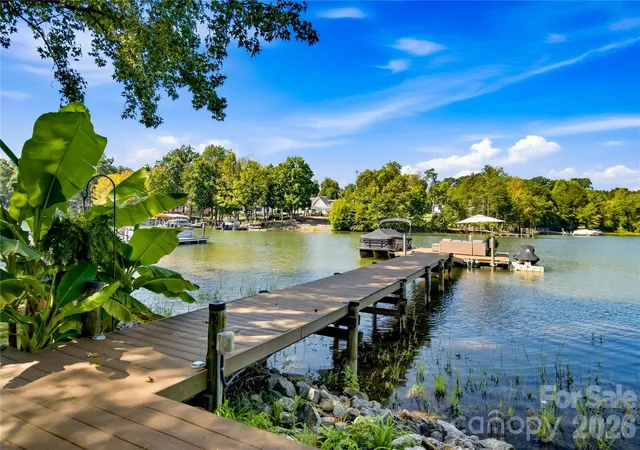
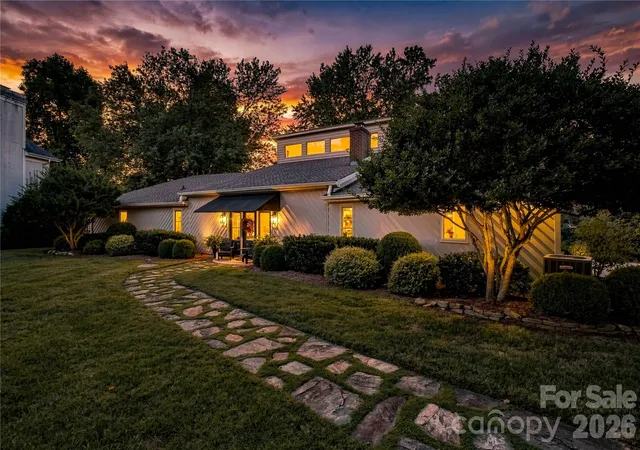
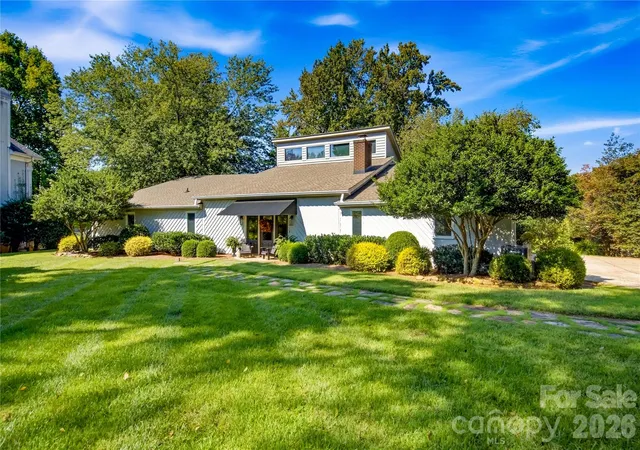
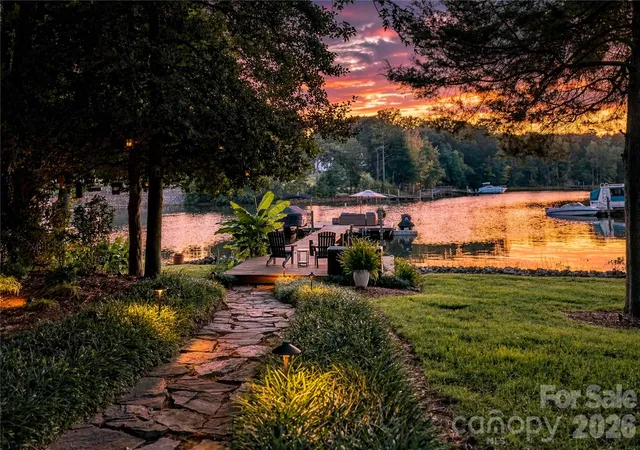
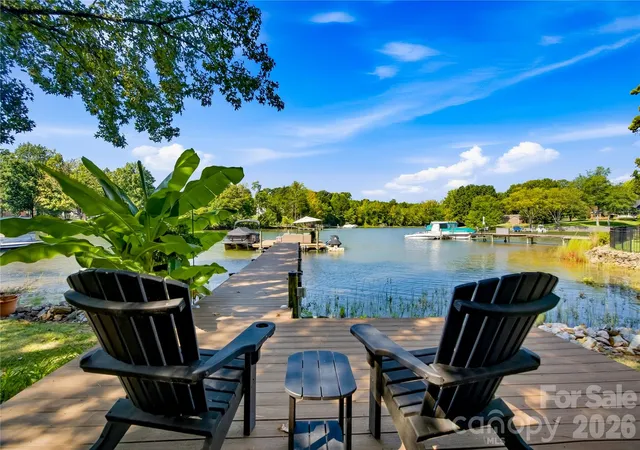
**$25,000 PRICE IMPROVEMENT** **IF YOU HAVE BEEN WAITING FOR TURNKEY WATERFRONT ON LAKE NORMAN, NOW IS YOUR CHANCE** Set back along a private road on the shores of Lake Norman, this immaculate waterfront home offers the kind of setting that is increasingly hard to find. With no HOA and a neighborhood known for its privacy and limited turnover, the setting feels wonderfully tucked away and special. But the real showstopper is the backyard - a stunning waterfront oasis designed for enjoying lake life at its best. Mature landscaping, landscape lighting, a private dock, hot tub, outdoor firepit, and large covered deck create an incredible outdoor retreat with the lake as its backdrop.
Inside, the home is equally impressive and beautifully maintained. All-new LVP flooring and fresh paint create a bright, polished feel throughout, while the stunning kitchen features a beautiful marble island and flows effortlessly into the vaulted family room with a gas fireplace. The thoughtful four-bedroom layout offers three bedrooms on the main level, including a second primary suite, while the primary suite enjoys its own private upstairs retreat with beautiful lake views.
Additional updates include a newer roof, gutter guards, window treatments throughout and professionally added landscape lighting. Every detail reflects the care that has gone into maintaining and enhancing this exceptional property.
The combination of privacy, waterfront living, an extraordinary backyard, flexible bedroom spaces, and a coveted no-HOA setting makes 8172 Malibu Pointe Lane a truly special Lake Norman offering. This is more than a beautiful home - it is a place to slow down, gather, entertain and enjoy the lake every day. AND DID I MENTION SHORT TERM RENTALS ARE ALLOWED ON THIS LOT**
- Houzeo last checked: 6 hours ago
- Listing updated: October 5, 2026 at 12:22 pm
- Listing Provided by: Erika Buchholz (954) 609-2447 | RE/MAX Executive (704) 662-0095
- Source: Canopy MLS | MLS#: 4424504

Property Details
Status
Active
Type
Single Family Residence
No. of Stories
-
County
City
Neighborhood
--
Year Built
1984
HOA Fees
-
Finished Area
2,463 sqft
Lot Size
0.5 acre lot
Basement Area
- sqft
MLS Name
Canopy MLS
MLS Number
4424504
MLS Status
Active
Days on Market
22
Cumulative Days on Market
19

Continue Your Journey in App
Find your dream home, receive real-time updates, and many more!
Download App
Continue Your Journey in App
Find your dream home, receive real-time updates, and many more!
Location
Facts & Features
Rooms
Bedrooms & bathrooms
Bedrooms: 4
Bathrooms: 3
Interior
Sewer
Septic Installed
Exterior Features
Fire Pit, Dock Floating, Hot Tub
Interior Features
Built In Features, Hot Tub, Kitchen Island, Pantry, Walk In Closet(s), Walk In Pantry
Flooring
Vinyl
Window Features
Window Treatments
Heating
Heat Pump
Cooling
Heat Pump
Appliances
Dishwasher, Disposal, Electric Cooktop, Electric Oven, Electric Water Heater, Microwave, Refrigerator, Washer/dryer
Construction
Year Built
Year Built: 1984
Home type
Single Family Residence
Roof
Architectural Shingle
Architectural Style
Contemporary
Construction Materials
Wood
Foundation Details
Slab
Utilities & Energy
Security Features
Smoke Detector(s)
Parking Features
Driveway
Fireplace Features
Gas Log, Great Room
Laundry Features
In Kitchen, Laundry Closet
Water Source
Well
Utilities
Propane
Other Features
Patio And Porch Features
Balcony, Covered, Deck, Rear Porch
Lot Features
Private, Waterfront
Subdivision Name
Malibu Pointe
Price History
| Date | Event | Price |
|---|---|---|
09/16/2026 Source: | Listed for Sale | $1,495,000 +1.70% $607/sqft |
09/16/2026 Source: | Price Increased | $1,470,000 +6.91% $597/sqft |
11/07/2024 Source: | Price Increased | $1,375,000 +1.85% $558/sqft |
11/07/2024 Source: | Sold | $1,350,000 $548/sqft |

Nearby Homes







Find Homes by Property Features in Denver, NC
Nearby New Homes For Sale

Based on information submitted to the MLS GRID from Canopy MLS through Oct 08, 2026, 11:00AM. All data is obtained from various sources and may not have been verified by the broker or MLS GRID. Supplied Open House Information is subject to change without notice. All information should be independently reviewed and verified for accuracy. Properties may or may not be listed by the office/agent presenting the information. IDX information is provided exclusively for consumers’ personal, noncommercial use. It may not be used for any purpose other than to identify prospective properties which the consumers may be interested in purchasing. The data is deemed reliable but is not guaranteed by MLS GRID. The use of the MLS GRID Data may be subject to an end-user license agreement prescribed by the Member Participant’s applicable MLS, if any, and as amended from time to time. ©2026 Canopy MLS. All Rights Reserved.
 Advertising Broker: Nicholas Huscroft | Chosen Realty