- Overview
- Description
- Property Details
- Location
- HOA Management
- Facts & Features
- Getting Around
- Nearby Homes
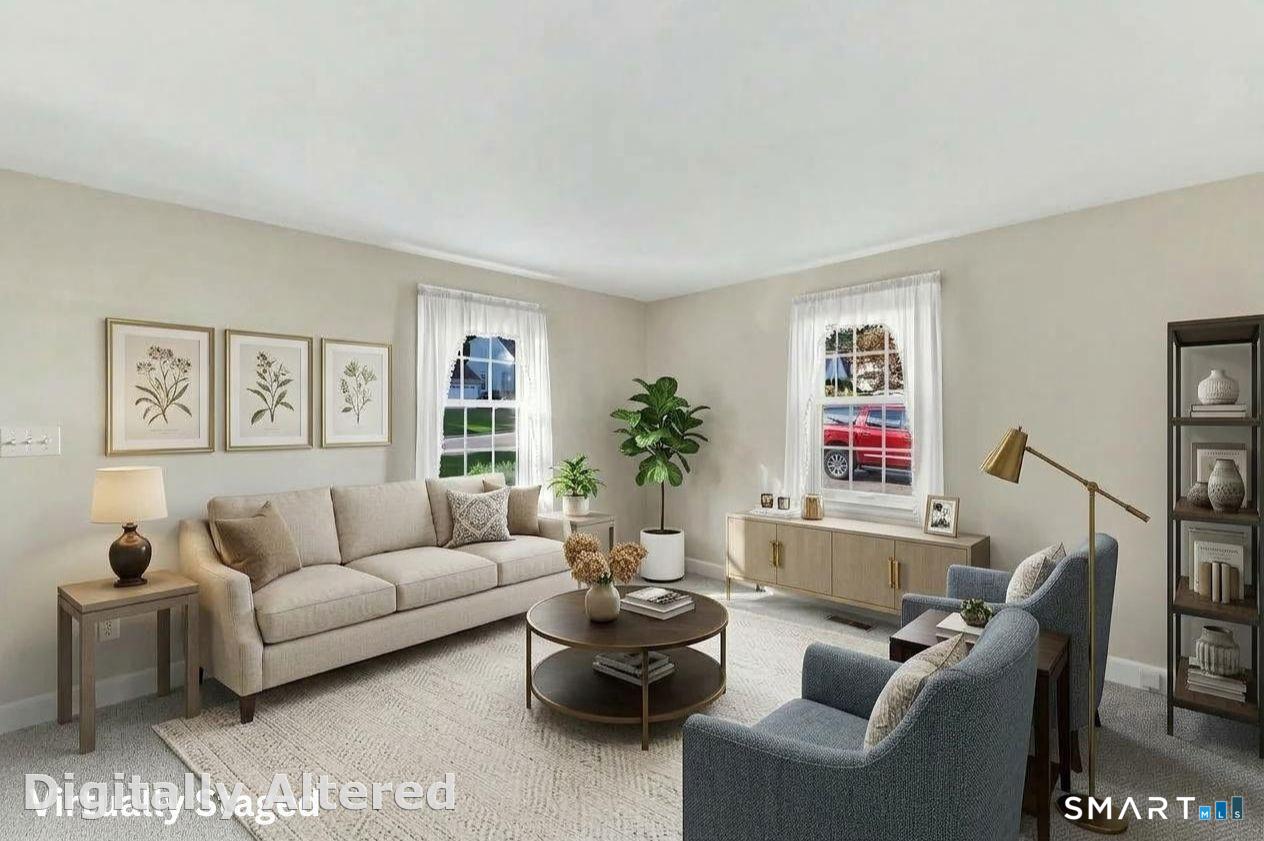

Street View
$285,000
Monthly Est:$1,419
 3 Beds
 1 Bath
1 full bath
 1,380sqft
82 Mckinley St, Torrington, CT 06790
$285,000
$1,419/moEst:
Get Pre-Approved
Single Family Residence
Built in 1945
$-- HOA
10,018.8 sqft lot
$207/sq.ft
Description
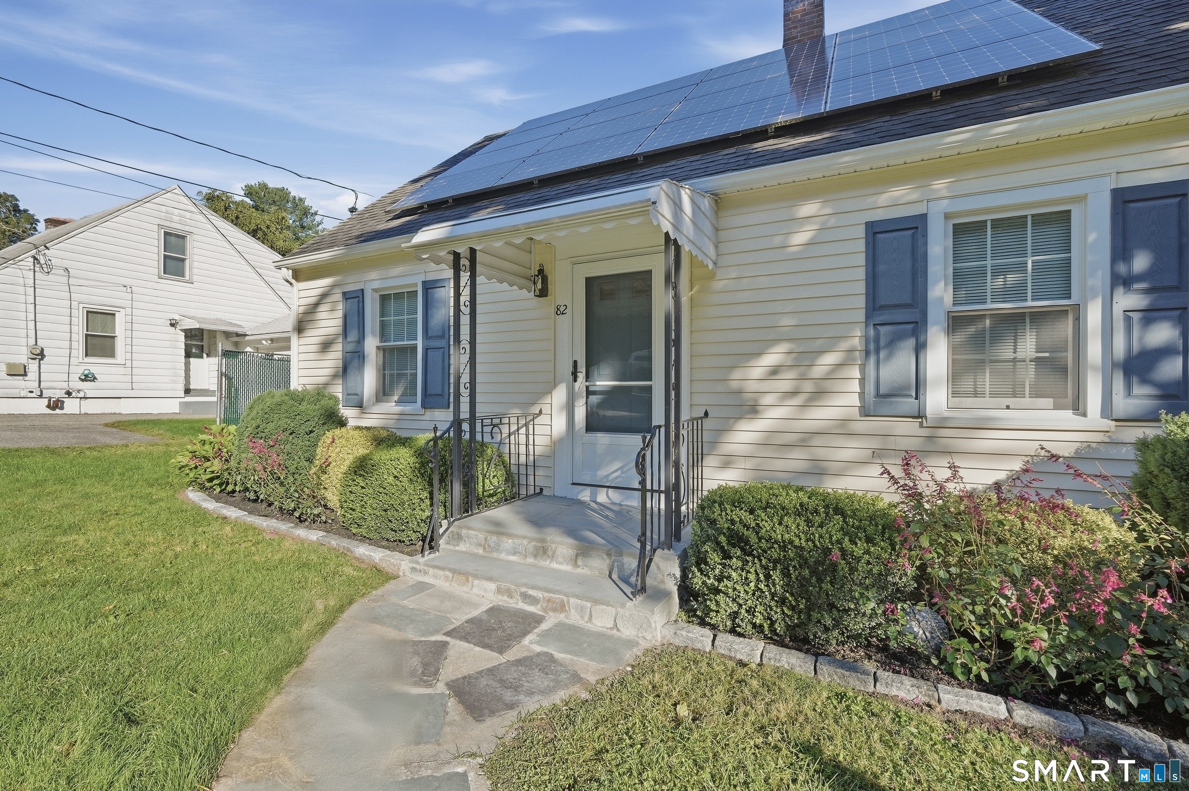
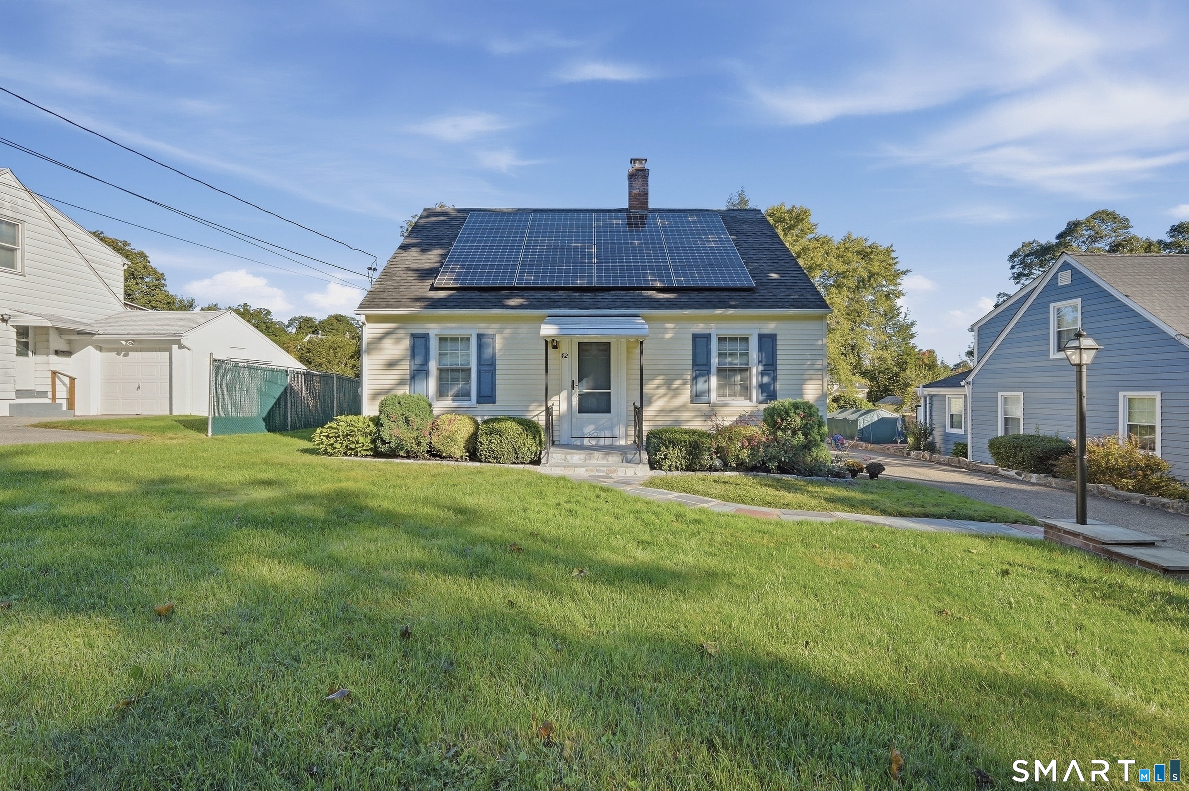
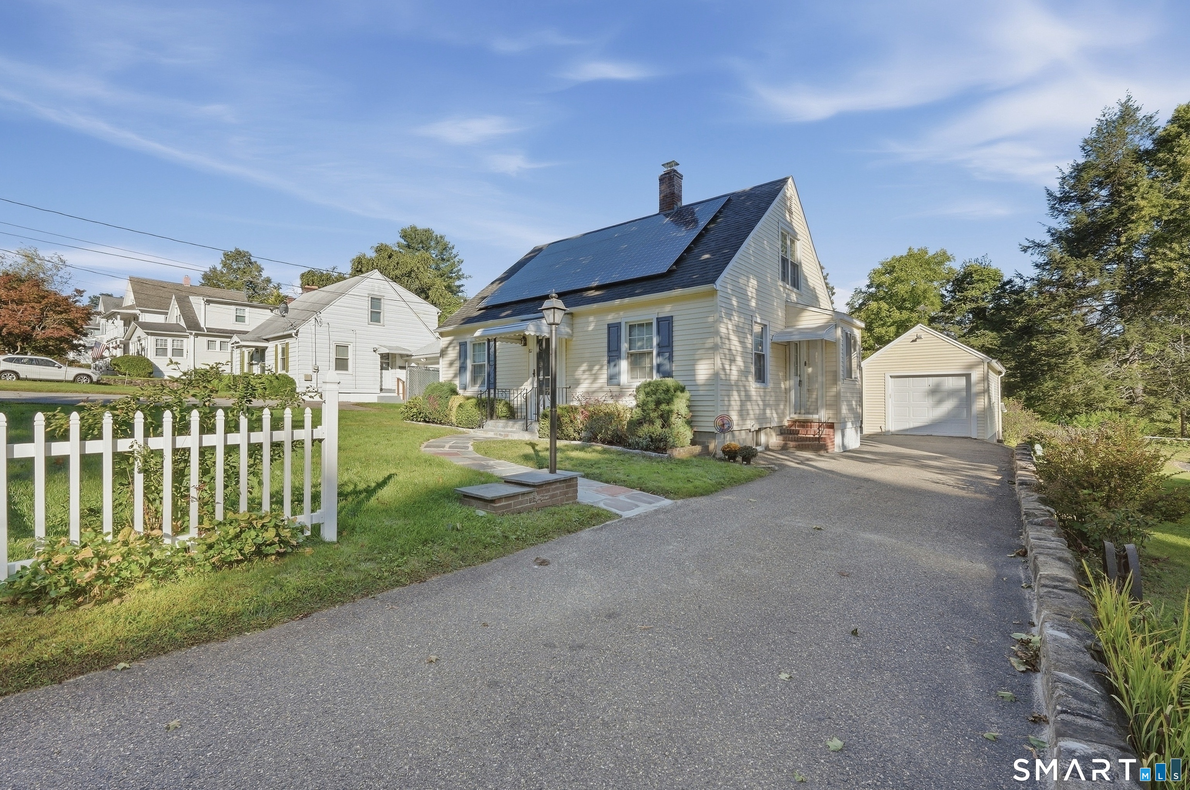
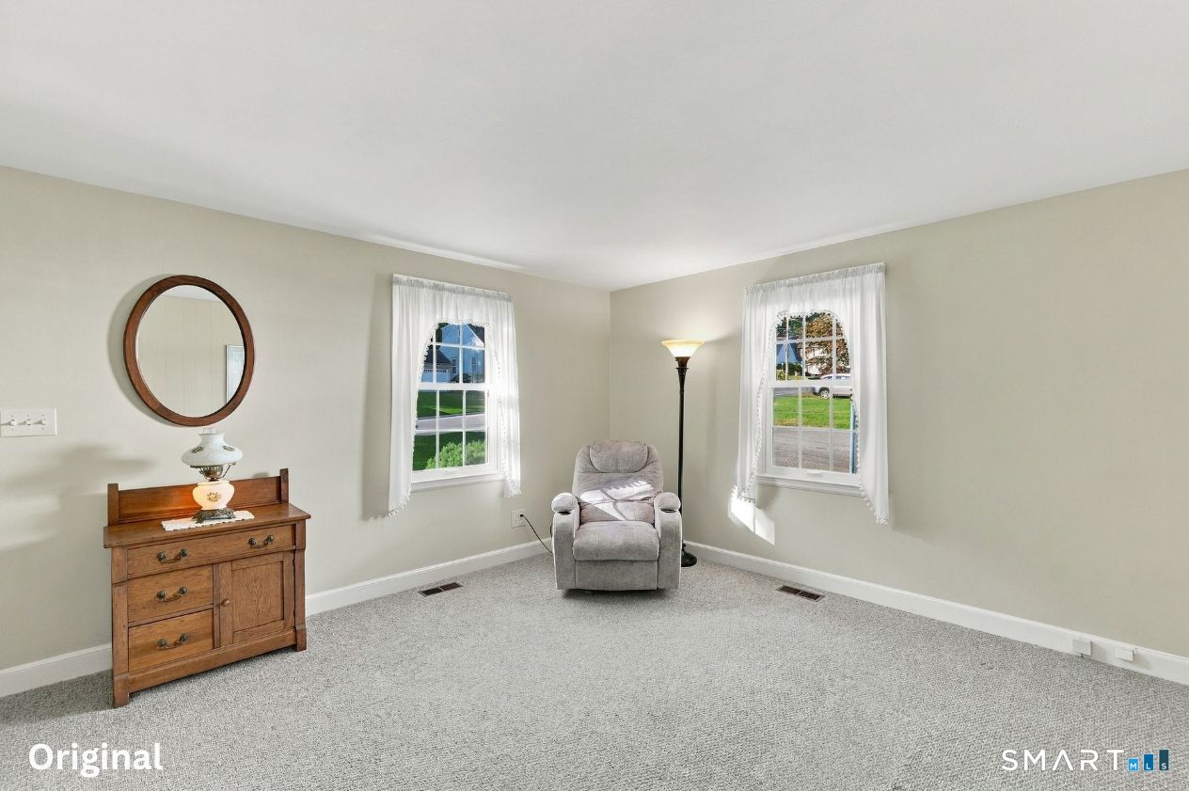
Meticulously Maintained Cape in Torrington's West End. Offered for the first time since 1967, this classic 3 bedroom Cape has been a cherished home filled with decades of laughter, music and memories. Long owned by an engineer, the property reflects thoughtful maintenance and attention to detail throughout, with numerous improvements completed over the years. The professionally completed, partially finished basement provides flexible space for recreation, hobbies or a home office. Among the more recent updates are new carpeting and cosmetic improvements completed in 2024. Hardwood floors extend throughout the carpeted areas of the home and are believed to be beneath the kitchen flooring as well. Bring your decorating ideas to the classic kitchen and make it your own. Solar panels provide an energy-efficient feature. Outside, enjoy a level, private backyard, storage shed and detached garage with electricity. Located on a quiet dead-end section of McKinley Street, the home is minutes from downtown dining, the Warner Theatre and the Naugatuck River Greenway. Historic Litchfield, with additional dining, boutiques and classic New England charm, is just a short drive away. Torrington continues to invest in its future, including a $70 million downtown revitalization and the recently completed $179.5 million state-of-the-art Middle and High School campus. A lovingly maintained home in a city experiencing an exciting period of renewal.
- Houzeo last checked: 59 minutes ago
- Listing updated: October 7, 2026 at 10:51 pm
- Listing Provided by: Deborah Eldredge | Lamacchia Realty
- Source: SMART MLS-CT | MLS#: 24208798

Property Details
Status
Active Under Contract
Type
Single Family Residence
No. of Stories
-
County
City
Neighborhood
--
Year Built
1945
HOA Fees
-
Finished Area
1,380 sqft
Lot Size
10,018.8 sqft lot
Basement Area
- sqft
MLS Name
SMART MLS
MLS Number
24208798
MLS Status
Under Contract - Continue to Show
Days on Market
12

Continue Your Journey in App
Find your dream home, receive real-time updates, and many more!
Download App
Continue Your Journey in App
Find your dream home, receive real-time updates, and many more!
Location
HOA Management
0
HOA Fees
$-/
Disclaimer: Amenities are based on third-party information and may vary; buyers must independently verify all amenities, as information is deemed reliable but not guaranteed.
Facts & Features
Rooms
Bedrooms & bathrooms
Bedrooms: 3
Bathroom: 1
Interior
Exterior Features
Porch Enclosed, Porch
Appliances
Oven/range, Refrigerator, Dishwasher, Washer, Dryer
Cooling
Wall Unit, Window Unit
Heating
Natural Gas
Sewer
Public Sewer Connected
Construction
Year Built
Year Built: 1945
Home type
Single Family Residence
Foundation Details
Concrete
Architectural Style
Cape Cod
Roof
Asphalt Shingle
Utilities & Energy
Water Source
Public Water Connected
Laundry Features
Lower Level
Parking Features
Detached Garage, Driveway
Basement
Full, Partially Finished
Other Features
Subdivision Name
N/a
Lot Features
Level Lot
Price History
| Date | Event | Price |
|---|---|---|
10/07/2026 Source: | Contingent (Active Under Contract) | $285,000 $207/sqft |
10/02/2026 Source: | Listed for Sale | $285,000 $207/sqft |
09/25/2026 Source: | Coming Soon | $285,000 $207/sqft |

Nearby Homes
Find Homes by Property Features in Torrington, CT


Based on information provided to and compiled by the SMART MLS, Inc. through Oct 08, 2026, 07:30AM. IDX information is provided exclusively for consumers’ personal, non-commercial use. It may not be used for any purpose other than to identify prospective properties consumers may be interested in purchasing. The data is deemed reliable but is not guaranteed accurate by the MLS. ©2026 SMART MLS, Inc. All Rights Reserved.
 Advertising Broker: Derek Greene | The Greene Realty Group