- Overview
- Description
- Property Details
- Location
- Facts & Features
- Getting Around
- Nearby Homes


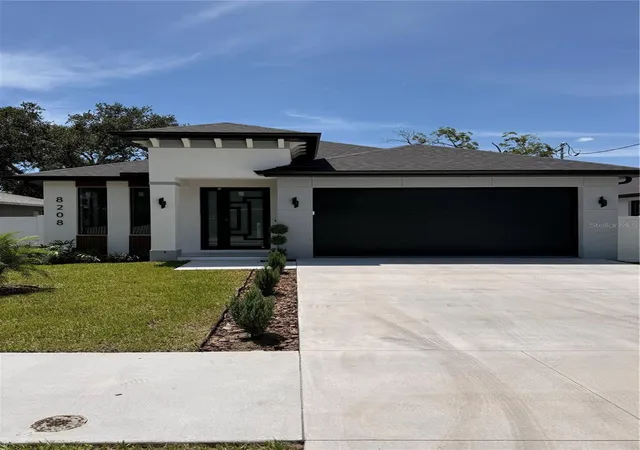


$454,500
Monthly Est:$2,262
 3 Beds
 2 Baths
2 full baths
 1,687sqft
8208 N Elmer St, Tampa, FL 33604
$454,500
$2,262/moEst:
Get Pre-Approved
Single Family Residence
Built in 2026
$-- HOA
5,250 sqft lot
$269/sq.ft
Description
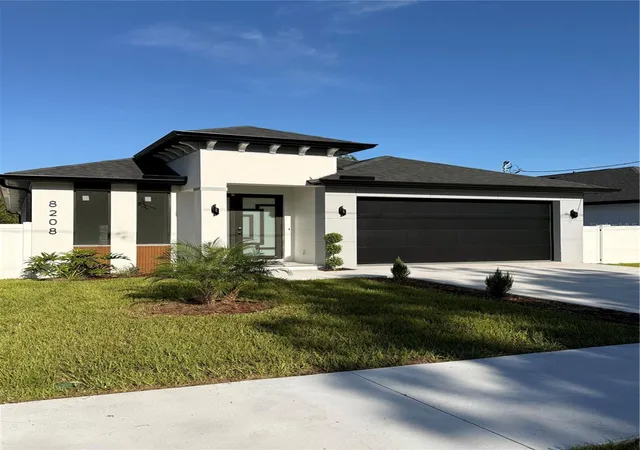
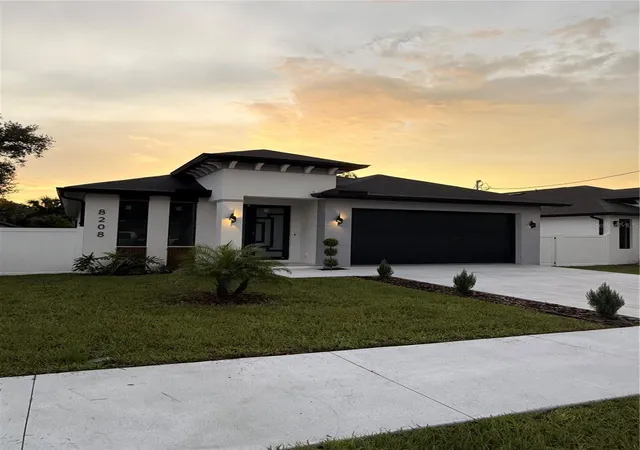
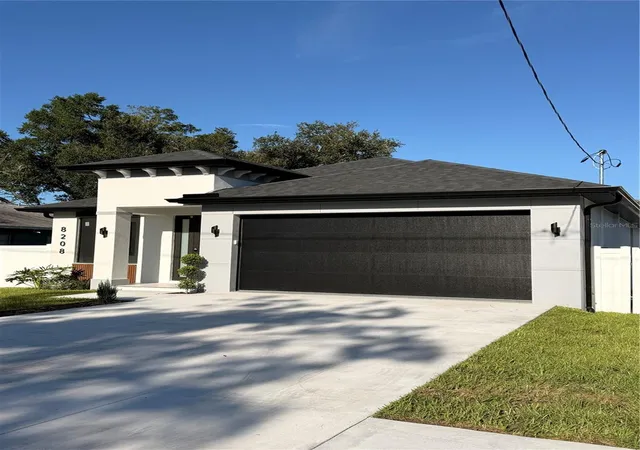
New Construction! Come see it before it’s gone. This modern-style home features an open concept design and was custom-built to meet buyers' needs for comfort and functionality. With 2247 square feet, this property offers three bedrooms, two bathrooms, two-car garage, laundry room, lanai, and more. Combining elegance and quality, the builder has included dark brown aluminum impact windows and exterior doors, a large kitchen with quartz countertops and a waterfall island. Additionally, there is a bonus wet bar complete with a wine rack and cooler, making it a perfect space for those who enjoy wine and cocktails. The interior boasts solid shaker doors, cabinet lighting, large-format tile flooring, modern accent walls, LED mirrors in the bathrooms, and remote-controlled ceiling fans in the great room, bedrooms and lanai. Both bathrooms features glass in the shower with a great combination of tile, vanities and hardwares adding to the home's luxurious feel. The covered lanai, equipped with a ceiling fan, and the backyard create a special outdoor space ideal for sharing with family and friends. Be the first to live in this stunning gem!
- Houzeo last checked: 4 minutes ago
- Listing updated: September 10, 2026 at 11:03 pm
- Listing Provided by: Ayam Rodriguez Perez (813) 379-1477 | REALTY BLU (813) 221-4890
- Source: Stellar MLS-FL | MLS#: TB8537693

Property Details
Status
Active
Type
Single Family Residence
No. of Stories
-
County
City
Neighborhood
Year Built
2026
HOA Fees
-
Finished Area
1,687 sqft
Lot Size
5,250 sqft lot
Basement Area
- sqft
MLS Name
Stellar MLS
MLS Number
TB8537693
MLS Status
Active
Days on Market
58
Cumulative Days on Market
30

Continue Your Journey in App
Find your dream home, receive real-time updates, and many more!
Download App
Continue Your Journey in App
Find your dream home, receive real-time updates, and many more!
Location
Facts & Features
Rooms
Bedrooms & bathrooms
Bedrooms: 3
Bathrooms: 2
Primary Bedroom
Level: First
Area: 195.44 Square Feet
Dimensions: 14.75x13.25
Kitchen
Level: First
Area: 120.00 Square Feet
Dimensions: 12x10
Great Room
Level: First
Area: 221.00 Square Feet
Dimensions: 17x13
Interior
Exterior Features
Private Entrance
Sewer
Public Sewer
Interior Features
Ceiling Fans(s), High Ceilings, Open Floorplan, Stone Counters, Thermostat, Tray Ceiling(s), Walk In Closet(s), Wet Bar
Heating
Heat Pump
Flooring
Tile
Appliances
Dishwasher, Disposal, Electric Water Heater, Exhaust Fan, Microwave, Range, Refrigerator, Wine Refrigerator
Cooling
Central Air
Window Features
Aluminum Frames, Tinted Windows
Construction
Year Built
Year Built: 2026
Home type
Single Family Residence
Foundation Details
Slab, Stem Wall
Property Condition
Completed
Roof
Shingle
Construction Materials
Block, Stucco
Utilities & Energy
Water Source
Public
Utilities
Electricity Connected, Sewer Connected, Water Connected
Laundry Features
Laundry Room
Parking Features
Driveway, Garage Door Opener
Other Features
Subdivision Name
Hendry & Knights Add To
Price History
| Date | Event | Price |
|---|---|---|
08/11/2026 Source: | Listed for Sale | $454,500 $269/sqft |

Getting Around 8208 N Elmer St
Bike Score®

Somewhat Bikeable
40/100
Walk Score®

Car-Dependent
21/100
Transit Score®

Some Transit
40/100
Data provided by Redfin
Nearby Homes
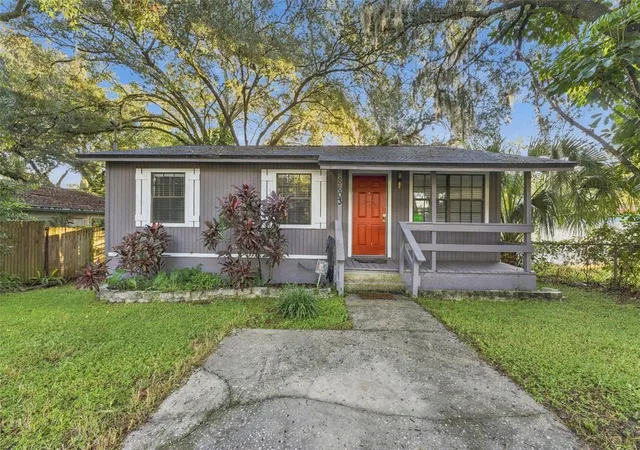
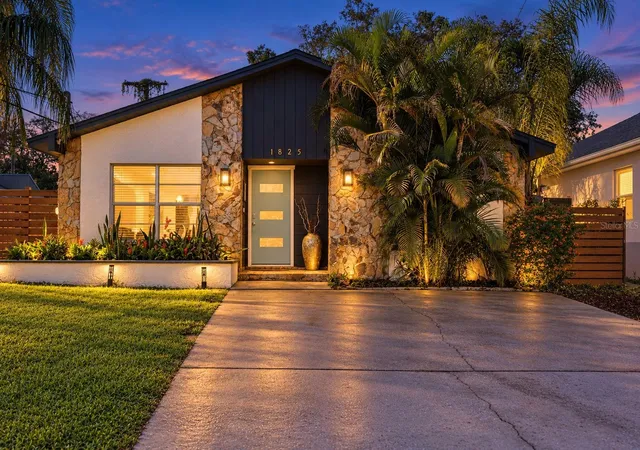
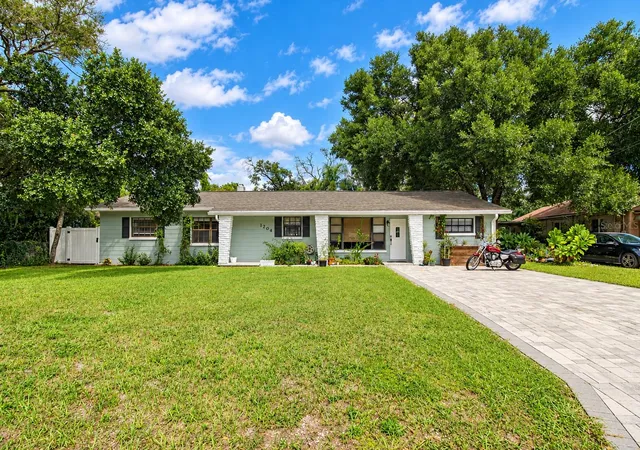
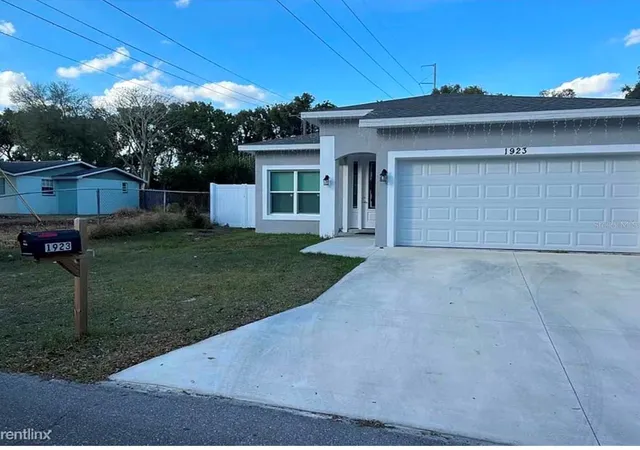
Find Homes by Property Features in Tampa, FL
Nearby New Homes For Sale

Based on information from Stellar MLS® through Oct 09, 2026, 12:45AM as submitted to and distributed by MLS GRID. All data is obtained from various sources and may not have been verified by the broker or MLS GRID. Supplied Open House Information is subject to change without notice. All information should be independently reviewed and verified for accuracy. Properties may or may not be listed by the office/agent presenting the information. IDX information is provided exclusively for consumers’ personal non-commercial use. It may not be used for any purpose other than to identify prospective properties consumers may be interested in purchasing. The data is deemed reliable but is not guaranteed by MLS GRID. The use of the MLS GRID Data may be subject to an end-user license agreement prescribed by the Member Participant’s applicable MLS, if any, and as amended from time to time. © 2026 Stellar MLS. All Rights Reserved.
 Advertising Broker: Fred McGill | Simple Showing, Inc