- Overview
- Description
- Property Details
- Location
- Facts & Features
- Getting Around
- Nearby Homes

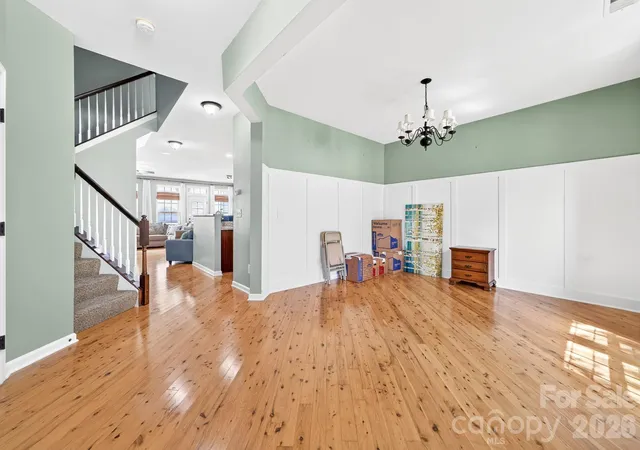


$342,500
Monthly Est:$1,705
 3 Beds
 3 Baths
2 full baths + 1 half bath
 1,746sqft
8261 Bridgegate Dr, Huntersville, NC 28078
$342,500
$1,705/moEst:
Get Pre-Approved
Townhouse
Built in 2008
$-- HOA
0.06 acre lot
$196/sq.ft
Description
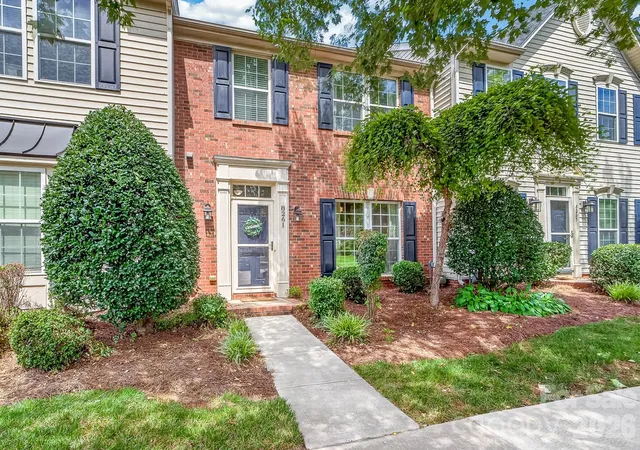
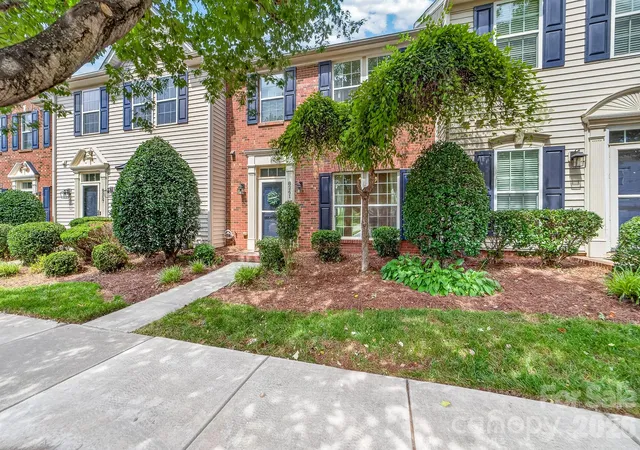
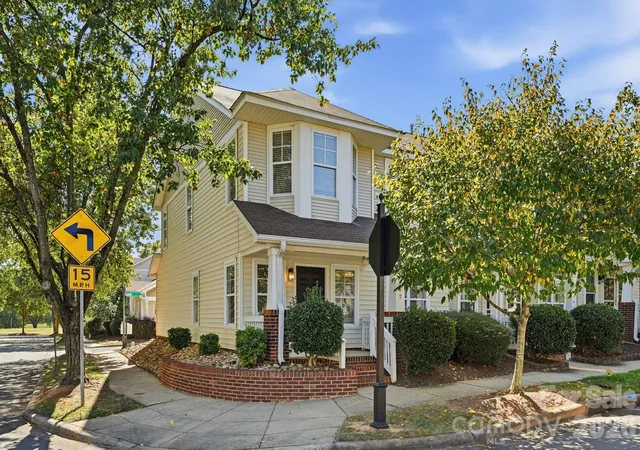
Welcome to Gilead Ridge, one of Huntersville's most sought-after communities, where everyday convenience meets an active, connected lifestyle. This beautifully maintained 3-bedroom, 2.5-bath townhome offers the perfect combination of low-maintenance living, spacious interiors, and outstanding neighborhood amenities—all just minutes from Lake Norman, Birkdale Village, I-77, Uptown Charlotte, and Charlotte Douglas International Airport.
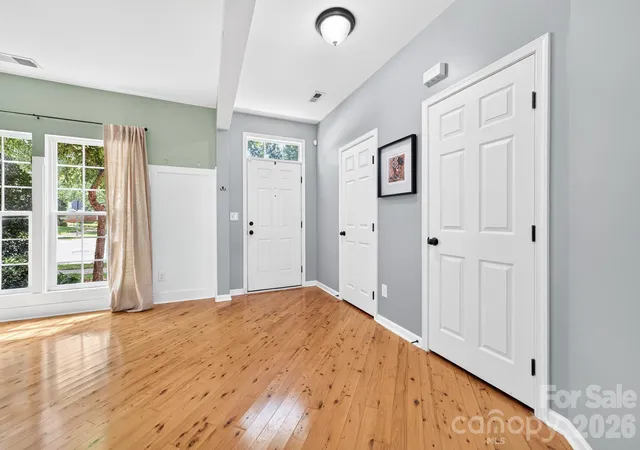
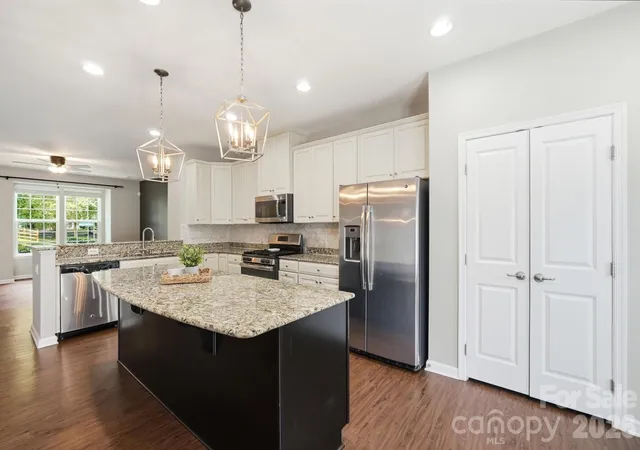
Step inside to discover an inviting open-concept floor plan designed for both everyday living and entertaining. The spacious kitchen features granite countertops, stainless steel appliances, abundant cabinetry, a center island with seating, and generous prep space, flowing seamlessly into the dining area and large family room. Warm hardwood floors and abundant natural light create an inviting atmosphere throughout the main level.
The family room showcases a striking custom reclaimed wood accent wall, creating a warm focal point for relaxing or gathering with friends and family. Upstairs, the generous primary suite offers a peaceful retreat with a large walk-in closet and an ensuite bath featuring dual vanities, a soaking tub, separate shower, and plenty of storage. Two additional bedrooms provide flexibility for guests, family, or a home office, while the upstairs laundry room adds everyday convenience.
Outdoor living is equally impressive. Enjoy morning coffee on the deck, unwind beneath the covered gazebo on the oversized patio, or entertain in the fully fenced backyard—an uncommon feature that provides both privacy and space for pets, play, and outdoor gatherings. A detached two-car garage offers additional storage and convenience.
Life in Gilead Ridge is about more than just the home—it's about the lifestyle. Residents enjoy sidewalks throughout the neighborhood, a community clubhouse, swimming pool, playground, and beautifully maintained common areas that encourage an active, social atmosphere. Take an evening stroll, meet neighbors at the pool, or enjoy the nearby parks and green spaces.
Location is everything, and this home delivers. You'll be just minutes from Birkdale Village, Rosedale Shopping Center, Lake Norman, Northcross Shopping Center, Novant Health Huntersville Medical Center, and a wide variety of restaurants, coffee shops, breweries, fitness centers, and everyday conveniences. Commuters will appreciate easy access to I-77, making travel to Uptown Charlotte, SouthPark, Charlotte Douglas International Airport, and surrounding Lake Norman communities quick and convenient.
Whether you're looking for a primary residence, a lock-and-leave lifestyle, or a home in one of Huntersville's most desirable communities, this property offers the ideal blend of comfort, convenience, and location.
Come experience why so many buyers are choosing Gilead Ridge—where walkability, community amenities, and a prime Huntersville location create a lifestyle you'll love. Investors must hold properties for 1 year before renting to tenants.
- Houzeo last checked: 0 minutes ago
- Listing updated: September 24, 2026 at 8:46 pm
- Listing Provided by: Karyn Porter (704) 610-4027 | Premier South (704) 829-3518
- Source: Canopy MLS | MLS#: 4406688

Property Details
Status
Active
Type
Townhouse
No. of Stories
-
County
City
Neighborhood
--
Year Built
2008
HOA Fees
-
Finished Area
1,746 sqft
Lot Size
0.06 acre lot
Basement Area
- sqft
MLS Name
Canopy MLS
MLS Number
4406688
MLS Status
Active
Days on Market
79
Cumulative Days on Market
62

Continue Your Journey in App
Find your dream home, receive real-time updates, and many more!
Download App
Continue Your Journey in App
Find your dream home, receive real-time updates, and many more!
Location
Facts & Features
Rooms
Bedrooms & bathrooms
Bedrooms: 3
Bathrooms: 3
Interior
Appliances
Dishwasher, Disposal, Electric Oven, Exhaust Fan, Gas Water Heater, Self Cleaning Oven, Washer
Sewer
Public Sewer
Interior Features
Attic Other, Garden Tub, Open Floorplan, Pantry, Walk In Closet(s)
Flooring
Carpet, Tile, Wood
Cooling
Ceiling Fan(s), Central Air
Heating
Heat Pump, Natural Gas
Construction
Year Built
Year Built: 2008
Home type
Townhouse
Foundation Details
Slab
Roof
Architectural Shingle
Construction Materials
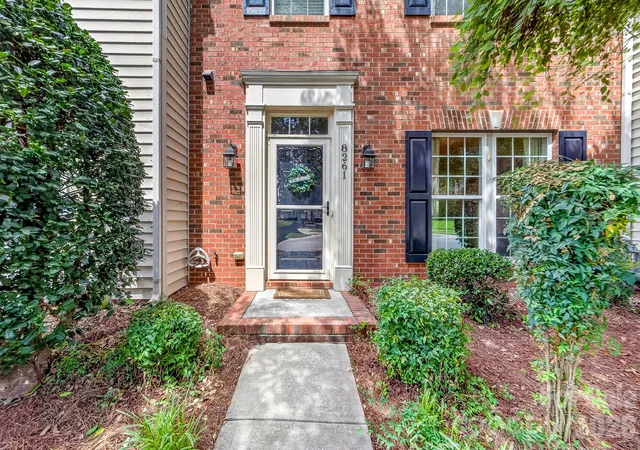
Brick Partial, Vinyl
Utilities & Energy
Parking Features
Detached Garage
Utilities
Electricity Connected, Natural Gas
Laundry Features
In Hall, Upper Level
Water Source
City
Other Features
Lot Features
Paved
Community Features
Clubhouse, Outdoor Pool, Pickleball, Picnic Area, Playground, Recreation Area, Street Lights, Tennis Court(s)
Subdivision Name
Gilead Ridge
Price History
| Date | Event | Price |
|---|---|---|
08/11/2026 Source: | Price Increased | $350,000 +2.19% $200/sqft |
07/24/2026 Source: | Price Decreased | $342,500 -5.52% $196/sqft |
07/24/2026 Source: | Listed for Sale | $362,500 $208/sqft |

Nearby Homes
Find Homes by Property Features in Huntersville, NC
Nearby New Homes For Sale

Based on information submitted to the MLS GRID from Canopy MLS through Oct 11, 2026, 07:45AM. All data is obtained from various sources and may not have been verified by the broker or MLS GRID. Supplied Open House Information is subject to change without notice. All information should be independently reviewed and verified for accuracy. Properties may or may not be listed by the office/agent presenting the information. IDX information is provided exclusively for consumers’ personal, noncommercial use. It may not be used for any purpose other than to identify prospective properties which the consumers may be interested in purchasing. The data is deemed reliable but is not guaranteed by MLS GRID. The use of the MLS GRID Data may be subject to an end-user license agreement prescribed by the Member Participant’s applicable MLS, if any, and as amended from time to time. ©2026 Canopy MLS. All Rights Reserved.
 Advertising Broker: Nicholas Huscroft | Chosen Realty