Realty Solution
Powered by 
- 12
- Overview
- Description
- Property Details
- Location
- HOA Management
- Facts & Features
- Getting Around
- Nearby Homes



Listed by: Brady Sandahl (760) 656-6052 DRE #01416687, Frankie Alvarado III DRE #02068166 | Keller Williams Luxury Homes (760) 322-2286
$779,000
Monthly Est:$3,877
 4 Beds
 3 Baths
3 full baths
 2,517sqft
827 Alta Ridge, Palm Springs, CA 92262
$779,000
$3,877/moEst:
Get Pre-Approved
Single Family Residence
Built in 2004
$170/mo HOA
8,276 sqft lot
$309/sq.ft
Description
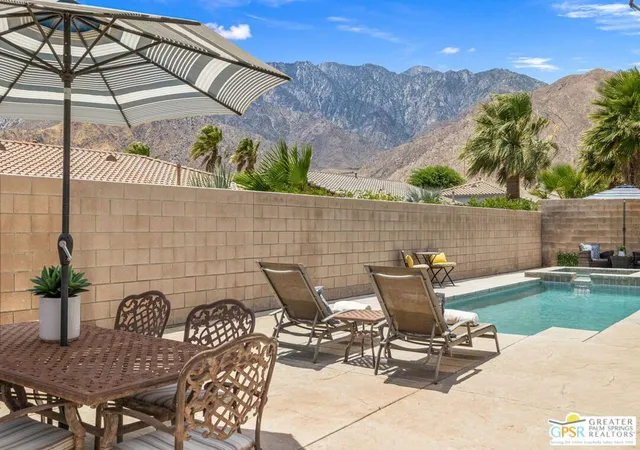
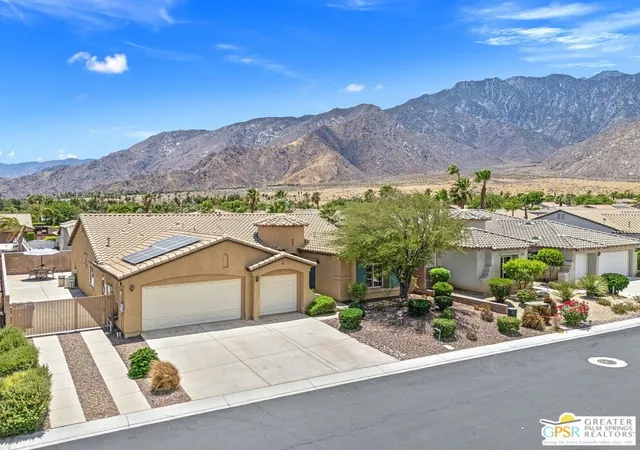
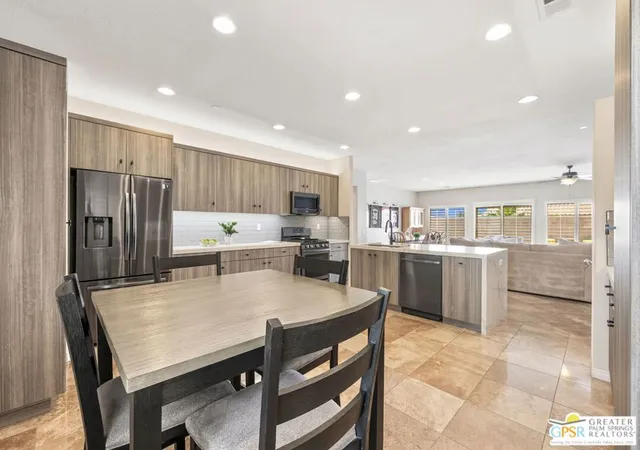
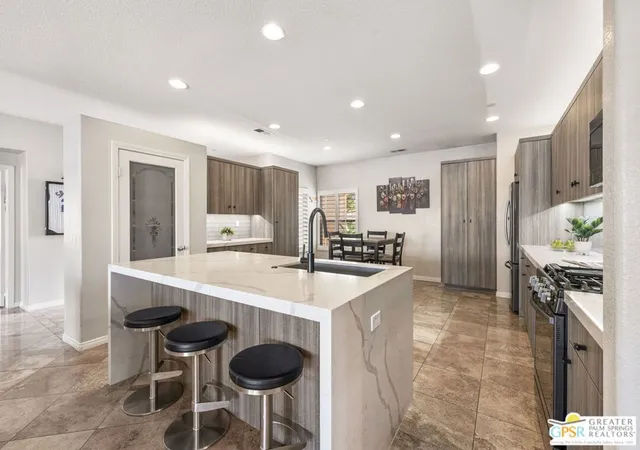
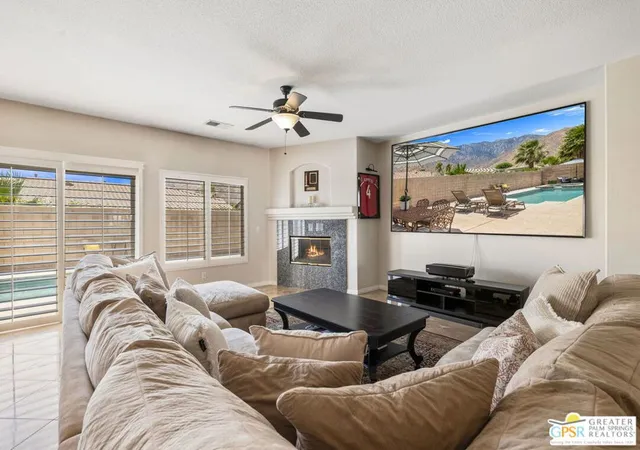
Tucked behind the gates of Mountain Gate, a resort-style community set against the mountains of Palm Springs, this sought-after single-level Bella floor plan features 4 bedrooms and 3 baths, including a detached CASITA, and pairs easy desert living with a private backyard. Rooftop SOLAR is a major plus. Just minutes from Uptown Palm Springs and situated on Fee Land (you own it), the home offers a wonderful combination of a gated setting, mountain surroundings, and your own saltwater pool and spa. Inside, an open floor plan centers on a living area anchored by a fireplace and flows naturally into the updated kitchen with island seating, breakfast area, pantry, stylish finishes, and adjacent dining area. Handsome shutters throughout add a finished look. Sliding doors open to the ultra-private backyard, creating the indoor-outdoor lifestyle Palm Springs is known for. The southwest-facing backyard features a saltwater pool and spa with room to soak up the sun or unwind in the shade, all enjoying dramatic Mt. San Jacinto views. Great separation of bedrooms is another highlight. The primary suite is positioned behind double doors and enjoys direct access to the pool area, an updated bath with separate tub and shower, and an oversized walk-in closet. On the opposite side of the home, two guest bedrooms share a full bath, with one offering direct access to the pool area. The detached casita opens directly to the front walk and features a kitchenette and walk-in closet, offering excellent flexibility for guests, a home office, studio, or extended stays. A 3-car garage and RV parking are rare finds. Low HOA fees and low-maintenance landscaping make ownership easy. Mountain Gate residents enjoy three community pools and spas, tennis courts, a basketball court, and beautifully maintained grounds.
- Houzeo last checked: 7 minutes ago
- Listing updated: October 2, 2026 at 9:23 pm
- Source: California Regional MLS-CA | MLS#: 26848371PS

Property Details
Status
Active
Type
Single Family Residence
No. of Stories
1
County
City
Neighborhood
Year Built
2004
HOA Fees
$170/mo
Finished Area
2,517 sqft
Lot Size
8,276 sqft lot
Basement Area
- sqft
MLS Name
California Regional MLS
MLS Number
26848371PS
MLS Status
Active
Days on Market
140

Continue Your Journey in App
Find your dream home, receive real-time updates, and many more!
Continue Your Journey in App
Find your dream home, receive real-time updates, and many more!
Location
HOA Management
N/A
HOA Fees
$170/ Monthly
Amenities
 Amenities and services may be covered by one or multiple associations and service providers.
 Pool
 Spa
 Tennis
 PetRestrictions
Disclaimer: Amenities are based on third-party information and may vary; buyers must independently verify all amenities, as information is deemed reliable but not guaranteed.
Facts & Features
Rooms
Bedrooms & bathrooms
Bedrooms: 4
Bathrooms: 3
Interior
Heating
Central, Forced Air
Cooling
Central Air
Sewer
Sewer Tap Paid
Appliances
Dishwasher, Disposal, Gas Range, Microwave, Refrigerator, Dryer, Washer
Window Features
Plantation Shutters
Interior Features
Ceiling Fans, Separate Formal Dining Room, High Ceilings, Open Floorplan, Recessed Lighting, Unfinished Walls, Walk In Closets
Flooring
Tile
Construction
Year Built
Year Built: 2004
Home type
Single Family Residence
Foundation Details
Slab
Architectural Style
Contemporary
Construction Materials
Stucco
Roof
Tile
Utilities & Energy
Pool Features
Gunite, Private, Association
Security Features
Carbon Monoxide Detectors, Smoke Detectors
Parking Features
Door Multi, Garage, Rv Gated, Side By Side
Fireplace Features
Living Room
Laundry Features
Laundry Room
Association Amenities
Pool, Pet Restrictions, Spa Hot Tub, Tennis Courts
Other Features
Disclosures
Covenants Restrictions Disclosure, Hoa Disclosure
Patio And Porch Features
Front Porch, Open, Patio
Lot Features
Front Yard, Landscaped
Subdivision Name
Mountain Gate
Price History
| Date | Event | Price |
|---|---|---|
09/10/2026 Source: | Listed for Sale | $779,000 -1.27% $309/sqft |
08/14/2026 Source: | Contingent (Active Under Contract) | $789,000 -1.25% $313/sqft |
06/16/2026 Source: | Price Increased | $799,000 +2.57% $317/sqft |
06/16/2026 Source: | Price Decreased | $779,000 -11.38% $309/sqft |
02/03/2025 Source: | Off Market | $879,000 $349/sqft |

Show more
Nearby Homes








Find Homes by Property Features in Palm Springs, CA
Nearby New Homes For Sale


Based on information from California Regional Multiple Listing Service, Inc. as of Nov 05, 2026, 12:00AM and /or other sources. All data, including all measurements and calculations of area, is obtained from various sources and has not been, and will not be, verified by broker or MLS. All information should be independently reviewed and verified for accuracy. Properties may or may not be listed by the office/agent presenting the information. Information being provided is for consumers’ personal, non-commercial use and may not be used for any purpose other than to identify prospective properties consumers may be interested in purchasing. This website may not include listings or property addresses of sellers who have directed their listing brokers to withhold their listing or their property address from display on the Internet. © 2026 California Regional Multiple Listing Service. All Rights Reserved.
 Advertising Broker: William Johnson DRE #01463271 | William Johnson Brokerage
