- Overview
- Description
- Property Details
- Location
- HOA Management
- Facts & Features
- Getting Around
- Nearby Homes



$1,295,000
Monthly Est:$6,446
 3 Beds
 3 Baths
3 full baths
 3,197sqft
830 Trials Gap Dr #30, Waynesville, NC 28786
$1,295,000
$6,446/moEst:
Get Pre-Approved
Single Family Residence
Built in 2004
$54.17/mo HOA
1.6 acres lot
$405/sq.ft
Description
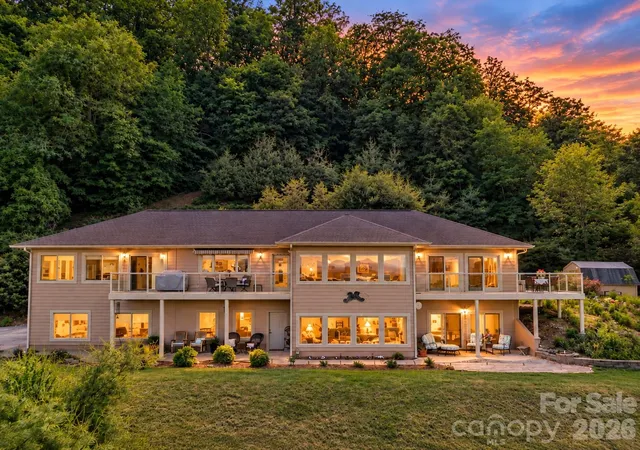
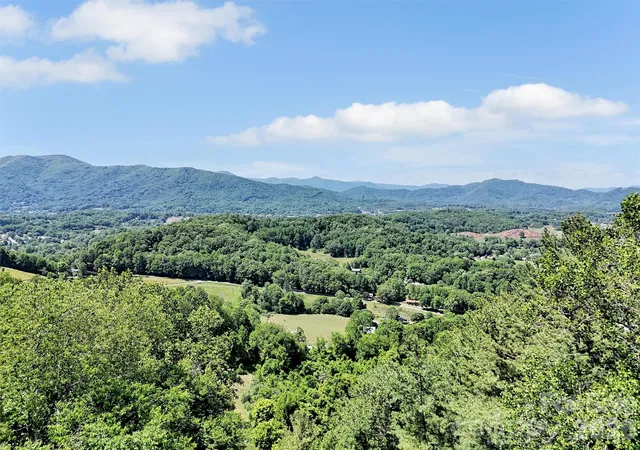
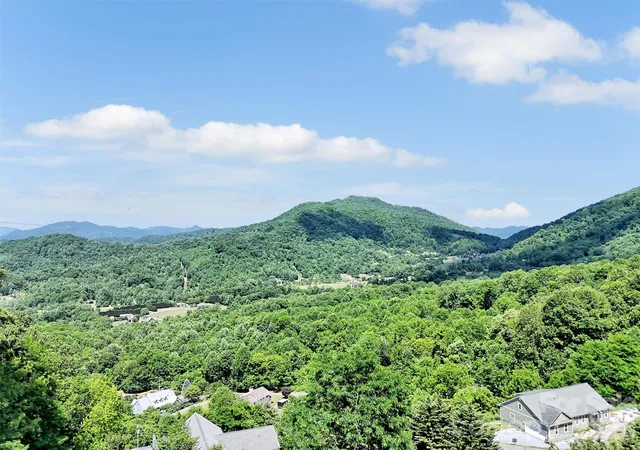
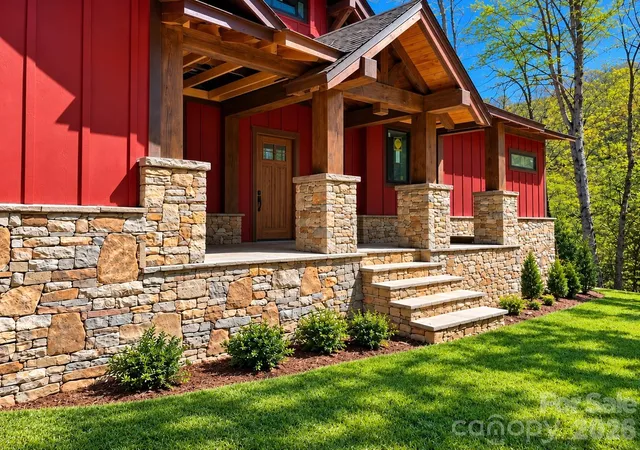
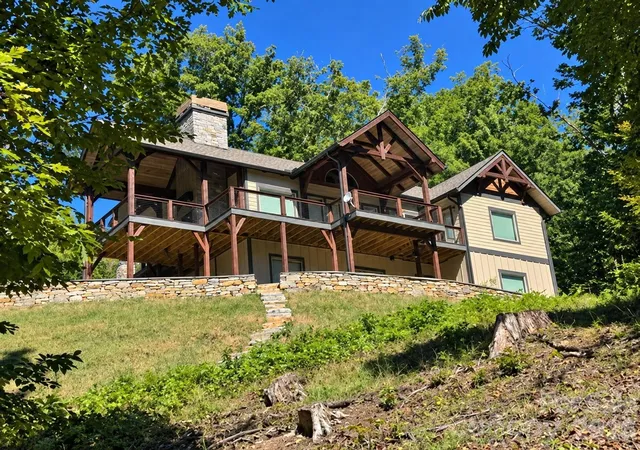
Perched high above the valley in one of Waynesville’s most established and desirable mountain communities, this exceptional custom home offers a rare opportunity to experience true mountaintop living where breathtaking long-range mountain views surround you, yet downtown Waynesville is only three miles away.
Designed to showcase the beauty of Western North Carolina from nearly every angle, this remarkable residence is filled with expansive windows, soaring ceilings, and an open, light-filled floor plan that seamlessly blends luxury, comfort, and timeless mountain elegance. Every detail has been thoughtfully selected, creating a home that feels both impressive and inviting.
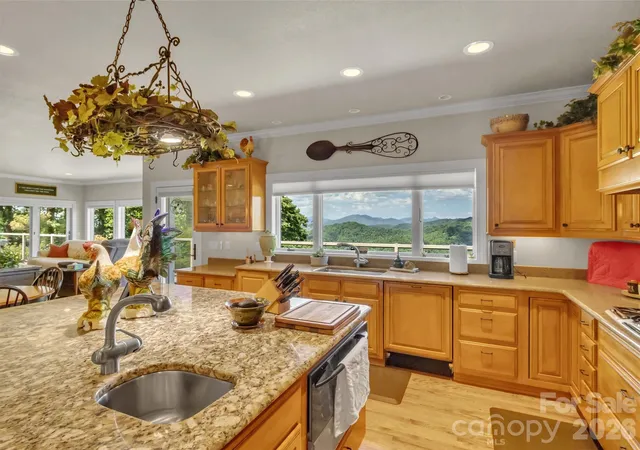
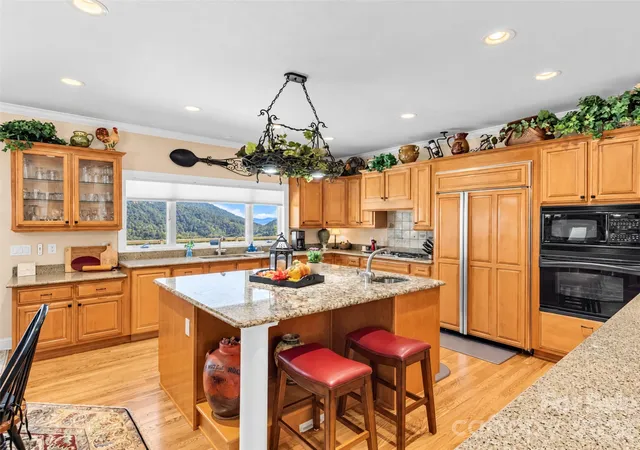
At the heart of the home is an extraordinary chef’s kitchen featuring custom maple cabinetry with integrated appliance panels for a refined, premium appliances, an oversized granite island and countertops, abundant workspace, and exceptional storage, perfect for everyday living as well as entertaining on a grand scale. Just beyond, an awning-covered deck extends the living space outdoors and offers the ideal setting for morning coffee, evening gatherings, and taking in the mountain views. A dedicated gas hookup makes outdoor grilling effortless.
The dramatic sunroom is truly a showpiece, featuring vaulted ceilings, walls of windows, and a cozy gas fireplace that creates a warm and inviting retreat in every season.
The luxurious primary suite serves as a private sanctuary, complete with its own gas fireplace, electric window treatments, and a spa-inspired bath designed for relaxation, featuring a steam shower for a true at-home retreat experience.
Additional spaces continue to impress with a private office suite complete with its own bath, ideal for working from home or accommodating guests. The lower level offers two spacious bedrooms, additional bathroom with a beautiful custom design soaking tub and and infrared sauna, and walk-out access to a covered patio creating excellent separation and flexibility for family and visitors.
Car enthusiasts and hobbyists will appreciate the oversized 703 Sq Ft. four-car garage, while practical features such as a generator, solar panels for improved energy efficiency and utility savings, and a 50-amp service connection add convenience and peace of mind.
Luxury, craftsmanship, and unforgettable views come together in this one-of-a-kind mountain estate offering an elevated lifestyle where every detail has been thoughtfully designed and every room captures the beauty of the mountains beyond.
Too many exceptional features to fully capture here this is a home that truly must be experienced in person to appreciate all it has to offer.
- Houzeo last checked: 1 hour ago
- Listing updated: October 17, 2026 at 7:06 pm
- Listing Provided by: Judy Meyers (828) 734-2899 , Jennifer Fisch | RE/MAX Executive (828) 670-1500
- Source: Canopy MLS as distributed by MLS GRID | MLS#: 4384986

Property Details
Status
Active
Type
Single Family Residence
No. of Stories
-
County
City
Neighborhood
--
Year Built
2004
HOA Fees
$54.17/mo
Finished Area
3,197 sqft
Lot Size
1.6 acres lot
Basement Area
- sqft
MLS Name
Canopy MLS as distributed by MLS GRID
MLS Number
4384986
MLS Status
Active
Days on Market
168
Cumulative Days on Market
148

Continue Your Journey in App
Find your dream home, receive real-time updates, and many more!
Continue Your Journey in App
Find your dream home, receive real-time updates, and many more!
Location
HOA Management
Bill Price
HOA Fees
$650/ Annually
Disclaimer: Amenities are based on third-party information and may vary; buyers must independently verify all amenities, as information is deemed reliable but not guaranteed.
Facts & Features
Rooms
Bedrooms & bathrooms
Bedrooms: 3
Bathrooms: 3
Interior
Sewer
Private Sewer
Heating
Electric, Propane
Appliances
Convection Microwave, Dishwasher, Disposal, Electric Oven, Filtration System, Freezer, Gas Cooktop, Gas Water Heater, Refrigerator With Ice Maker, Self Cleaning Oven, Warming Drawer, Washer/dryer
Flooring
Carpet, Tile, Wood
Interior Features
Built In Features, Kitchen Island, Open Floorplan, Sauna, Storage, Walk In Closet(s)
Window Features
Insulated Window(s), Window Treatments
Cooling
Central Air
Construction
Year Built
Year Built: 2004
Home type
Single Family Residence
Construction Materials
Fiber Cement
Foundation Details
Basement
Architectural Style
Contemporary
Roof
Architectural Shingle
Utilities & Energy
Water Source
Well
Fireplace Features
Family Room, Gas, Gas Unvented, Gas Vented, Primary Bedroom
Laundry Features
Gas Dryer Hookup, Laundry Chute, Laundry Room, Lower Level, Sink, Washer Hookup
Utilities
Electricity Connected, Propane, Solar, Underground Power Lines
Parking Features
Basement, Attached Garage, Garage Door Opener, Garage Faces Side, Garage Shop
Basement
Basement Garage Door, Daylight, Exterior Entry, Finished, Interior Entry, Storage Space, Walk Out Access, Walk Up Access
Other Features
Patio And Porch Features
Awning(s), Covered, Rear Porch, Other See Remarks
Subdivision Name
Tanwood
Lot Features
Private, Views
Price History
| Date | Event | Price |
|---|---|---|
07/15/2026 Source: | Price Decreased | $1,295,000 -5.82% $405/sqft |
05/22/2026 Source: | Price Increased | $1,375,000 +6.18% $430/sqft |
05/22/2026 Source: | Listed for Sale | $1,295,000 $405/sqft |

Nearby Homes

Find Homes by Property Features in Waynesville, NC
Nearby New Homes For Sale

Based on information from Canopy MLS through Nov 06, 2026, 07:00AM as submitted to and distributed by MLS GRID. All data is obtained from various sources and may not have been verified by the broker or MLS GRID. Supplied Open House Information is subject to change without notice. All information should be independently reviewed and verified for accuracy. Properties may or may not be listed by the office/agent presenting the information. IDX information is provided exclusively for consumers’ personal, noncommercial use. It may not be used for any purpose other than to identify prospective properties which the consumers may be interested in purchasing. The data is deemed reliable but is not guaranteed by MLS GRID. The use of the MLS GRID Data may be subject to an end-user license agreement prescribed by the Member Participant’s applicable MLS, if any, and as amended from time to time. ©2026 Canopy MLS. All Rights Reserved.
 Advertising Broker: Nicholas Huscroft | Chosen Realty
