- Overview
- Description
- Property Details
- Location
- HOA Management
- Facts & Features
- Getting Around
- Nearby Homes




$1,947,700
Monthly Est:$9,694
 4 Beds
 6 Baths
3 full baths + 2 half baths
 7,881sqft
8315 Meadow Ln, St. John, IN 46373
$1,947,700
$9,694/moEst:
Get Pre-Approved
Single Family Residence
Built in 2002
$50/mo HOA
1.39 acres lot
$247/sq.ft
Description
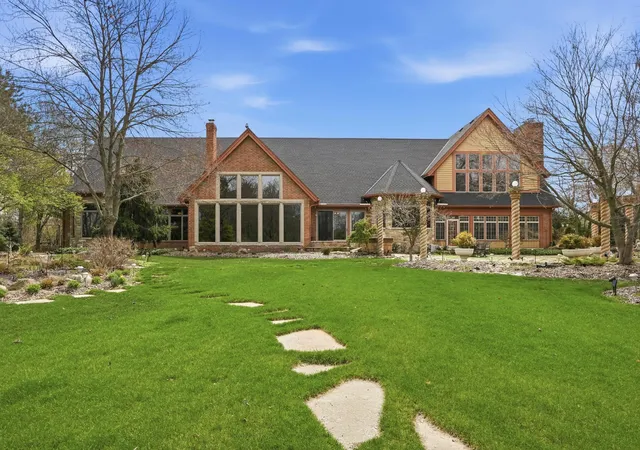
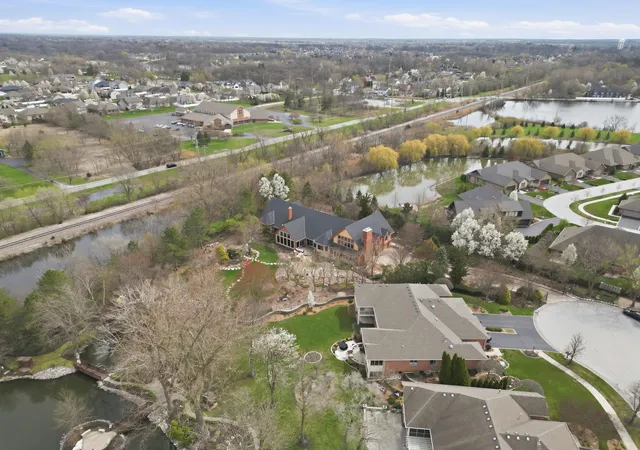
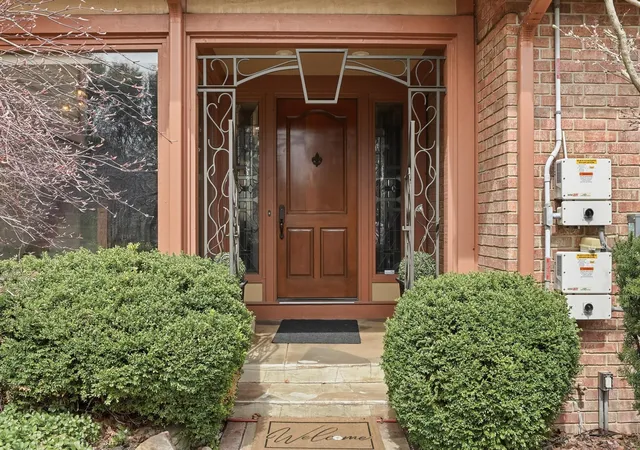
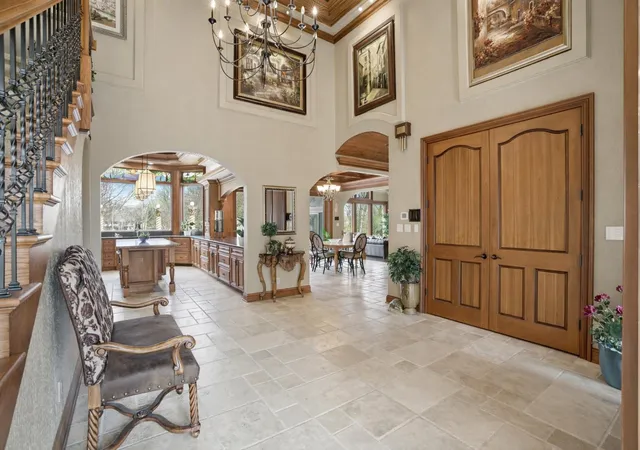
Presenting an extraordinary gated custom estate, originally built as the developer's personal residence and crafted with architectural detail and timeless elegance rarely found at any price. A grand gated approach leads into a dramatic foyer and an interior defined by rich cherry wood trim, custom glazing, solid-core doors, handcrafted beams, Amish-crafted millwork, and remarkable ceiling treatments in every room, including a stunning coffered Crawford-style cherry wood ceiling and a hand-painted cloud ceiling in the primary suite. Three fireplaces, custom built-ins, and radiant heated floors fed by a boiler-fed hydronic system with individual thermostats in every room extend throughout the main level. All four bedrooms are on the main level. The kitchen features imported Italian stone flooring, premium Bremtown maple cabinetry, and a redesigned pantry. A full wet bar with ice maker and dual refrigerators serves the main living area. De Giulio cabinetry in the laundry and office reinforces the continuity of quality. The primary suite is a luxurious private retreat with spa-inspired bath, soaking tub, walk-in shower, and custom cabinetry. The heated 4-car garage has been transformed into a custom Chicago Cubs man cave with built-in wet bar and cabinetry. A substantial upper level loft is ideal as a private retreat or media room. A three-seasons room with fireplace and HVAC overlooks the extraordinary grounds. The basement offers a wine cellar, lounge, and full kitchen, with 3,058 sq ft of bonus space beyond. Outside, botanical garden-like landscaping, Colorado boulders, a custom paver driveway, and a gated water-surrounded setting create rare beauty and privacy. At 7,881 sq ft and 247/sq ft, you cannot build this home for 2 million in 2026. 33-panel solar, electric bills as low as 14/mo. 50-year roof, 3 years old. This is not just a home. It is a legacy estate.
- Houzeo last checked: 15 minutes ago
- Listing updated: October 27, 2026 at 7:42 pm
- Listing Provided by: Justin Hanuscin (219) 688-3941 , Matthew Tobias | Listing Leaders (219) 462-5478
- Source: Northwest Indiana REALTORS® Association MLS-IN as distributed by MLS GRID | MLS#: 844503

Property Details
Status
Active
Type
Single Family Residence
No. of Stories
-
County
City
Neighborhood
--
Year Built
2002
HOA Fees
$50/mo
Finished Area
7,881 sqft
Lot Size
1.39 acres lot
Basement Area
- sqft
MLS Name
Northwest Indiana REALTORS® Association MLS
MLS Number
844503
MLS Status
Active
Days on Market
65

Continue Your Journey in App
Find your dream home, receive real-time updates, and many more!
Continue Your Journey in App
Find your dream home, receive real-time updates, and many more!
Location
HOA Management
Golden Pond townhome owners associations, Inc.
HOA Fees
$600/ Annually
Amenities
 Amenities and services may be covered by one or multiple associations and service providers.
 Maintenance
Disclaimer: Amenities are based on third-party information and may vary; buyers must independently verify all amenities, as information is deemed reliable but not guaranteed.
Facts & Features
Rooms
Bedrooms & bathrooms
Bedrooms: 4
Bathrooms: 6
Interior
Interior Features
Cathedral Ceiling(s), Walk In Closet(s), Wet Bar, Vaulted Ceiling(s), Tray Ceiling(s), Stone Counters, Soaking Tub, Recessed Lighting, Other, Open Floorplan, Kitchen Island, His And Hers Closets, High Ceilings, Granite Counters, Eat In Kitchen, Entrance Foyer, Double Vanity, Crown Molding, Ceiling Fan(s)
Sewer
Public Sewer
Appliances
Built In Gas Range, Water Softener Owned, Washer, Stainless Steel Appliance(s), Refrigerator, Other, Microwave, Gas Range, Gas Cooktop, Dishwasher, Disposal, Dryer
Window Features
Blinds, Insulated Windows
Heating
Central, Zoned, Hot Water, Forced Air, Energy Star Qualified Equipment
Exterior Features
Lighting, Storage, Rain Gutters, Private Yard, Other
Utilities & Energy
Association Amenities
Maintenance Grounds
Security Features
Carbon Monoxide Detector(s), Security System, Smoke Detector(s)
Fireplace Features
Family Room, Living Room, Great Room, Gas Log, Gas
Basement
Full, Storage Space, Partially Finished, Interior Entry
Parking Features
Attached, Paved, Heated Garage, Driveway, Additional Parking, Garage Door Opener
Water Source
Public
Utilities
Cable Connected, Water Connected, Sewer Connected, Natural Gas Connected, Electricity Connected
Laundry Features
Gas Dryer Hookup, Washer Hookup, Main Level, Laundry Room
Pool Features
None
Electric
200+ Amp Service, Other, Generator
Other Features
Lot Features
Back Yard, Sprinklers In Rear, Sprinklers In Front, Private, Paved, Landscaped, Front Yard, Cul De Sac
Subdivision Name
Meyers Add
Patio And Porch Features
Enclosed, Rear Porch, Patio, Front Porch
Price History
| Date | Event | Price |
|---|---|---|
10/27/2026 Source: | Listed for Sale | $1,947,700 -2.50% $247/sqft |
08/24/2026 Source: | Listing Removed | $1,997,700 $253/sqft |

Nearby Homes










Find Homes by Property Features in St. John, IN
Nearby New Homes For Sale

Based on information provided by the Northwest Indiana REALTORS® Association, Inc. Multiple Listing Service through Nov 01, 2026, 10:45AM as submitted to and distributed by MLS GRID. Information Deemed Reliable But Not Guaranteed. All data is obtained from various sources and may not have been verified by broker or MLS GRID. Supplied Open House Information is subject to change without notice. All information is provided exclusively for personal, non-commercial use, and may not be used for any purpose other than to identify prospective properties consumers may be interested in purchasing. All information should be independently reviewed and verified for accuracy. Properties may or may not be listed by the office/agent presenting the information. © 2026 Northwest Indiana REALTORS® Association, Inc. Multiple Listing Service. All rights reserved.
 Advertising Broker: Donna Mink | Mink Realty
