- Overview
- Description
- Property Details
- Location
- HOA Management
- Facts & Features
- Getting Around
- Nearby Homes



$1,799,000
Monthly Est:$8,954
 6 Beds
 6 Baths
6 full baths
 4,355sqft
8352 Park Cliff Way, Orlando, FL 32836
$1,799,000
$8,954/moEst:
Get Pre-Approved
Single Family Residence
Built in 2024
$125/mo HOA
7,185 sqft lot
$413/sq.ft
Description
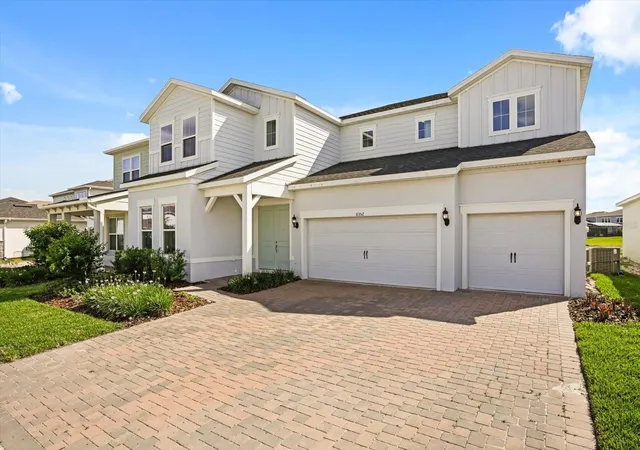
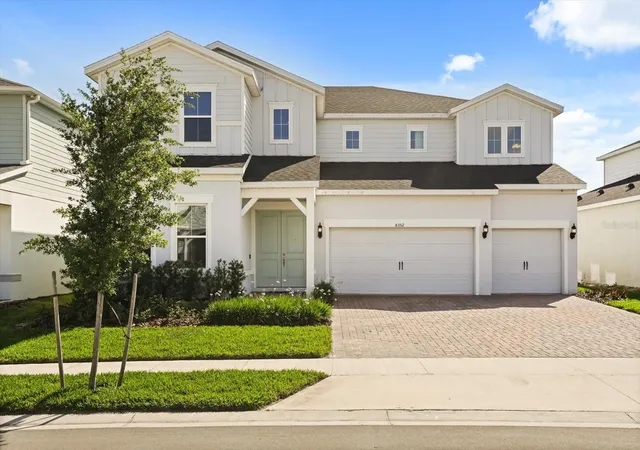
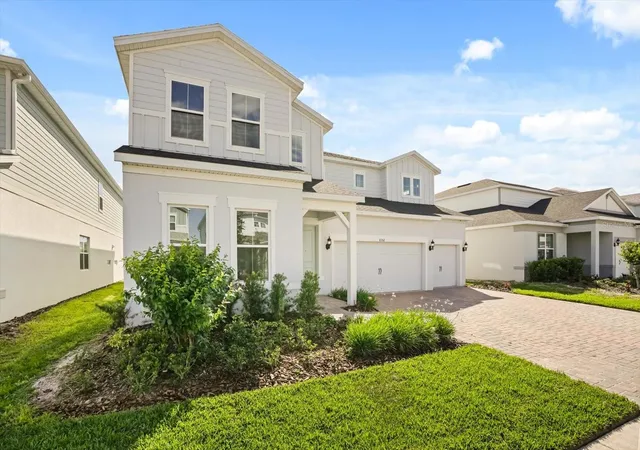
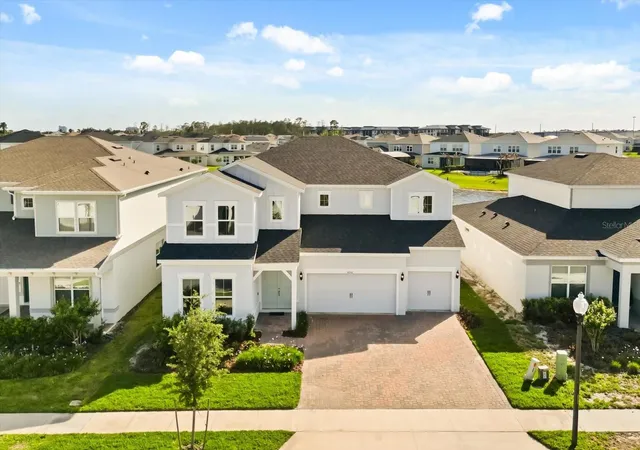
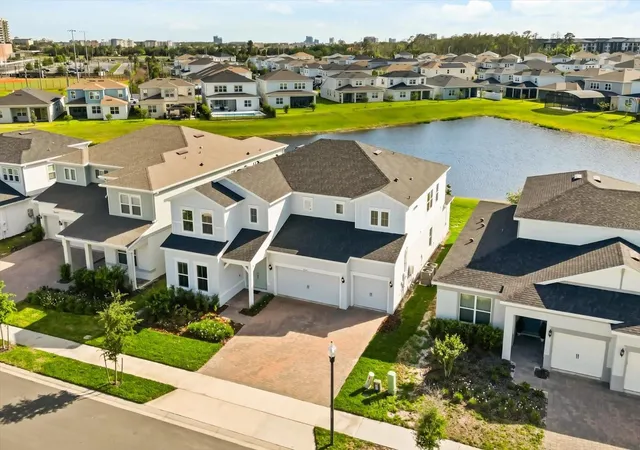
Experience elevated living in this stunning Roseland model by Pulte Homes, ideally located in the highly desirable Dr. Phillips area of Orlando. Offering six bedrooms and six bathrooms, this residence combines thoughtful design with exceptional upgrades throughout.
From the moment you enter, you are welcomed by soaring double-height ceilings in the gathering room, creating an impressive and light-filled space perfect for both everyday living and entertaining. The home showcases unmatched attention to detail, with refined finishes and a beautifully crafted staircase that highlights the level of investment and care put into the property.
The gourmet kitchen is a true centerpiece, featuring full-height cabinetry with glass accents extending to the ceiling, premium KitchenAid appliances, and an elegant, modern design that blends functionality with style.
Designed for comfort and flexibility, the home includes a full pool bath and generously sized bedrooms, ideal for guests or multigenerational living.
Enjoy peaceful outdoor living with a waterfront pond view and no rear neighbors, providing both privacy and a serene backdrop.
This property is essentially brand new. The owners, who reside out of the country, have only occupied the home for a few days, leaving it in pristine, like-new condition.
A rare opportunity to own a meticulously upgraded, move-in-ready home in one of Orlando’s most sought-after communities.
- Houzeo last checked: 13 minutes ago
- Listing updated: May 5, 2026 at 7:52 pm
- Listing Provided by: Brian Espi (407) 209-6009 | KARDOSH REALTY (407) 499-4466
- Source: Stellar MLS-FL as distributed by MLS GRID | MLS#: O6400016

Property Details
Status
Active
Type
Single Family Residence
No. of Stories
-
County
City
Neighborhood
--
Year Built
2024
HOA Fees
$125/mo
Finished Area
4,355 sqft
Lot Size
7,185 sqft lot
Basement Area
- sqft
MLS Name
Stellar MLS
MLS Number
O6400016
MLS Status
Active
Days on Market
189
Cumulative Days on Market
4

Continue Your Journey in App
Find your dream home, receive real-time updates, and many more!
Continue Your Journey in App
Find your dream home, receive real-time updates, and many more!
Location
HOA Management
Castle Group/Miguel Ubiles
HOA Fees
$125/ Monthly
Disclaimer: Amenities are based on third-party information and may vary; buyers must independently verify all amenities, as information is deemed reliable but not guaranteed.
Facts & Features
Rooms
Bedrooms & bathrooms
Bedrooms: 6
Bathrooms: 6
Foyer
Level: First
Area: 60.00 Square Feet
Dimensions: 5x12
Bedroom 1
Level: First
Area: 144.00 Square Feet
Dimensions: 12x12
Dining Room
Level: First
Area: 132.00 Square Feet
Dimensions: 12x11
Living Room
Level: First
Area: 340.00 Square Feet
Dimensions: 17x20
Kitchen
Level: First
Area: 168.00 Square Feet
Dimensions: 12x14
Bedroom 2
Level: First
Area: 144.00 Square Feet
Dimensions: 12x12
Primary Bedroom
Level: Second
Area: 306.00 Square Feet
Dimensions: 17x18
Bedroom 4
Level: Second
Area: 156.00 Square Feet
Dimensions: 12x13
Bedroom 5
Level: Second
Area: 144.00 Square Feet
Dimensions: 12x12
Bedroom 3
Level: Second
Area: 144.00 Square Feet
Dimensions: 12x12
Interior
Appliances
Built In Oven, Convection Oven, Cooktop, Dishwasher, Disposal, Microwave, Range Hood, Refrigerator, Tankless Water Heater
Sewer
None
Cooling
Central Air
Flooring
Carpet, Ceramic Tile, Laminate, Luxury Vinyl
Interior Features
Open Floorplan
Heating
Electric
Exterior Features
Garden, Sidewalk, Sliding Doors
Construction
Year Built
Year Built: 2024
Home type
Single Family Residence
Construction Materials
Block, Stucco, Frame
Roof
Shingle
Foundation Details
Slab
Utilities & Energy
Laundry Features
Gas Dryer Hookup, Inside
Utilities
Bb/hs Internet Available, Electricity Available, Electricity Connected
Water Source
Public
Parking Features
Covered, Garage Door Opener, Oversized
Other Features
Subdivision Name
Parkview Reserve Ph 2
Price History
| Date | Event | Price |
|---|---|---|
05/01/2026 Source: #MFRO6400016 | Listed for Sale | $1,799,000 +16.07% $413/sqft |
11/25/2024 Source: | Listing Removed | $1,549,990 $356/sqft |

Nearby Homes










Find Homes by Property Features in Orlando, FL
Nearby New Homes For Sale

Based on information from Stellar MLS® through Nov 06, 2026, 11:00PM as submitted to and distributed by MLS GRID. All data is obtained from various sources and may not have been verified by the broker or MLS GRID. Supplied Open House Information is subject to change without notice. All information should be independently reviewed and verified for accuracy. Properties may or may not be listed by the office/agent presenting the information. IDX information is provided exclusively for consumers’ personal non-commercial use. It may not be used for any purpose other than to identify prospective properties consumers may be interested in purchasing. The data is deemed reliable but is not guaranteed by MLS GRID. The use of the MLS GRID Data may be subject to an end-user license agreement prescribed by the Member Participant’s applicable MLS, if any, and as amended from time to time. © 2026 Stellar MLS. All Rights Reserved.
 Advertising Broker: Fred McGill | Simple Showing, Inc
