
- Overview
- Description
- Property Details
- Location
- Facts & Features
- Getting Around
- Nearby Homes



$229,000
Monthly Est:$1,140
 3 Beds
 2 Baths
1 full bath + 1 half bath
 1,204sqft
8411 Dawn Dr, Rome, NY 13440
$229,000
$1,140/moEst:
Get Pre-Approved
Single Family Residence
Built in 1955
$-- HOA
0.47 acre lot
$190/sq.ft
Description
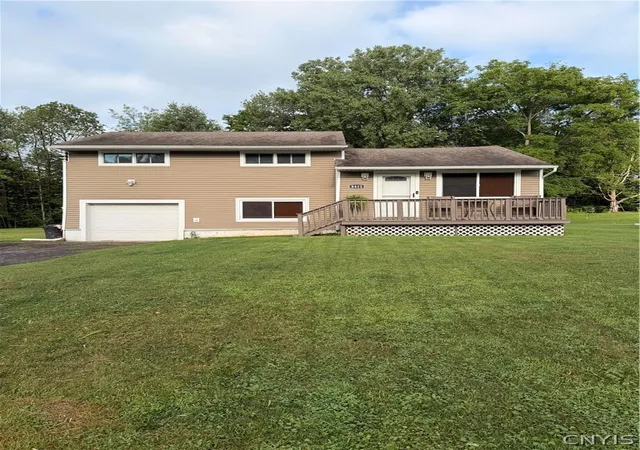
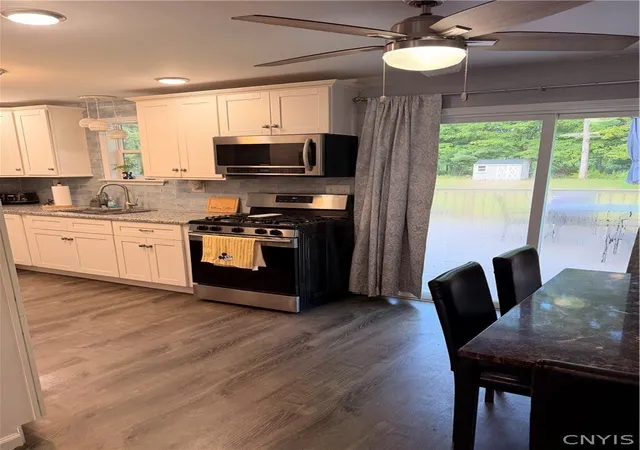
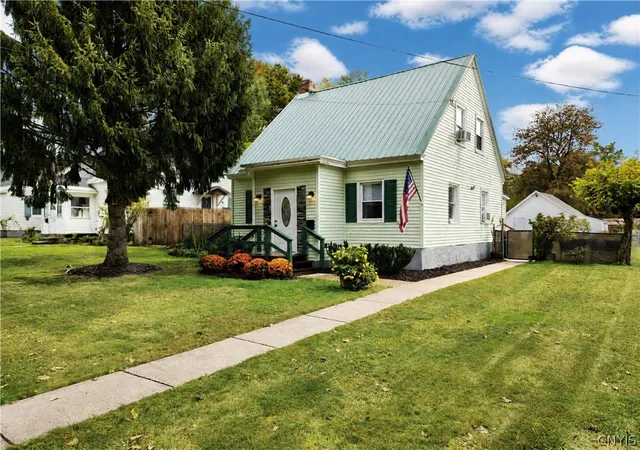
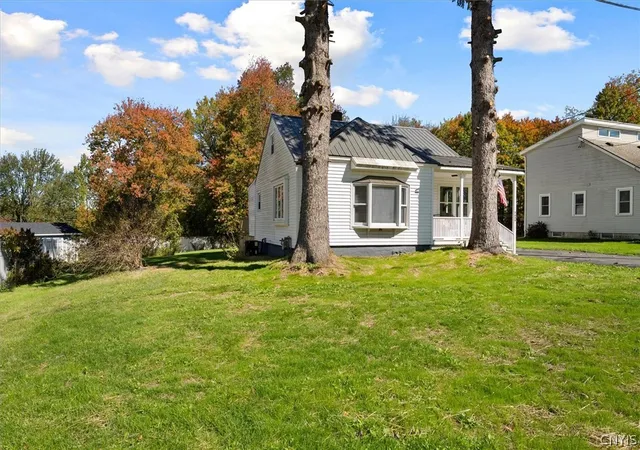
This inviting 3-bedroom, 1.5-bath home offers a comfortable layout, plenty of living space, and a spacious backyard on approximately 0.45 acres. From the moment you step inside, you’ll appreciate the warmth and character this home has to offer.
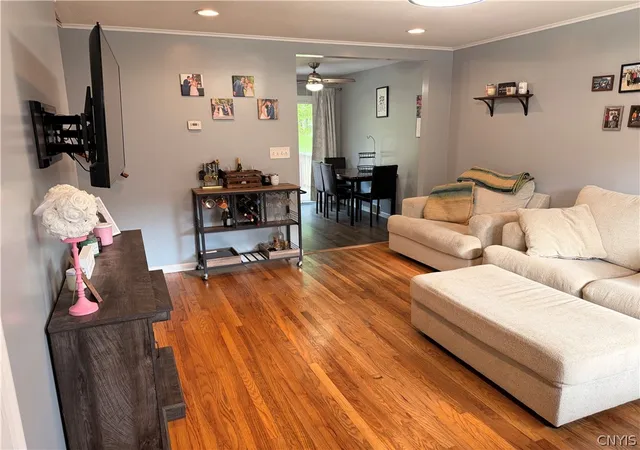
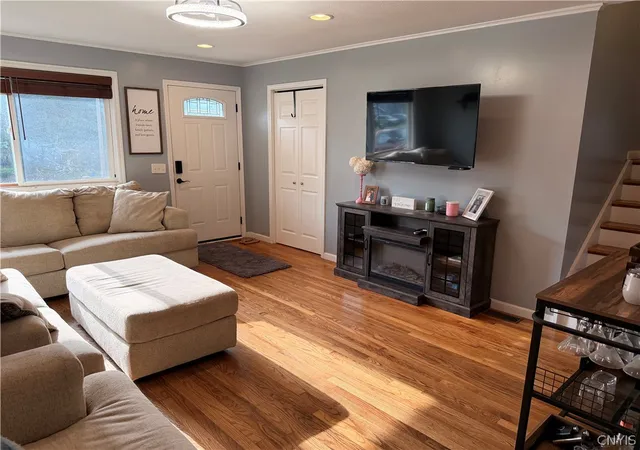
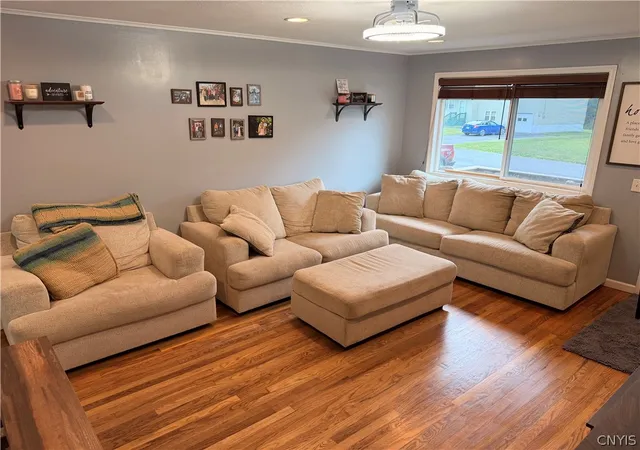
The large living room features beautiful hardwood floors that continue throughout all three bedrooms, creating a warm and cohesive feel. The living room flows naturally into the updated kitchen, where new countertops and backsplash were added in 2022, giving the space a fresh and welcoming feel.
Upstairs, you’ll find three generously sized bedrooms and a full bathroom, providing plenty of room for family, guests, or a home office. The finished lower level offers even more space to enjoy and is perfect for entertaining, movie nights, game nights, or simply relaxing. This level also features a convenient half bath and laundry room.
Step outside and enjoy the generous backyard and large back deck,. Offering plenty of space for summer gatherings. Both the front and back decks were painted in 2026, making the outdoor spaces ready to enjoy.
The home has seen several thoughtful updates over the years, including fresh interior paint in 2022, a new hot water heater installed in August 2022, a new shed added in 2024, and a paved walkway from the house to the driveway completed in 2026.
Additional updates include: Siding 2017, Roof 2017, Kitchen appliances 2017, and new electrical entry box 2015.
A well-maintained home with meaningful updates, great space, and a fantastic yard—ready for its next owner.
- Houzeo last checked: 6 minutes ago
- Listing updated: October 23, 2026 at 1:46 pm
- Listing Provided by: Victoria Sestito (315) 271-6765 DRE #10401391196, Julie A. Sestito (315) 271-8644 DRE #10301221709 | Hunt Real Estate ERA Rome (315) 334-1046
- Source: New York State Alliance of MLSs, Buffalo-NY | MLS#: S1705496

Property Details
Status
Active
Type
Single Family Residence
No. of Stories
2
County
City
Neighborhood
--
Year Built
1955
HOA Fees
-
Finished Area
1,204 sqft
Lot Size
0.47 acre lot
Basement Area
- sqft
MLS Name
New York State Alliance of MLSs, Buffalo
MLS Number
S1705496
MLS Status
Active
Days on Market
90
Cumulative Days on Market
1

Continue Your Journey in App
Find your dream home, receive real-time updates, and many more!
Continue Your Journey in App
Find your dream home, receive real-time updates, and many more!
Location
Facts & Features
Rooms
Bedrooms & bathrooms
Bedrooms: 3
Bathrooms: 2
Interior
Cooling
Central Air
Flooring
Hardwood, Varies, Vinyl
Appliances
Free Standing Range, Gas Water Heater, Oven, Refrigerator
Heating
Gas
Exterior Features
Blacktop Driveway, Deck
Sewer
Connected
Interior Features
Eat In Kitchen
Construction
Year Built
Year Built: 1955
Home type
Single Family Residence
Property Condition
Resale
Roof
Asphalt
Foundation Details
Block
Construction Materials
Vinyl Siding
Architectural Style
Split Level
Utilities & Energy
Parking Features
Underground
Basement
None
Utilities
Sewer Connected, Water Connected
Water Source
Connected, Public
Other Features
Lot Features
Rectangular, Rectangular Lot, Rural Lot
Patio And Porch Features
Deck
Price History
| Date | Event | Price |
|---|---|---|
08/10/2026 Source: | Listed for Sale | $229,000 -2.55% $190/sqft |
08/10/2026 Source: | Off Market | $235,000 $195/sqft |
08/10/2026 Source: | Listed for Sale | $235,000 +14.08% $195/sqft |
10/27/2023 Source: | Price Increased | $206,000 +3.52% $171/sqft |
10/27/2023 Source: | Price Increased | $199,000 +36.21% $165/sqft |

Show more
Nearby Homes
Find Homes by Property Features in Rome, NY

Based on data from the New York State Alliance of MLSs (CNYIS, Inc., UNYREIS and WNYREIS) through Nov 09, 2026, 11:15AM.. All information is provided exclusively for consumers’ personal, non-commercial use. It may not be used for any purpose other than to identify prospective properties consumers may be interested in purchasing. The data is deemed reliable by is not guaranteed accurate by the MLS. This website may not include listings or property addresses of sellers who have directed their listing brokers to withhold their listing or their property address from display on the Internet. All information provided is deemed reliable but is not guaranteed and should be independently verified. © 2026 the New York State Alliance of MLSs. All Rights Reserved.
 Advertising Broker: Derek Greene | The Greene Realty Group
