- Overview
- Description
- Property Details
- Location
- Facts & Features
- Getting Around
- Nearby Homes


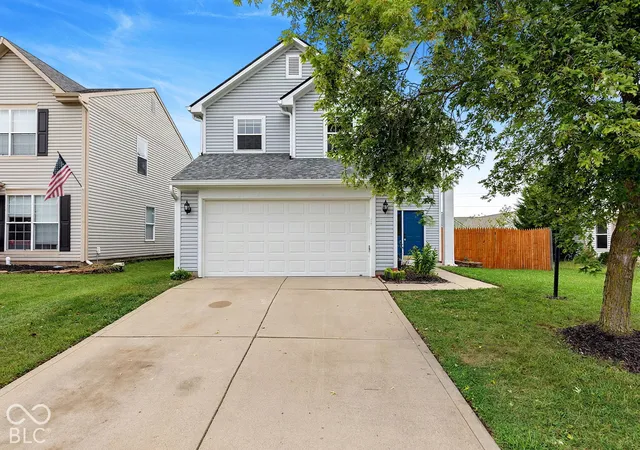
Street View
$325,000
Monthly Est:$1,618
 4 Beds
 3 Baths
2 full baths + 1 half bath
 2,300sqft
8417 Whitaker Valley Blvd, Indianapolis, IN 46237
$325,000
$1,618/moEst:
Get Pre-Approved
Single Family Residence
Built in 2013
$-- HOA
7,231 sqft lot
$141/sq.ft
Description
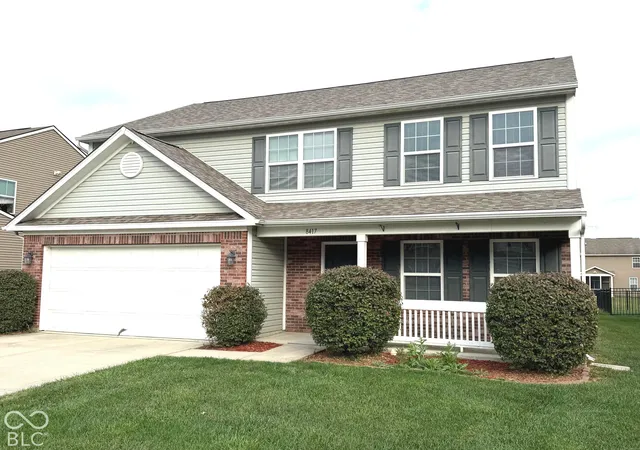
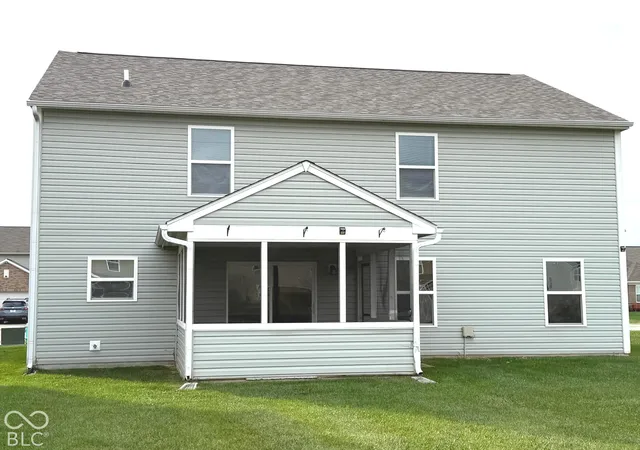
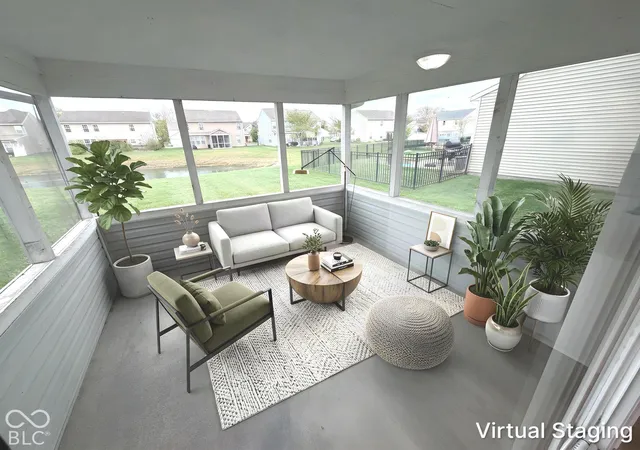
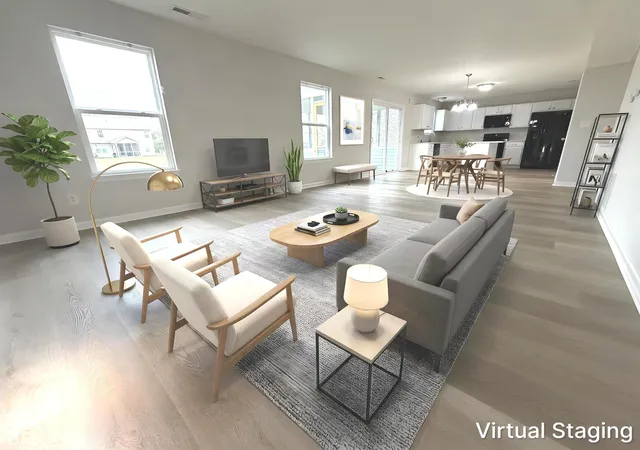
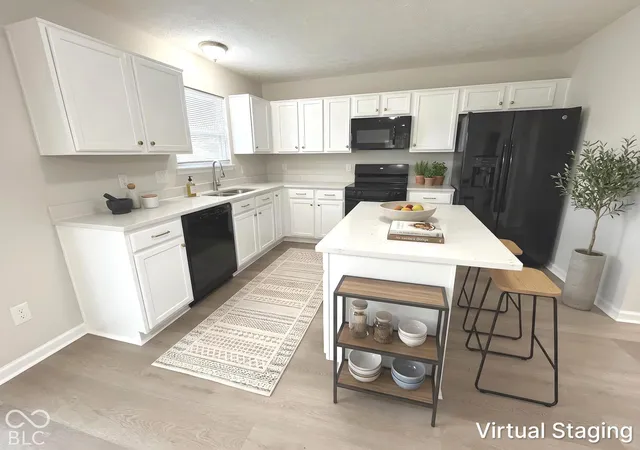
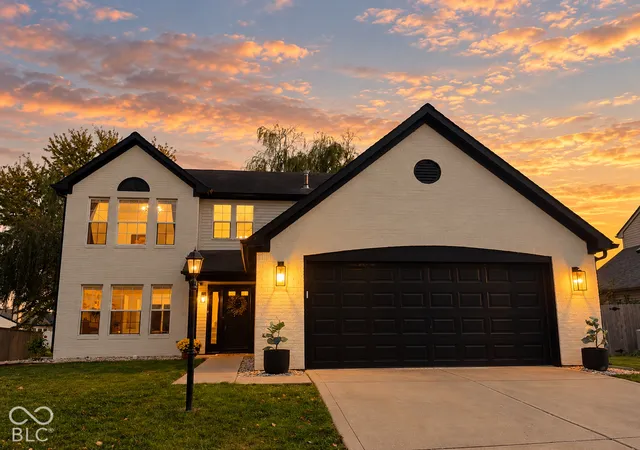
Completely remodeled from top to bottom, this move-in-ready home showcases new wide-plank luxury vinyl plank flooring throughout the entire main level, plush new carpet and pad upstairs, and fresh interior paint throughout. The beautifully updated kitchen is the centerpiece of the home, featuring stunning high-end veined quartz countertops, center island with additional bar seating, a deep 9-inch undermount sink, a brand-new stove, and a new microhood. Major mechanical updates provide exceptional peace of mind, including a new dimensional roof installed in May 2026 with a transferable warranty, a newer A/C unit, a paid water softener, a tankless gas water heater, a whole-house humidifier, and an electronic air purification system. Designed with comfort in mind, three of the four bedrooms feature walk-in closets, while the spacious primary suite offers two walk-in closets, double sinks, a relaxing garden tub, and a separate shower. The flexible floor plan includes a sunny breakfast area along with a versatile flex room currently staged as a home office but equally suited as a formal dining room or second living space. Enjoy the convenience of all appliances staying with the home, including the washer and dryer, making your move effortless. Step outside to the inviting 12' x 12' screened-in porch overlooking a large backyard with peaceful views of the community pond, creating the perfect setting for morning coffee or evening relaxation. A long driveway provides abundant additional parking for guests, making this beautifully updated home as practical as it is impressive for everyday living and entertaining.
- Houzeo last checked: 4 minutes ago
- Listing updated: October 28, 2026 at 11:10 pm
- Listing Provided by: Rusty Harsin (317) 640-6731 | Hoosier, REALTORS® (317) 862-5200
- Source: Metropolitan Indianapolis Board of REALTORS (MIBOR) MLS-IN as distributed by MLS GRID | MLS#: 22132048

Property Details
Status
Active
Type
Single Family Residence
No. of Stories
-
County
City
Neighborhood
Year Built
2013
HOA Fees
-
Finished Area
2,300 sqft
Lot Size
7,231 sqft lot
Basement Area
- sqft
MLS Name
Metropolitan Indianapolis Board of REALTORS (MIBOR) MLS
MLS Number
22132048
MLS Status
Active
Days on Market
14
Cumulative Days on Market
12
Open House

Continue Your Journey in App
Find your dream home, receive real-time updates, and many more!
Continue Your Journey in App
Find your dream home, receive real-time updates, and many more!
Location
Facts & Features
Rooms
Bedrooms & bathrooms
Bedrooms: 4
Bathrooms: 3
Office
Level: Main
Area: 143.00 Square Feet
Dimensions: 13x11
Kitchen
Level: Main
Area: 132.00 Square Feet
Dimensions: 12x11
Laundry
Level: Upper
Area: 48.00 Square Feet
Dimensions: 8x6
Master Bedroom
Level: Upper
Area: 195.00 Square Feet
Dimensions: 15x13
Bedroom 2
Level: Upper
Area: 154.00 Square Feet
Dimensions: 14x11
Bedroom 3
Level: Upper
Area: 154.00 Square Feet
Dimensions: 14x11
Bedroom 4
Level: Upper
Area: 154.00 Square Feet
Dimensions: 14x11
Great Room
Level: Main
Area: 280.00 Square Feet
Dimensions: 20x14
Breakfast Room
Level: Main
Area: 130.00 Square Feet
Dimensions: 13x10
Interior
Interior Features
Attic Access, Breakfast Bar, Kitchen Island, Hi Speed Internet Availbl, Eat In Kitchen, Pantry, Smart Thermostat, Walk In Closet(s), Wood Work Painted
Cooling
Central Air
Appliances
Dishwasher, Dryer, Disposal, Gas Water Heater, Humidifier, Micro Hood, Electric Oven, Refrigerator, Tankless Water Heater, Washer, Water Softener Owned, Other
Window Features
Screens, Low Emissivity Windows, Vinyl Windows
Heating
Electronic Air Filter, Forced Air, Natural Gas
Construction
Year Built
Year Built: 2013
Home type
Single Family Residence
Foundation Details
Slab
Property Condition
Updated/remodeled
Construction Materials
Vinyl With Brick
Architectural Style
Traditional
Utilities & Energy
Parking Features
Attached
Utilities
Cable Available, Electricity Connected, Natural Gas Connected, Sewer Connected, Water Connected
Water Source
Public
Laundry Features
Upper Level
Other Features
Subdivision Name
Greenbrooke
Patio And Porch Features
Covered, Screened
Lot Features
Rural Subdivision, Sidewalks, Street Lights, Trees Small (under 20 Ft)
Price History
| Date | Event | Price |
|---|---|---|
10/17/2026 Source: | Listed for Sale | $325,000 $141/sqft |

South Perry Ranks #67 in Indianapolis, IN


Homes

Rental Prices

Median Home Price
Nearby Homes


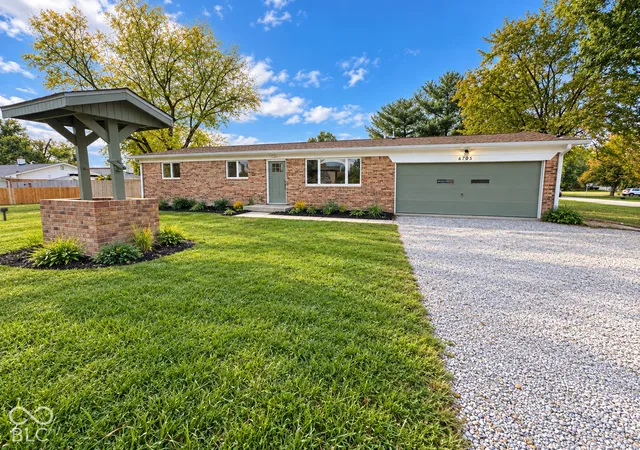
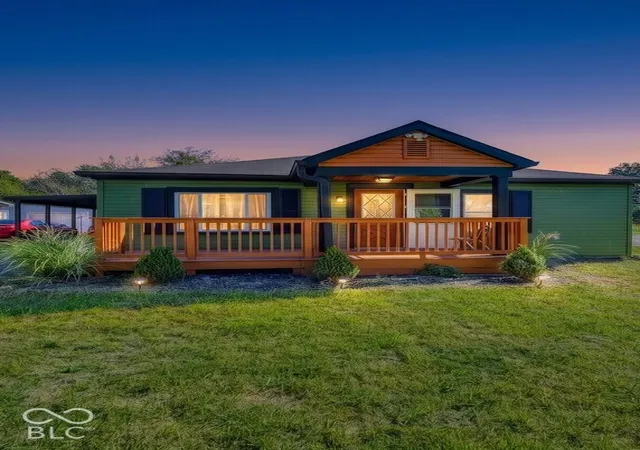
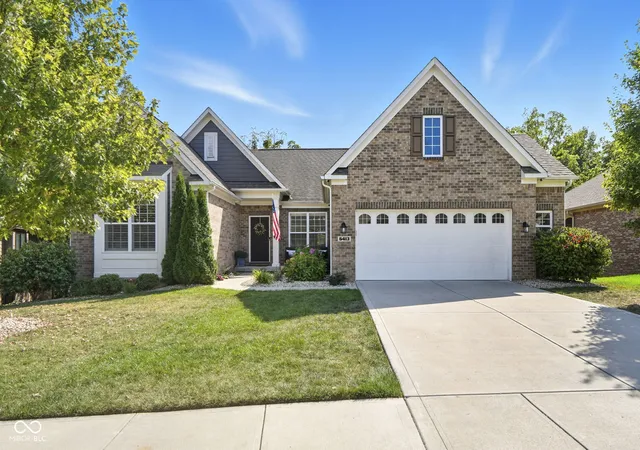
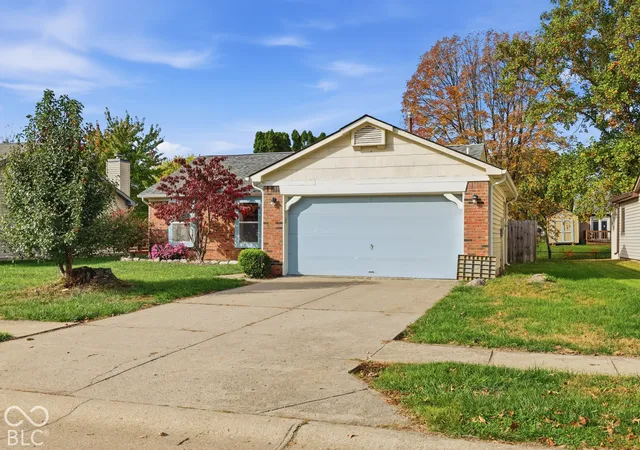
Find Homes by Property Features in Indianapolis, IN
Nearby New Homes For Sale

Based on information from MIBOR REALTOR® Association through Oct 31, 2026, 03:00PM. The Broker Listing Cooperative® listing service's Listing information is deemed reliable but is not guaranteed accurate by the Broker Listing Cooperative® listing service. All data is obtained from various sources and may not have been verified by broker or Broker Listing Cooperative listing service. Supplied Open House Information is subject to change without notice. All information should be independently reviewed and verified for accuracy. Properties may or may not be listed by the office/agent presenting the information.. All Rights Reserved. © 2026 MIBOR REALTOR® Association.
 Advertising Broker: Jonah Hartsburg | Hoosier Hub Realty
