- Overview
- Description
- Property Details
- Location
- Facts & Features
- Getting Around
- Nearby Homes
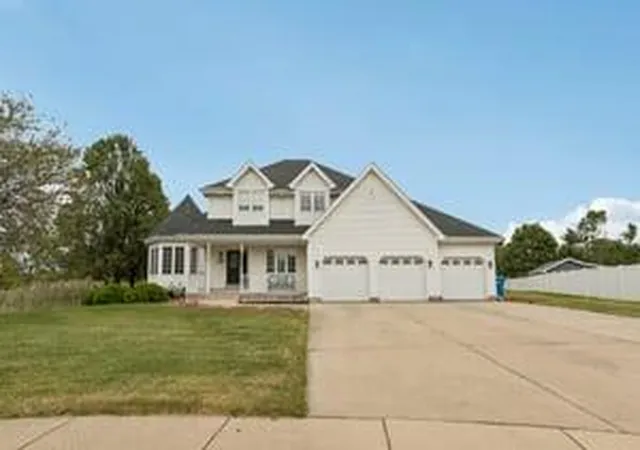
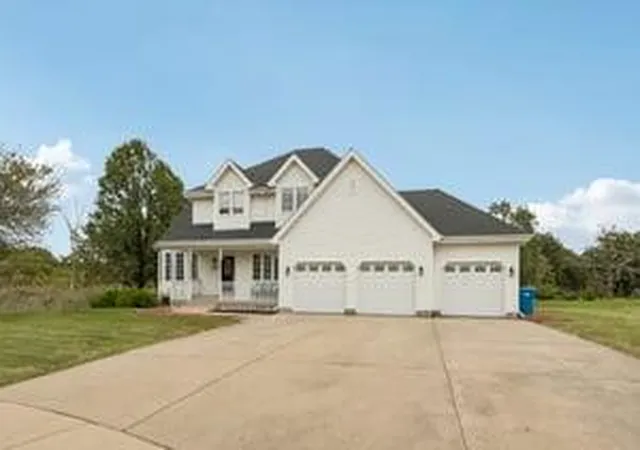
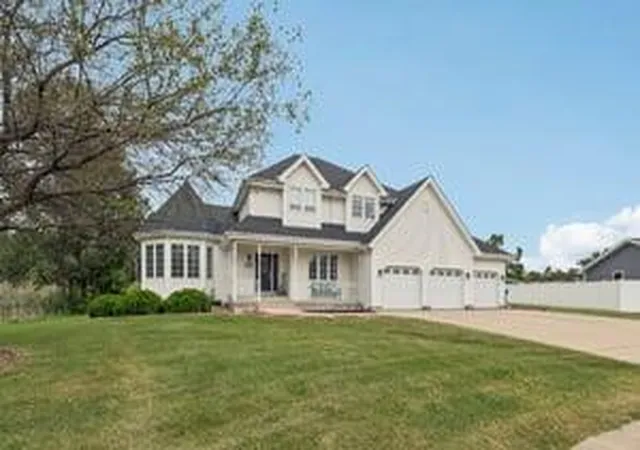
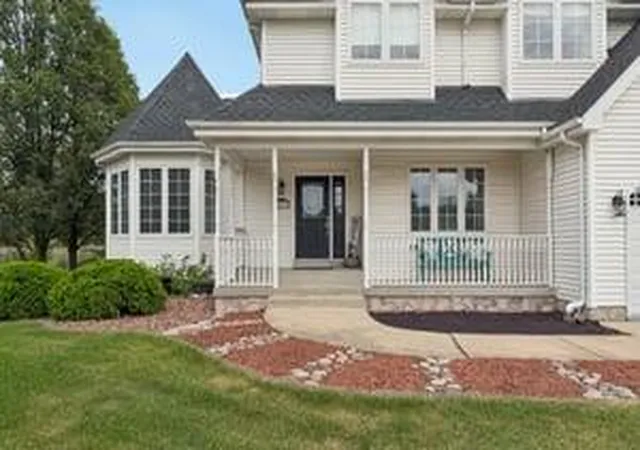


Street View
$559,900
Monthly Est:$2,787
 3 Beds
 4 Baths
2 full baths + 1 half bath
 3,492sqft
8445 Jennifer Ct, Saint John, IN 46373
$559,900
$2,787/moEst:
Get Pre-Approved
Single Family Residence
Built in 1999
$-- HOA
27,442.8 sqft lot
$160/sq.ft
Description
Welcome home to Jennifer Court! This is the kind of home that keeps surprising you, in the best way. From the spacious layout to the incredible backyard and extensive list of updates, there's so much more here than meets the eye. Step inside and the open concept layout immediately creates a welcoming, connected feel. Picture slow mornings in the kitchen, hosting holidays and get togethers, or simply having the extra space to spread out and enjoy. With 3 bedrooms, 4 bathrooms, and the possibility of a 4th bedroom, the home offers plenty of flexibility. Create a guest room, private home office, hobby space, workout room, or additional bedroom, the choice is yours. Also for a little extra everyday convenience, the home even features a laundry chute, one of those classic details you don't see in every home! The current owner has invested an ample amount in improvements over the past five years, meaning so much of the work has already been done. Updates include newer flooring and trim, fresh interior paint, an updated powder room, custom closets by Design, newer appliances, and a refreshed garage with paint and newer LED lighting. The big ticket items haven't been overlooked either. The furnace is less than 2 years old, the A/C is approximately 4 years old, and a brand new roof was recently installed on both the home and shed, along with partially replaced gutters. Then there's the backyard. It's the kind of outdoor space that immediately gets your imagination going. There's room to entertain, garden, create an outdoor living area, give your pets space to roam, or simply enjoy having a large yard all to yourself. With four bathrooms, flexible living space, an open layout, extensive updates, custom storage, and a backyard that truly sets it apart, this home has been thoughtfully cared for and invested in. The updates are done, the space is here, and the next chapter is ready to be yours. Schedule your private viewing today!
- Houzeo last checked: 12 hours ago
- Listing updated: September 25, 2026 at 4:45 pm
- Listing Provided by: Rebecca Mitchell (219) 276-2019 , David Jacinto | Realty Executives Premier (219) 462-2224
- Source: Northwest Indiana REALTORS® Association MLS-IN | MLS#: 845417

Property Details
Status
Active
Type
Single Family Residence
No. of Stories
-
County
City
Neighborhood
--
Year Built
1999
HOA Fees
-
Finished Area
3,492 sqft
Lot Size
27,442.8 sqft lot
Basement Area
- sqft
MLS Name
Northwest Indiana REALTORS® Association MLS
MLS Number
845417
MLS Status
Active
Days on Market
22

Continue Your Journey in App
Find your dream home, receive real-time updates, and many more!
Download App
Continue Your Journey in App
Find your dream home, receive real-time updates, and many more!
Location
Facts & Features
Rooms
Bedrooms & bathrooms
Bedrooms: 3
Bathrooms: 4
Interior
Heating
Central
Window Features
Blinds, Bay Window(s)
Appliances
Disposal, Water Softener Owned, Washer, Stainless Steel Appliance(s), Refrigerator, Microwave, Gas Water Heater, Gas Range, Dishwasher
Sewer
Public Sewer
Exterior Features
Fire Pit, Rain Gutters, Private Yard
Interior Features
Cathedral Ceiling(s), Country Kitchen, Walk In Closet(s), Vaulted Ceiling(s), Soaking Tub, Pantry, Open Floorplan, Laminate Counters, Kitchen Island, In Law Floorplan, His And Hers Closets, High Ceilings, Eat In Kitchen, Ceiling Fan(s)
Utilities & Energy
Fireplace Features
Gas
Laundry Features
Electric Dryer Hookup, Sink, Laundry Room, Gas Dryer Hookup
Basement
Finished, Storage Space, Sump Pump, Interior Entry
Utilities
Cable Available, Water Connected, Sewer Connected, Natural Gas Connected, Electricity Available, Cable Connected
Water Source
Public
Parking Features
Garage Door Opener, On Street, Garage Faces Front, Driveway, Concrete
Electric
200+ Amp Service
Other Features
Subdivision Name
Lantern View
Lot Features
Back Yard, Landscaped, Front Yard, Few Trees, Corner Lot, Cul De Sac
Patio And Porch Features
Deck, Rear Porch, Patio
Price History
| Date | Event | Price |
|---|---|---|
09/25/2026 Source: | Listed for Sale | $559,900 $160/sqft |

Nearby Homes
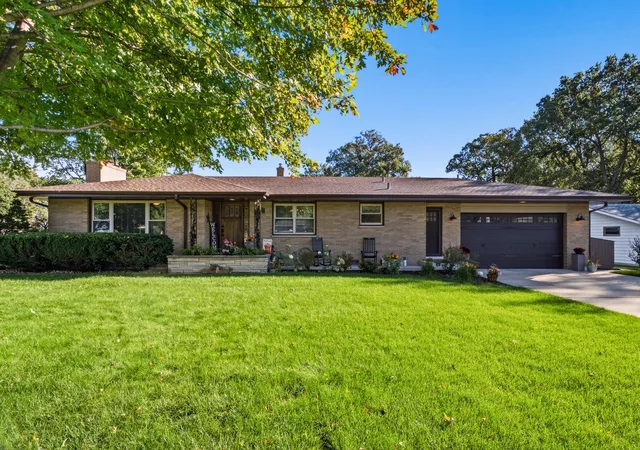
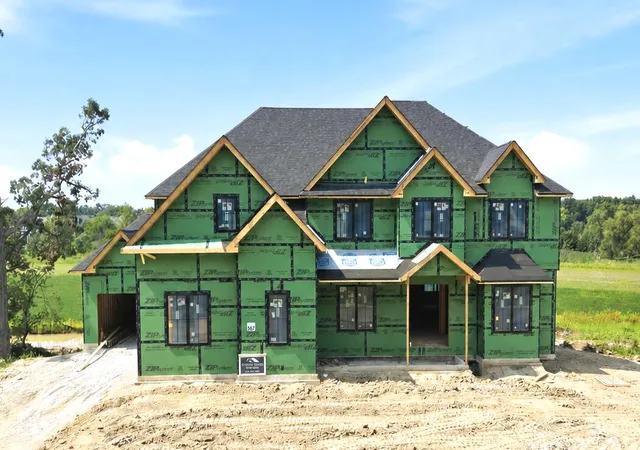
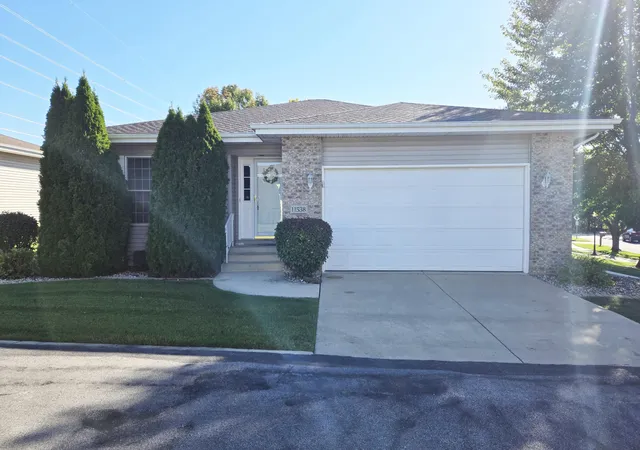
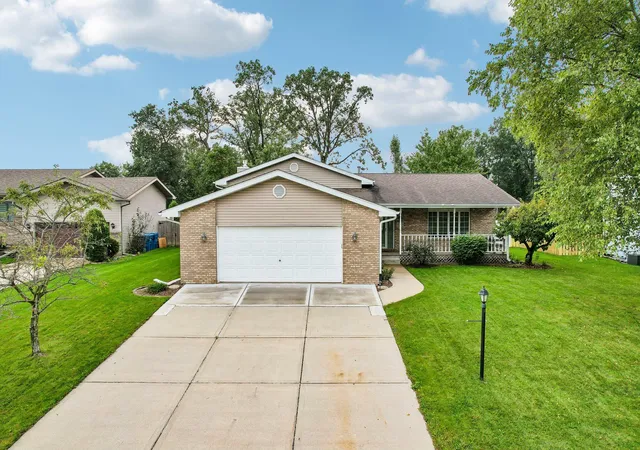
Find Homes by Property Features in Saint John, IN
Nearby New Homes For Sale

Based on information provided by the Northwest Indiana REALTORS® Association, Inc. Multiple Listing Service through Oct 07, 2026, 06:01AM as submitted to and distributed by MLS GRID. Information Deemed Reliable But Not Guaranteed. All data is obtained from various sources and may not have been verified by broker or MLS GRID. Supplied Open House Information is subject to change without notice. All information is provided exclusively for personal, non-commercial use, and may not be used for any purpose other than to identify prospective properties consumers may be interested in purchasing. All information should be independently reviewed and verified for accuracy. Properties may or may not be listed by the office/agent presenting the information. © 2026 Northwest Indiana REALTORS® Association, Inc. Multiple Listing Service. All rights reserved.
 Advertising Broker: Donna Mink | Mink Realty