
- Overview
- Description
- Property Details
- Location
- Facts & Features
- Getting Around
- Nearby Homes



$725,000
Monthly Est:$3,609
 4 Beds
 3 Baths
3 full baths
 2,408sqft
8483 Edwards Rd, Rome, NY 13440
$725,000
$3,609/moEst:
Get Pre-Approved
Single Family Residence
Built in 2002
$-- HOA
100.3 acres lot
$301/sq.ft
Description
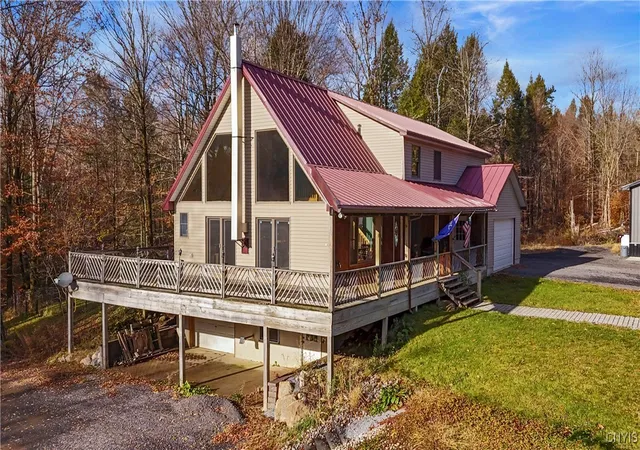
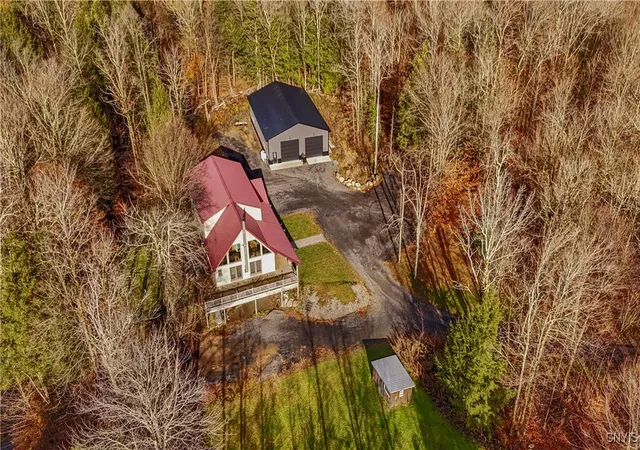
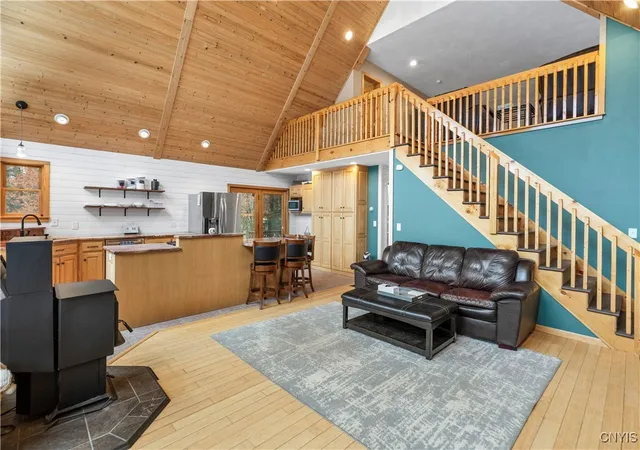
Discover the ultimate blend of privacy, luxury, and Adirondack-inspired charm at this exceptional lodge-style retreat in Rome, NY. Set on 100+ acres of pristine wooded land- complete with your own pond! This gorgeous property, located in the Holland Patent School District, offers an unparalleled lifestyle for those seeking space, comfort, and effortless access to year-round recreation.
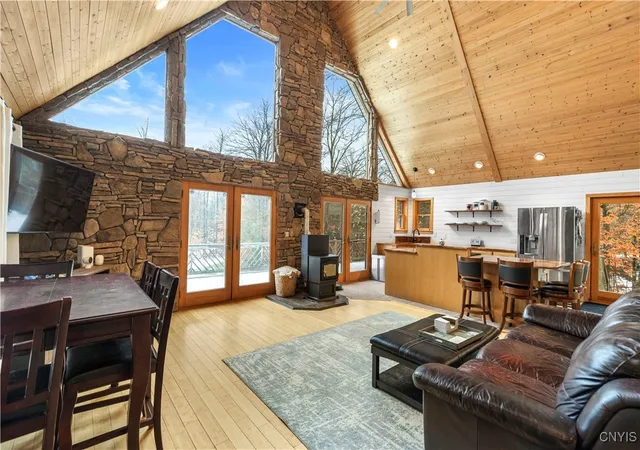
Inside, a stunning Great Room steals the show with its vaulted knotty pine ceilings, full-height stone feature wall, and dramatic windows that fill the home with natural light while framing serene forest views. The open-concept design extends into a Chef’s Kitchen, complete with granite countertops, a large island with seating, stainless steel appliances, and sweeping views of the surrounding landscape.
With 4 spacious bedrooms and 3 full bathrooms, the flexible layout is perfect for families and guests. The luxurious primary suite offers a peaceful retreat with hardwood floors, warm wood accents, and private outdoor access. Additional living spaces include a cozy loft overlooking the great room and a fully finished lower-level family room- ideal for movie nights, gatherings, or a home office setup.
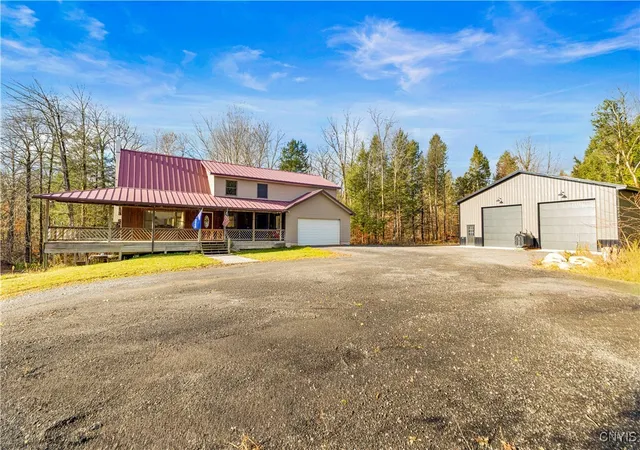
Pamper yourself in the spa-like main bathroom, featuring a jetted soaking tub, separate shower, and floor-to-ceiling tile. A massive basement and an expansive garage/workshop provide endless possibilities- store recreational vehicles, build out a home gym, or create the hobby space of your dreams.
Efficient radiant heating and a rustic wood stove ensure year-round comfort, while the private wooded setting puts outdoor adventure right at your doorstep. Enjoy close proximity to Delta Lake, Woods Valley Ski Resort, hiking trails, snowmobile routes, Griffiss Business & Tech Park, and more.
This is more than a home- it's a lifestyle!
- Houzeo last checked: 1 minute ago
- Listing updated: October 8, 2026 at 5:24 pm
- Listing Provided by: William R. Bradley (315) 794-5103 DRE #10401289383 | Bradley and Bradley Real Estate (315) 896-6858
- Source: New York State Alliance of MLSs, Buffalo-NY | MLS#: S1650369

Property Details
Status
Active
Type
Single Family Residence
No. of Stories
2
County
City
Neighborhood
--
Year Built
2002
HOA Fees
-
Finished Area
2,408 sqft
Lot Size
100.3 acres lot
Basement Area
- sqft
MLS Name
New York State Alliance of MLSs, Buffalo
MLS Number
S1650369
MLS Status
Active
Days on Market
355
Cumulative Days on Market
324

Continue Your Journey in App
Find your dream home, receive real-time updates, and many more!
Continue Your Journey in App
Find your dream home, receive real-time updates, and many more!
Location
Facts & Features
Rooms
Bedrooms & bathrooms
Bedrooms: 4
Bathrooms: 3
Interior
Flooring
Hardwood, Tile, Varies
Appliances
Dryer, Dishwasher, Gas Oven, Gas Range, Gas Water Heater, Microwave, Refrigerator, Washer
Heating
Gas, Radiant Floor, Radiant
Exterior Features
Gravel Driveway, Propane Tank Leased
Sewer
Septic Tank
Interior Features
Eat In Kitchen, Granite Counters, Kitchen Island, Loft
Construction
Year Built
Year Built: 2002
Home type
Single Family Residence
Property Condition
Resale
Foundation Details
Block
Construction Materials
Vinyl Siding
Architectural Style
Two Story
Utilities & Energy
Parking Features
Detached, Garage
Basement
Full
Water Source
Well
Other Features
Lot Features
Irregular Lot, Rural Lot
Patio And Porch Features
Open, Porch
Price History
| Date | Event | Price |
|---|---|---|
11/18/2025 Source: | Listed for Sale | $749,000 +3.31% $326/sqft |
11/18/2025 Source: | Off Market | $725,000 $316/sqft |
11/18/2025 Source: | Listed for Sale | $725,000 +347.53% $316/sqft |
06/11/2012 Source: | Price Decreased | $162,000 -16.88% $71/sqft |
06/11/2012 Source: | Sold | $194,900 $85/sqft |

Nearby Homes
Find Homes by Property Features in Rome, NY

Based on data from the New York State Alliance of MLSs (CNYIS, Inc., UNYREIS and WNYREIS) through Nov 09, 2026, 11:30AM.. All information is provided exclusively for consumers’ personal, non-commercial use. It may not be used for any purpose other than to identify prospective properties consumers may be interested in purchasing. The data is deemed reliable by is not guaranteed accurate by the MLS. This website may not include listings or property addresses of sellers who have directed their listing brokers to withhold their listing or their property address from display on the Internet. All information provided is deemed reliable but is not guaranteed and should be independently verified. © 2026 the New York State Alliance of MLSs. All Rights Reserved.
 Advertising Broker: Derek Greene | The Greene Realty Group
