- 0
- 9
- Overview
- Description
- Property Details
- Location
- Facts & Features
- Getting Around
- Nearby Homes
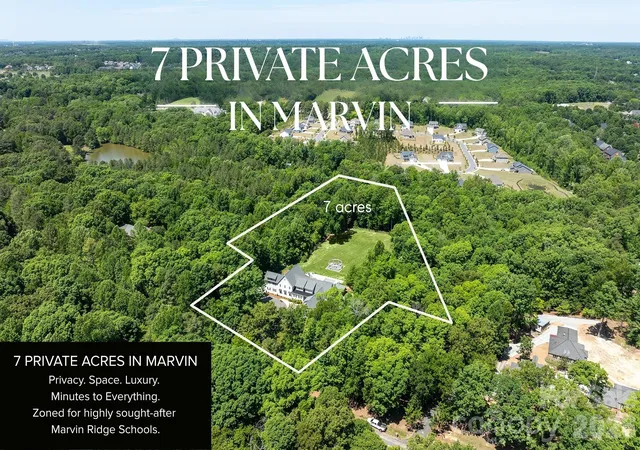

Street View
 5 Beds
 7 Baths
7 full baths
 10,082sqft
8512 Prince Valiant Dr, Waxhaw, NC 28173
Single Family Residence
Built in 2004
$-- HOA
7 acres lot
$268/sq.ft
Description
Move in before the first day of school and experience one of Marvin's rarest offerings—a fully renovated estate on 7 private acres, zoned for the highly sought-after Marvin Ridge schools.
Offering more than 10,000 square feet of thoughtfully designed living space, this exceptional property combines luxury, privacy, and everyday functionality in one of Union County's most desirable locations. Completely transformed through an extensive renovation, the home features a stunning chef's kitchen with two oversized waterfall islands, double refrigerators, premium appliances, and an expansive butler's pantry designed for effortless entertaining.
The flexible floor plan was ...
- Houzeo last checked: 2 hours ago
- Listing updated: July 7, 2026 at 8:31 pm
- Listing Provided by: Natalie Warren (617) 584-2315 | COMPASS (704) 234-7880
- Source: Canopy MLS | MLS#: 4382121

Property Details
Status
Canceled
Type
Single Family Residence
No. of Stories
-
County
City
Neighborhood
--
Year Built
2004
HOA Fees
-
Finished Area
10,082 sqft
Lot Size
7 acres lot
Basement Area
- sqft
MLS Name
Canopy MLS
MLS Number
4382121
MLS Status
Withdrawn
Cumulative Days on Market
52

Continue Your Journey in App
Find your dream home, receive real-time updates, and many more!
Download App
Continue Your Journey in App
Find your dream home, receive real-time updates, and many more!
Facts & Features
Rooms
Bedrooms & bathrooms
Bedrooms: 5
Bathrooms: 7
Interior
Exterior Features
In Ground Hot Tub / Spa, Outdoor Kitchen
Appliances
Dishwasher, Exhaust Hood, Freezer, Gas Cooktop, Oven, Refrigerator
Cooling
Central Air
Interior Features
Attic Stairs Pulldown, Built In Features, Entrance Foyer, Kitchen Island, Open Floorplan, Walk In Closet(s), Walk In Pantry
Heating
Forced Air
Sewer
Septic Installed
Construction
Year Built
Year Built: 2004
Home type
Single Family Residence
Construction Materials
Fiber Cement, Stone
Foundation Details
Basement
Utilities & Energy
Water Source
Well
Laundry Features
Laundry Room, Main Level, Upper Level
Parking Features
Driveway
Pool Features
Heated, In Ground, Pool/spa Combo, Salt Water
Basement
Daylight, Exterior Entry, Finished, Full, Interior Entry, Walk Out Access, Walk Up Access
Other Features
Subdivision Name
Valhalla Farms
Community Features
Outdoor Pool, Tennis Court(s)
Price History
| Date | Event | Price |
|---|---|---|
09/23/2026 Source: | Listed for Sale | $2,500,000 -7.41% $248/sqft |
08/08/2026 Source: | Listing Removed | $2,700,000 $268/sqft |
07/08/2026 Source: | Listed for Sale | $2,700,000 $268/sqft |
06/01/2026 Source: | Off Market | $2,700,000 $268/sqft |
05/15/2026 Source: | Coming Soon | $2,700,000 $268/sqft |


Nearby Homes
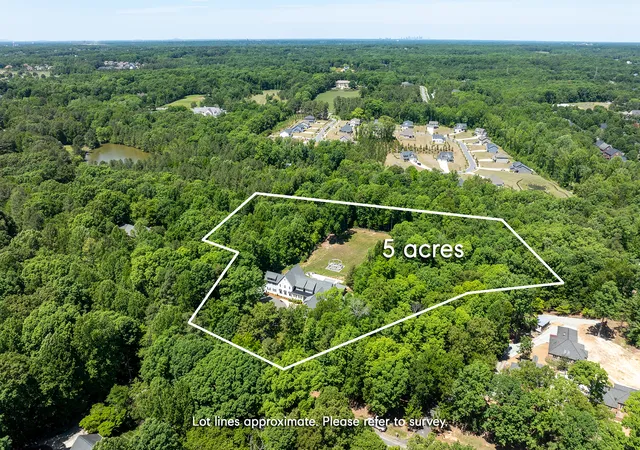

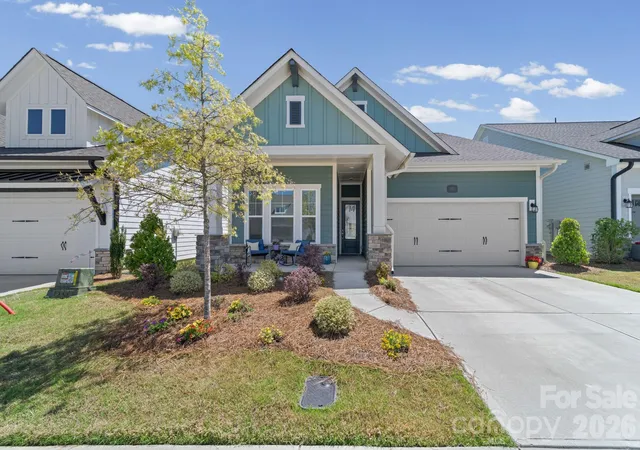
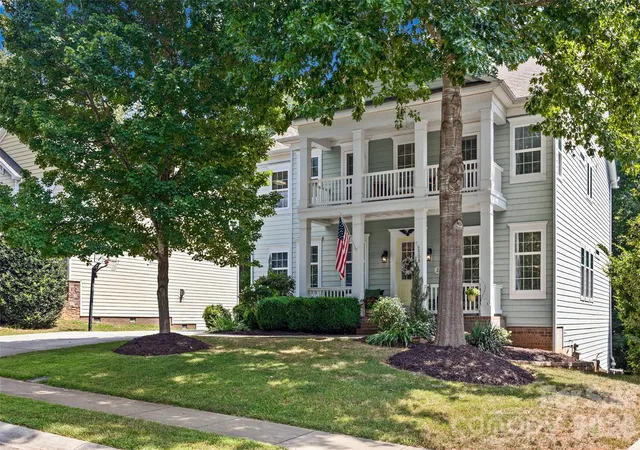
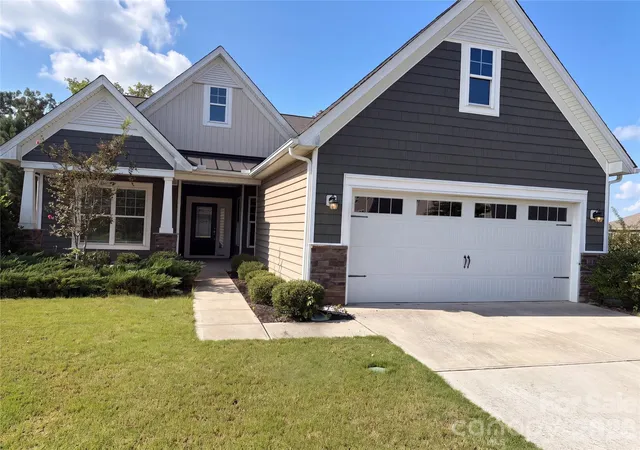
Find Homes by Property Features in Waxhaw, NC
Nearby New Homes For Sale

Based on information submitted to the MLS GRID from Canopy MLS through Sep 24, 2026, 11:01AM. All data is obtained from various sources and may not have been verified by the broker or MLS GRID. Supplied Open House Information is subject to change without notice. All information should be independently reviewed and verified for accuracy. Properties may or may not be listed by the office/agent presenting the information. IDX information is provided exclusively for consumers’ personal, noncommercial use. It may not be used for any purpose other than to identify prospective properties which the consumers may be interested in purchasing. The data is deemed reliable but is not guaranteed by MLS GRID. The use of the MLS GRID Data may be subject to an end-user license agreement prescribed by the Member Participant’s applicable MLS, if any, and as amended from time to time. ©2026 Canopy MLS. All Rights Reserved.
 Advertising Broker: Nicholas Huscroft | Chosen Realty


