- 0
- 2
- Overview
- Description
- Property Details
- Location
- Facts & Features
- Getting Around
- Nearby Homes
 17 hours ago


Street View
$575,000
Monthly Est:$2,862
 3 Beds
 2 Baths
2 full baths
 2,328sqft
8516 240th Street, O Brien, FL 32071
$575,000
$2,862/moEst:
Get Pre-Approved
Single Family Residence
Built in 2024
$-- HOA
-- sqft lot
$247/sq.ft
Description
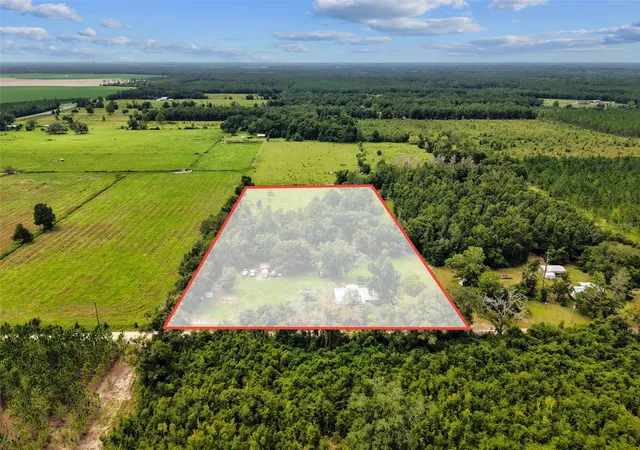
Beautiful 2024 custom-built 3BR/2BA concrete block home on 10.01 acres located on a paved road in O'Brien! Enjoy peaceful country living without giving up easy access. This thoughtfully designed home features an open floor plan, large bedrooms, engineered hardwood flooring, quartz countertops, stone kitchen backsplash, gas range, plantation shutters and custom Roman shades. The oversized laundry/workroom is a standout with butcher-block counters, utility sink and custom shelving--perfect for storage, hobbies, canning or homesteading. Both baths feature tiled floors and showers, with a separate soaking tub in the primary bath. Approximately 3/4 of the property is fenced wi...
Continue Reading- Houzeo last checked: 59 minutes ago
- Listing updated: September 16, 2026 at 5:01 pm
- Listing Provided by: LORI NEIGHBORS | ASSIST2SELL FULL SERVICE REALTY LLC.
- Source: Northeast Florida (realMLS) MLS-FL | MLS#: 2164651

Property Details
Status
Active
Type
Single Family Residence
No. of Stories
1
County
City
Neighborhood
--
Year Built
2024
HOA Fees
-
Finished Area
2,328 sqft
Lot Size
-- sqft lot
Basement Area
- sqft
MLS Name
Northeast Florida (realMLS) MLS
MLS Number
2164651
MLS Status
Active
Days on Market
1

Continue Your Journey in App
Find your dream home, receive real-time updates, and many more!
Download App
Continue Your Journey in App
Find your dream home, receive real-time updates, and many more!
Location
Facts & Features
Rooms
Bedrooms & bathrooms
Bedrooms: 3
Bathrooms: 2
Interior
Sewer
Septic Tank
Cooling
Central Air
Heating
Central, Electric, Heat Pump
Interior Features
Breakfast Bar, Ceiling Fan(s), Open Floorplan, Pantry, Walk In Closet(s)
Appliances
Dishwasher, Disposal, Electric Oven, Microwave, Refrigerator
Construction
Year Built
Year Built: 2024
Home type
Single Family Residence
Construction Materials
Stucco
Roof
Metal
Architectural Style
Ranch, Traditional
Utilities & Energy
Utilities
Electricity Available
Parking Features
Garage
Water Source
Well
Other Features
Subdivision Name
**verifying Subd**
Lot Features
Agricultural
Price History
| Date | Event | Price |
|---|---|---|
09/12/2026 Source: | Listed for Sale | $575,000 $247/sqft |

Nearby Homes

Find Homes by Property Features in O Brien, FL
Nearby New Homes For Sale
Nearby Pre-Owned Homes For Sale

Based on information from Houzeo, which participates in the Northeast Florida Multiple Listing Service, Inc. data exchange program, allowing us to display other brokers’ listings on our site. through Sep 17, 2026, 09:45AM. Information deemed reliable but not guaranteed. The broker providing this data believes them to be correct, but advises interested parties to confirm them before relying on them in a purchase or lease decision. The listing broker has attempted to offer accurate data, but buyers/lessees are advised to confirm all information. IDX information is provided exclusively for consumers’ personal, non-commercial use. It may not be used for any purpose other than to identify prospective properties consumers may be interested in purchasing, and The data is deemed reliable but is not guaranteed accurate by NEFMLS. NEFMLS may, at its discretion, require the use of other disclaimers as necessary to protect Participants and/or NEFMLS from liability. © 2026 Northeast Florida Multiple Listing Service, Inc. All rights reserved.
 Advertising Broker: Randal Longo | Keys Realty Redefined

Love this home?
Here's 4 things you can do

Your local real estate expert. Speak directly with agent about the home & pricing.

Book your private tour
as early as Today at 09:00 AM

Rates starting from 6.8%. Secure financing early to move quickly when you're ready.

Fastest way to get your offer in. Speak directly with agent to negotiate the offer.
Houzeo Corp. holds real estate brokerage licenses in Alabama (License No. 000157023 - 0) and Texas (License No. 9013396)
TREC: Info About Brokerage Services, Consumer Protection Notice.
§ 442‑H New York Standard Operating Procedure.
New York State Fair Housing Notice.


