- Overview
- Description
- Property Details
- Location
- Facts & Features
- Getting Around
- Nearby Homes
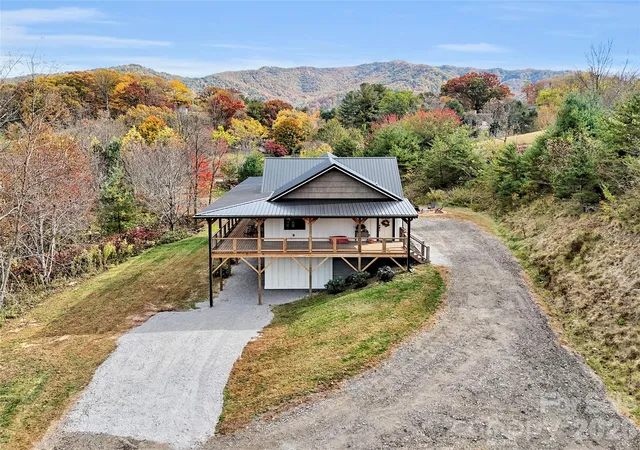

Street View
$948,600
Monthly Est:$4,722
 3 Beds
 3 Baths
3 full baths
 2,972sqft
859 Edwards Cvs Rd, Waynesville, NC 28786
$948,600
$4,722/moEst:
Get Pre-Approved
Single Family Residence
Built in 2024
$-- HOA
2.11 acres lot
$319/sq.ft
Description
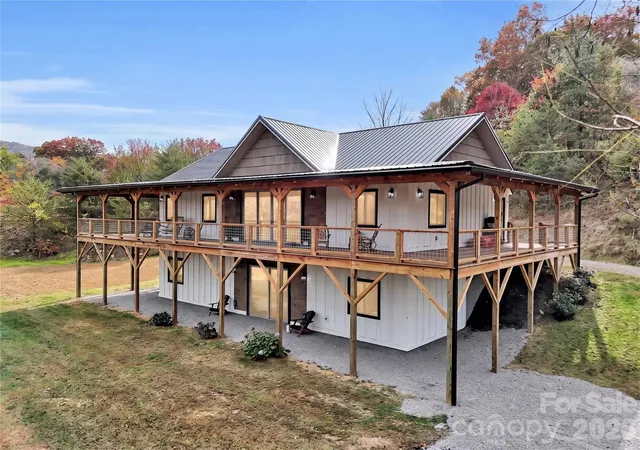
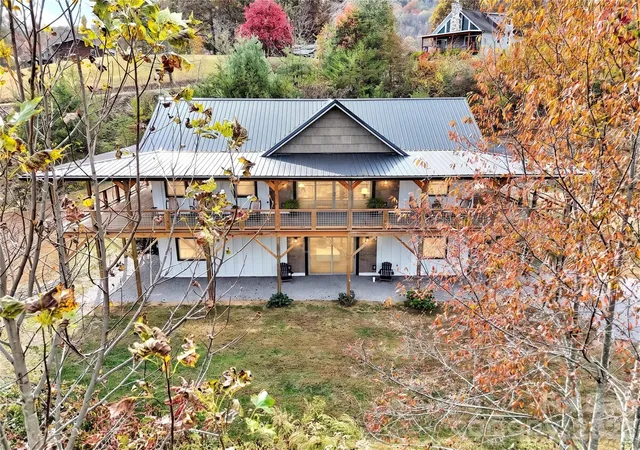
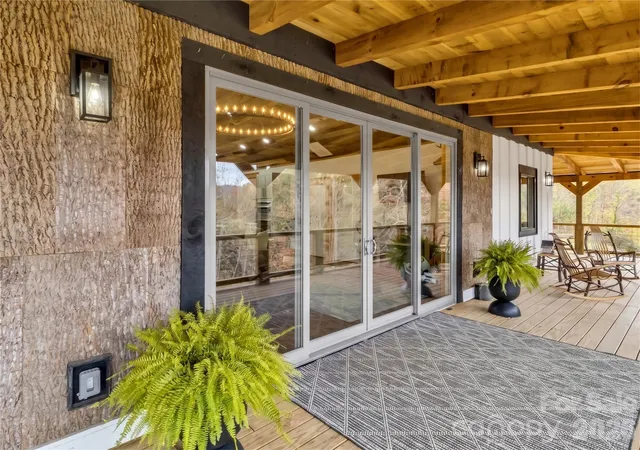
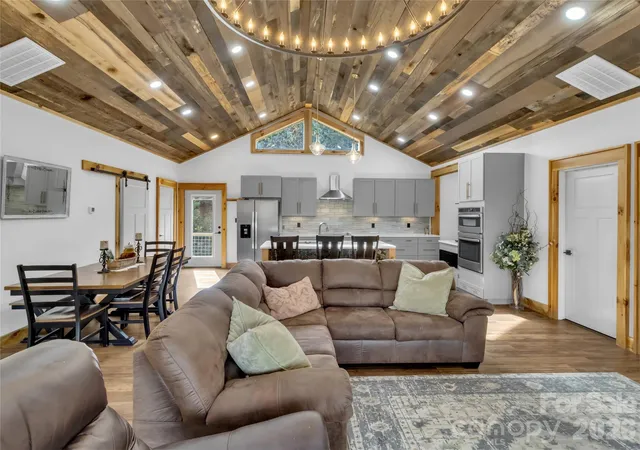
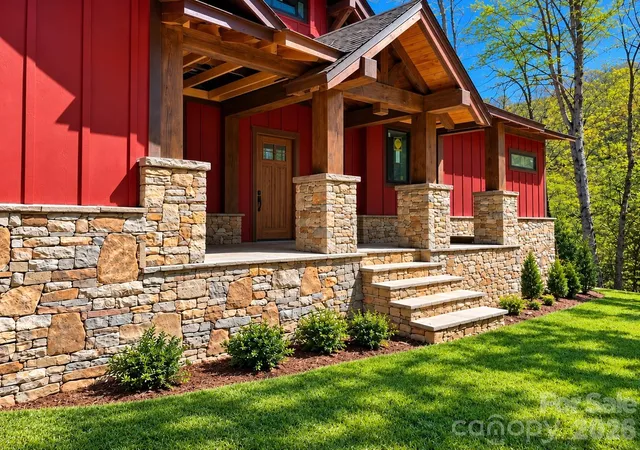
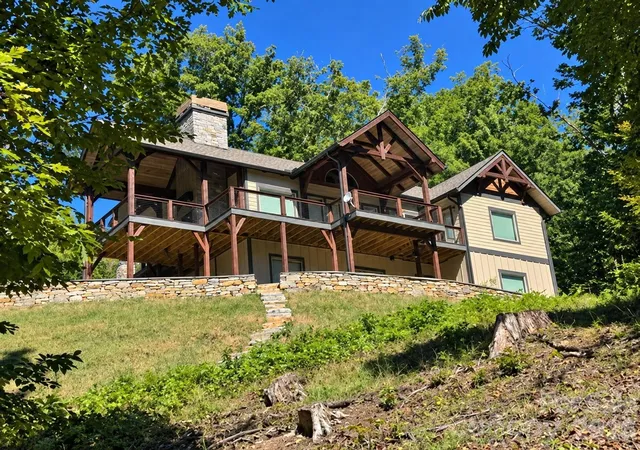
BUILT IN 2024. Located in the Beautiful Bethel Valley of Haywood County sits a 2,972 square foot modern Farmhouse custom home. The home is situated on 2.11+/-acres and tucked away in the Edwards Cove community, which is conventiently located between Waynesville and Canton. Have your morning coffee in a rocking chair while you enjoy the mountain air on the 1,100 sq ft +/- of covered porch. Imagine fun parties and events on the covered porch or swinging in the porch spring with your family relaxing while taking in the Western North Carolina mountain views. Wildlife moves quietly while you watch from your porch. Relish in the opportunity for entertaining, relaxing, raising a family with multigenerational floor plan. This unique 3 bedroom, 3 full bath, office/flex room with the grand owners spa-like tile shower offers endless bliss. Think about cooking holiday dinners with a thoughtful scullery to prep your delicacies with top of the line appliances, including a warming drawer, for those special events. The spacious kitchen layout is ready for a lifetime of memories. This home tells a story of its orgin as the lumber used for some interior accents is actually the trees from the property itself! Reclaimed barnwood adorns the ceiling and locally harvested poplar bark siding accents the exterior of the modern farmhouse home. Enjoy the summer and fall nights by the firepit area. Open, flat land around the home gives inspiration to the endless possibilities there is plenty of room for your RV or future garage, future pool or flex building: there is room for all!
Just a short 31 minutes of backroads to the Blue Ridge Parkway, 10 minutes to Downtown Waynesville, 9 minutes to Downtown Canton, and a quick 32 minutes to Downtown Asheville. The home is move-in ready as it is offered fully furnished with beautiful furniture, exluding a few family heirloom items. You can move in and quickly enjoy a warm and inviting home.
- Houzeo last checked: 13 minutes ago
- Listing updated: October 31, 2026 at 9:02 am
- Listing Provided by: Natalie Allen (828) 400-0671 , Nylenda Heatherly | Mountain Farm Realty (828) 400-9273
- Source: Canopy MLS as distributed by MLS GRID | MLS#: 4436813

Property Details
Status
Active
Type
Single Family Residence
No. of Stories
-
County
City
Neighborhood
--
Year Built
2024
HOA Fees
-
Finished Area
2,972 sqft
Lot Size
2.11 acres lot
Basement Area
- sqft
MLS Name
Canopy MLS as distributed by MLS GRID
MLS Number
4436813
MLS Status
Active
Days on Market
7
Cumulative Days on Market
1

Continue Your Journey in App
Find your dream home, receive real-time updates, and many more!
Continue Your Journey in App
Find your dream home, receive real-time updates, and many more!
Location
Facts & Features
Rooms
Bedrooms & bathrooms
Bedrooms: 3
Bathrooms: 3
Interior
Flooring
Carpet, Tile, Vinyl
Heating
Central
Exterior Features
Fire Pit
Sewer
Septic Installed
Appliances
Dishwasher, Electric Cooktop, Exhaust Fan, Exhaust Hood, Microwave, Refrigerator With Ice Maker, Wall Oven, Warming Drawer, Washer/dryer
Cooling
Central Air
Construction
Year Built
Year Built: 2024
Home type
Single Family Residence
Roof
Metal
Foundation Details
Basement, Slab
Construction Materials
Wood
Utilities & Energy
Water Source
Well
Laundry Features
Laundry Room, Main Level
Basement
Finished
Parking Features
Driveway
Other Features
Subdivision Name
L And E Meadows
Price History
| Date | Event | Price |
|---|---|---|
10/30/2026 Source: | Listed for Sale | $948,600 $319/sqft |

Nearby Homes

Find Homes by Property Features in Waynesville, NC
Nearby New Homes For Sale

Based on information from Canopy MLS through Nov 06, 2026, 04:00AM as submitted to and distributed by MLS GRID. All data is obtained from various sources and may not have been verified by the broker or MLS GRID. Supplied Open House Information is subject to change without notice. All information should be independently reviewed and verified for accuracy. Properties may or may not be listed by the office/agent presenting the information. IDX information is provided exclusively for consumers’ personal, noncommercial use. It may not be used for any purpose other than to identify prospective properties which the consumers may be interested in purchasing. The data is deemed reliable but is not guaranteed by MLS GRID. The use of the MLS GRID Data may be subject to an end-user license agreement prescribed by the Member Participant’s applicable MLS, if any, and as amended from time to time. ©2026 Canopy MLS. All Rights Reserved.
 Advertising Broker: Nicholas Huscroft | Chosen Realty
