- Overview
- Description
- Property Details
- Location
- HOA Management
- Facts & Features
- Getting Around
- Nearby Homes



$1,275,000
Monthly Est:$6,346
 5 Beds
 5 Baths
4 full baths + 1 half bath
 4,269sqft
8612 Oldbridge Ln, Orlando, FL 32819
$1,275,000
$6,346/moEst:
Get Pre-Approved
Single Family Residence
Built in 1996
$91.67/mo HOA
22,027 sqft lot
$299/sq.ft
Description
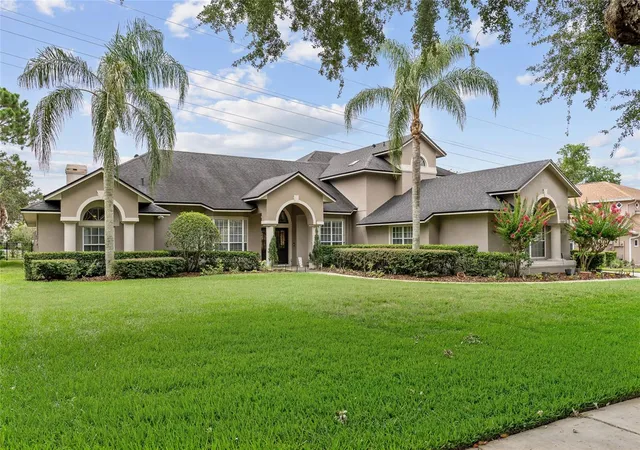
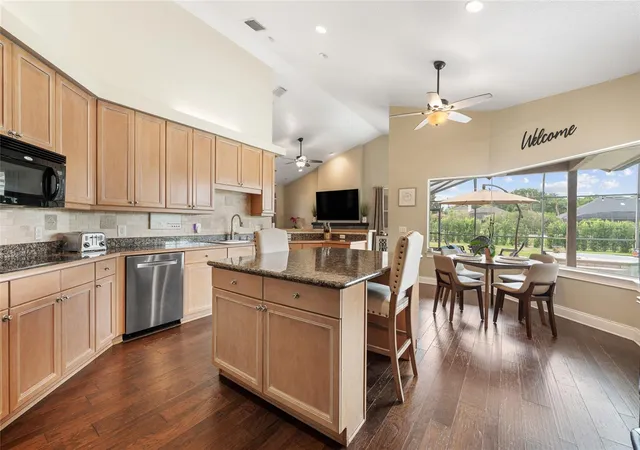
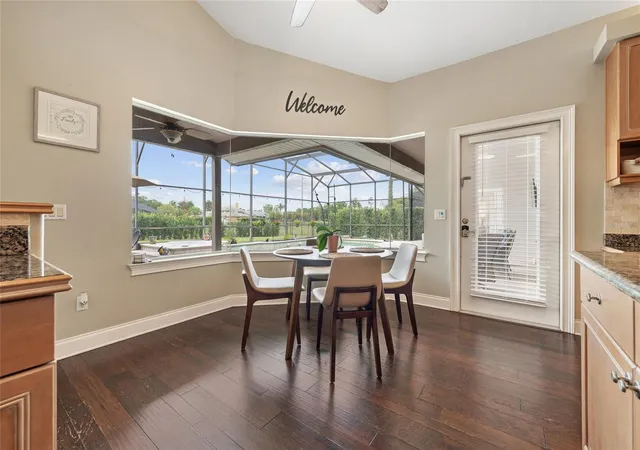
Exceptional oversized executive home with block construction on half-acre prime lot with green space behind, in sought-after Torey Pines. Built to impress, this supersized home features a massive upstairs apartment-style setup with 36x30 family room or game room, mini kitchen/bar, and full bath. Downstairs are 4 additional bedrooms including an expansive primary retreat with double closets plus a concrete-fortified “safe room”. Master bath features double sinks, open shower, and freestanding tub with glass block wall for privacy and natural light. Kitchen is spacious and features a chef’s island with seating, double ovens, cooktop, microwave, and built-in desk. Mitered window in breakfast nook overlooks pool retreat. Massive screen enclosure ensures year-round outdoor entertaining with a saltwater pool, installed jetted tub (heater can be installed), summer kitchen, and expansive pool decking. Tucked away on a cul-de-sac street, this home is move-in ready and includes a 3-car garage and is one of the few homes in the community built with block construction vs wood frame. Located walking distance to Palm Lake Elementary and minutes from famed Restaurant Row, the Dr. Phillips YMCA, Universal Studios, SeaWorld, and Walt Disney World. Experience why Dr. Phillips is Southwest Orlando’s preferred address.
- Houzeo last checked: 12 hours ago
- Listing updated: October 15, 2026 at 12:45 am
- Listing Provided by: Rob Rahter (407) 497-4526 | STOCKWORTH REALTY GROUP (407) 909-5900
- Source: Stellar MLS-FL as distributed by MLS GRID | MLS#: O6414949

Property Details
Status
Active
Type
Single Family Residence
No. of Stories
-
County
City
Neighborhood
--
Year Built
1996
HOA Fees
$91.67/mo
Finished Area
4,269 sqft
Lot Size
22,027 sqft lot
Basement Area
- sqft
MLS Name
Stellar MLS
MLS Number
O6414949
MLS Status
Active
Days on Market
144
Cumulative Days on Market
125

Continue Your Journey in App
Find your dream home, receive real-time updates, and many more!
Continue Your Journey in App
Find your dream home, receive real-time updates, and many more!
Location
HOA Management
Silvana Kousiry
HOA Fees
$1,100/ Annually
Amenities
 Amenities and services may be covered by one or multiple associations and service providers.
 Security Guard
 Tennis
 Recreational Facilities
Disclaimer: Amenities are based on third-party information and may vary; buyers must independently verify all amenities, as information is deemed reliable but not guaranteed.
Facts & Features
Rooms
Bedrooms & bathrooms
Bedrooms: 5
Bathrooms: 5
Kitchen
Level: First
Area: 285.00 Square Feet
Dimensions: 19x15
Foyer
Level: First
Area: 156.00 Square Feet
Dimensions: 13x12
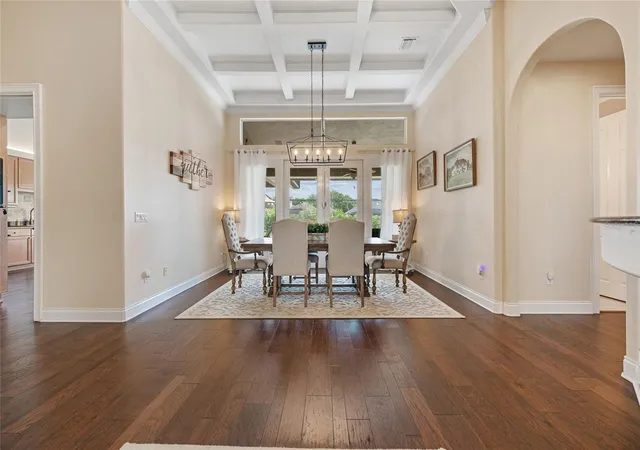
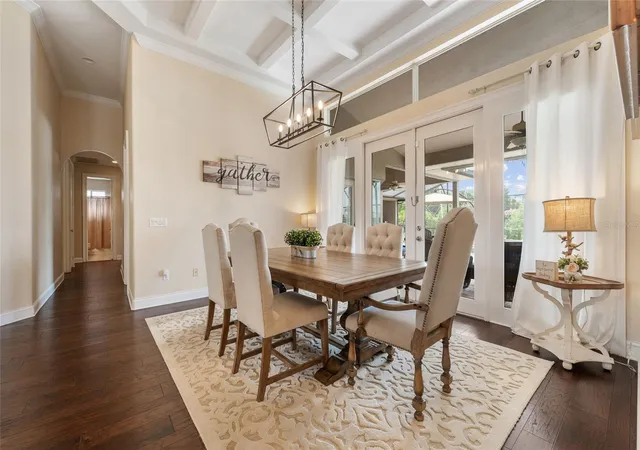
Dining Room
Level: First
Area: 169.00 Square Feet
Dimensions: 13x13
Living Room
Level: First
Area: 609.00 Square Feet
Dimensions: 29x21
Family Room
Level: First
Area: 280.00 Square Feet
Dimensions: 20x14
Primary Bedroom
Level: First
Area: 323.00 Square Feet
Dimensions: 19x17
Bedroom 2
Level: First
Area: 132.00 Square Feet
Dimensions: 12x11
Bedroom 3
Level: First
Area: 110.00 Square Feet
Dimensions: 11x10
Bedroom 4
Level: First
Area: 140.00 Square Feet
Dimensions: 14x10
Bonus Room
Level: Second
Area: 792.00 Square Feet
Dimensions: 36x22
Balcony/Porch/Lanai
Level: First
Area: 800.00 Square Feet
Dimensions: 40x20
Bedroom 5
Level: Second
Area: 792.00 Square Feet
Dimensions: 36x22
Primary Bathroom
Level: First
Interior
Exterior Features
Outdoor Grill, Outdoor Kitchen, Rain Gutters, Tennis Court(s)
Heating
Central, Heat Pump, Zoned
Window Features
Blinds, Window Treatments
Sewer
Septic Tank
Flooring
Carpet, Ceramic Tile, Slate, Wood
Interior Features
Built In Features, Cathedral Ceiling(s), Ceiling Fans(s), High Ceilings, Kitchen/family Room Combo, Primary Bedroom Main Floor, Split Bedroom, Stone Counters, Tray Ceiling(s), Vaulted Ceiling(s), Walk In Closet(s), Wet Bar, Window Treatments
Appliances
Built In Oven, Convection Oven, Dishwasher, Disposal, Electric Water Heater, Microwave, Range, Refrigerator
Cooling
Central Air, Zoned
Construction
Year Built
Year Built: 1996
Home type
Single Family Residence
Architectural Style
Contemporary, Florida, Ranch
Property Condition
Completed
Roof
Shingle
Construction Materials
Block, Other, Stucco
Foundation Details
Slab
Utilities & Energy
Laundry Features
Inside
Pool Features
In Ground, Gunite, Other, Outside Bath Access, Salt Water, Screen Enclosure
Security Features
Security System Owned
Utilities
Bb/hs Internet Available, Cable Connected, Electricity Connected, Public, Underground Utilities
Water Source
Public
Fireplace Features
Family Room, Wood Burning
Association Amenities
Tennis Court(s)
Parking Features
Garage Door Opener, Garage Faces Rear, Garage Faces Side, Oversized, Parking Pad
Other Features
Subdivision Name
Torey Pines
Lot Features
Conservation Area, Cul De Sac, Oversized Lot
Community Features
Deed Restrictions, Tennis Court(s), Street Lights
Patio And Porch Features
Covered, Deck, Patio, Porch, Screened
Price History
| Date | Event | Price |
|---|---|---|
07/05/2026 Source: | Price Decreased | $1,275,000 -5.56% $299/sqft |
06/23/2026 Source: | Price Decreased | $1,350,000 -1.82% $316/sqft |
06/11/2026 Source: | Listed for Sale | $1,375,000 +36566.67% $322/sqft |
06/28/2018 Source: | Price Decreased | $3,750 -3.72% $1/sqft |
06/08/2018 Source: | Sold | $3,895 -99.38% $1/sqft |

Show more
Nearby Homes
Find Homes by Property Features in Orlando, FL
Nearby New Homes For Sale

Based on information from Stellar MLS® through Nov 02, 2026, 02:15PM as submitted to and distributed by MLS GRID. All data is obtained from various sources and may not have been verified by the broker or MLS GRID. Supplied Open House Information is subject to change without notice. All information should be independently reviewed and verified for accuracy. Properties may or may not be listed by the office/agent presenting the information. IDX information is provided exclusively for consumers’ personal non-commercial use. It may not be used for any purpose other than to identify prospective properties consumers may be interested in purchasing. The data is deemed reliable but is not guaranteed by MLS GRID. The use of the MLS GRID Data may be subject to an end-user license agreement prescribed by the Member Participant’s applicable MLS, if any, and as amended from time to time. © 2026 Stellar MLS. All Rights Reserved.
 Advertising Broker: Fred McGill | Simple Showing, Inc
