- Overview
- Description
- Property Details
- Location
- Facts & Features
- Getting Around
- Nearby Homes
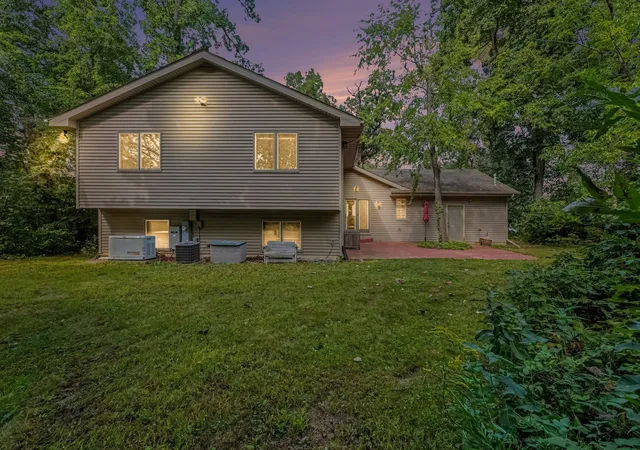

Street View
$464,000
Monthly Est:$2,309
 34 Beds
 2 Baths
2 full baths
 2,848sqft
8647 Magnolia St, Saint John, IN 46373
$464,000
$2,309/moEst:
Get Pre-Approved
Single Family Residence
Built in 2002
$-- HOA
37,200.24 sqft lot
$163/sq.ft
Description
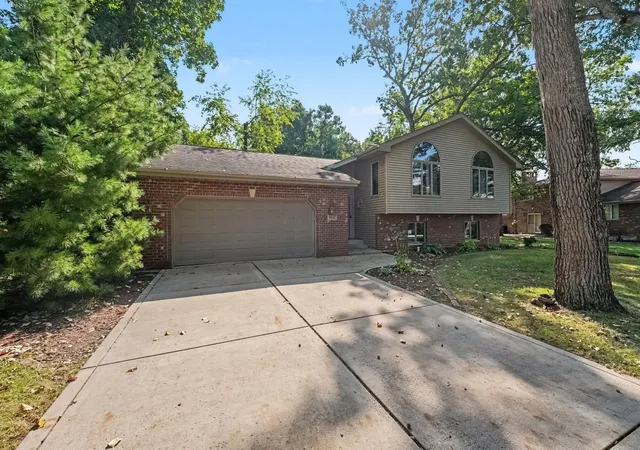
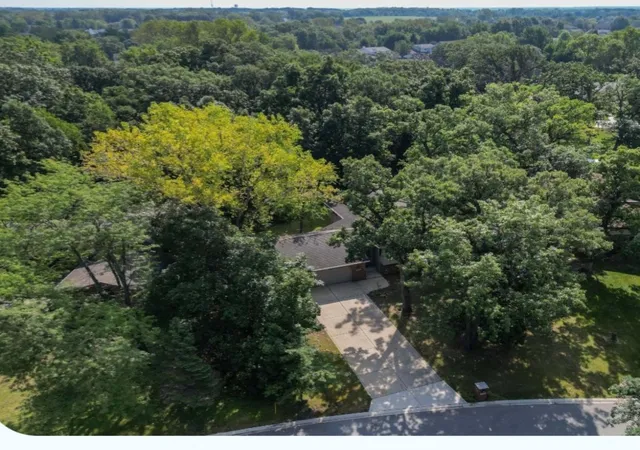
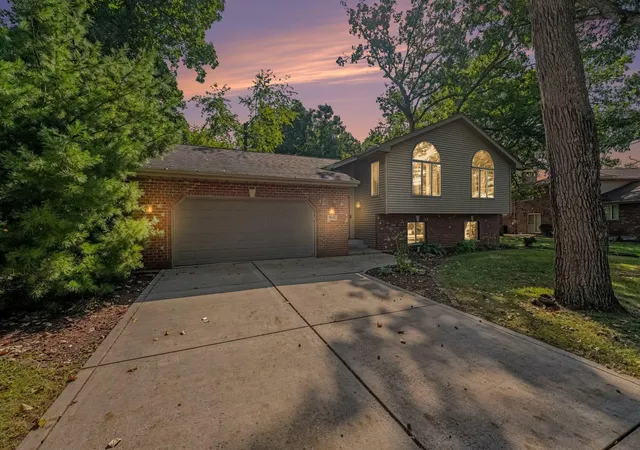
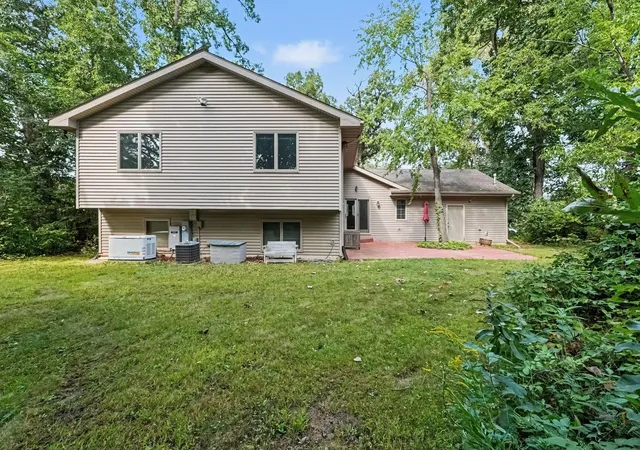
Fantastic home in Lovely wooded neighborhood. Easy access to 394 and RT 41! Come home to the comforts of this well built and maintained home. (2x6 walls) Large Foyer main level entrance from front of home to back. Oak floor stairway with wrought iron/Oak railing is charming leading you to the Large Living Room with Cathedral ceilings and natural light that flows through the kitchen and Living Room. There are 3 bedrooms on this level with a full bath (pass through to Main BR) The lower level host a large family room with a brick wood burning fireplace (has gas starter) and 2 othe rooms to use as you like along with a large laundry room and storage closet.Lower level bath has access from closet to extra storage area. There is also a crawl space under the foyer that is accessed from family room closet giving additional storage space. Garage is oversized and has a nice workshop area. Enter your home from the garage to a mud room (9 x 7) leads to Large foyer. Award winning Lake Central Schools! Low taxes!! House has 2x6 construction (built in 2002) Beautiful wooded yard (.85 Acre) The Whole house Generator stays and was recently checked and serviced by professional. Water softener remains. Brand New Roof and 3 skylights replaced October 14 th & 15th 2026. complete tear off New Skylights have built in blinds with remote (transferrable warranty included for new owner!)
- Houzeo last checked: 1 hour ago
- Listing updated: October 16, 2026 at 4:47 pm
- Listing Provided by: Trish Pietrzak (219) 794-5657 | Century 21 Circle (219) 738-2455
- Source: Northwest Indiana REALTORS® Association MLS-IN as distributed by MLS GRID | MLS#: 845305

Property Details
Status
Active
Type
Single Family Residence
No. of Stories
-
County
City
Neighborhood
--
Year Built
2002
HOA Fees
-
Finished Area
2,848 sqft
Lot Size
37,200.24 sqft lot
Basement Area
- sqft
MLS Name
Northwest Indiana REALTORS® Association MLS
MLS Number
845305
MLS Status
Active
Days on Market
51

Continue Your Journey in App
Find your dream home, receive real-time updates, and many more!
Continue Your Journey in App
Find your dream home, receive real-time updates, and many more!
Location
Facts & Features
Rooms
Bedrooms & bathrooms
Bedrooms: 34
Bathrooms: 2
Interior
Sewer
Public Sewer
Exterior Features
Private Yard
Heating
Forced Air, Natural Gas
Window Features
Blinds, Insulated Windows
Interior Features
Cathedral Ceiling(s), Country Kitchen, Walk In Closet(s), Recessed Lighting, Laminate Counters, High Ceilings, Eat In Kitchen, Ceiling Fan(s)
Appliances
Dryer, Water Softener Owned, Washer, Stainless Steel Appliance(s), Refrigerator, Microwave, Gas Range, Dishwasher, Disposal
Utilities & Energy
Utilities
Cable Available, Water Connected, Sewer Connected, Natural Gas Connected, Electricity Connected
Basement
Crawl Space
Security Features
Carbon Monoxide Detector(s), Security System, Smoke Detector(s)
Pool Features
None
Water Source
Public
Fireplace Features
Family Room, Wood Burning, Gas
Laundry Features
Gas Dryer Hookup, Washer Hookup, Lower Level
Parking Features
Attached, Oversized, Heated Garage, Driveway, Concrete, Off Street, Garage Door Opener
Electric
200+ Amp Service, Generator
Other Features
Subdivision Name
Lantern Woods Add #2
Patio And Porch Features
Patio
Lot Features
Back Yard, Wooded, Landscaped, Front Yard
Price History
| Date | Event | Price |
|---|---|---|
10/16/2026 Source: | Listed for Sale | $464,000 +78.53% $163/sqft |
05/27/2016 Source: | Sold | $259,900 $91/sqft |

Nearby Homes










Find Homes by Property Features in Saint John, IN
Nearby New Homes For Sale

Based on information provided by the Northwest Indiana REALTORS® Association, Inc. Multiple Listing Service through Nov 01, 2026, 10:45AM as submitted to and distributed by MLS GRID. Information Deemed Reliable But Not Guaranteed. All data is obtained from various sources and may not have been verified by broker or MLS GRID. Supplied Open House Information is subject to change without notice. All information is provided exclusively for personal, non-commercial use, and may not be used for any purpose other than to identify prospective properties consumers may be interested in purchasing. All information should be independently reviewed and verified for accuracy. Properties may or may not be listed by the office/agent presenting the information. © 2026 Northwest Indiana REALTORS® Association, Inc. Multiple Listing Service. All rights reserved.
 Advertising Broker: Donna Mink | Mink Realty
