- Overview
- Description
- Property Details
- Location
- HOA Management
- Facts & Features
- Getting Around
- Nearby Homes




$875,000
Monthly Est:$4,355
 5 Beds
 4 Baths
3 full baths + 1 half bath
 3,330sqft
8688 Artemis Ln, Fort Wayne, IN 46825
$875,000
$4,355/moEst:
Get Pre-Approved
Manufactured On Land
Built in 2025
$-- HOA
15,682 sqft lot
$263/sq.ft
Description
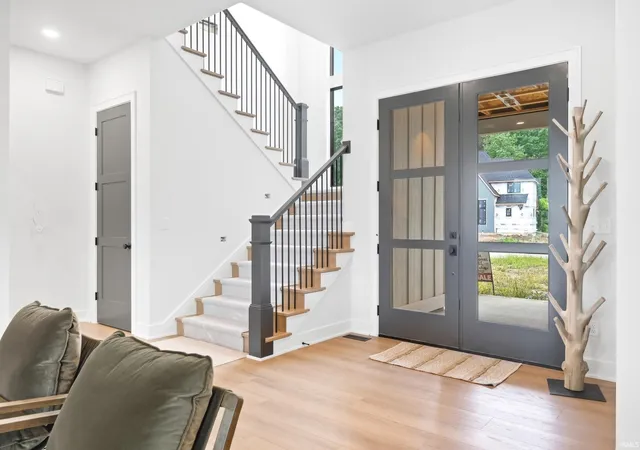
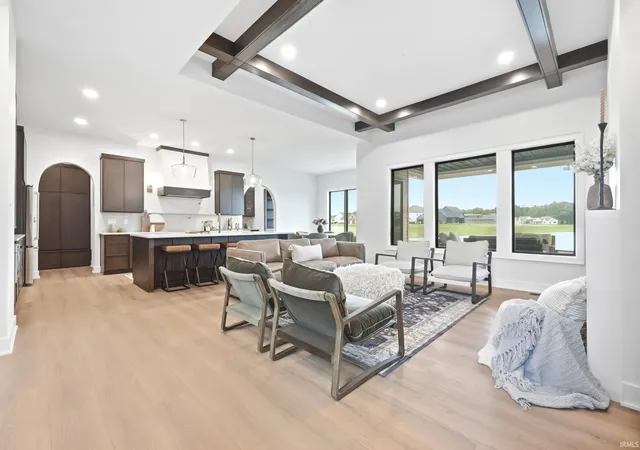
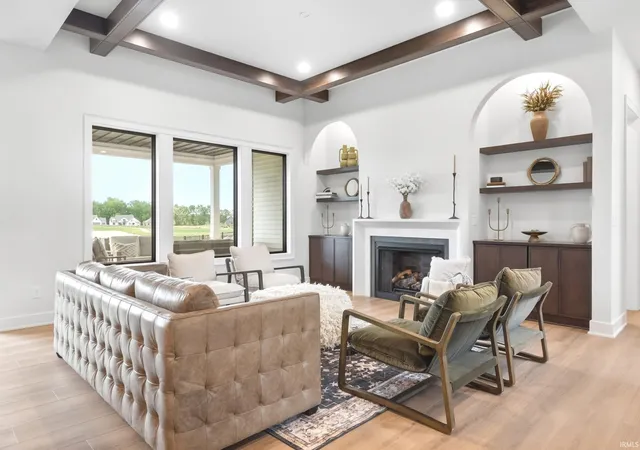
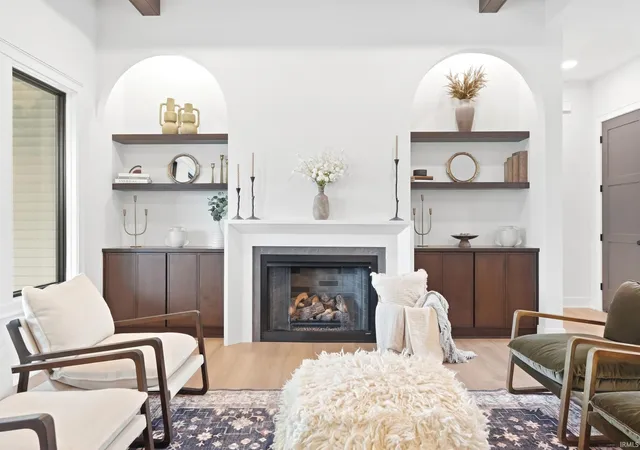
**OPEN HOUSE | SATURDAY, NOVEMBER 7 | 1-4 PM ** Imagine mornings with coffee on the covered back porch overlooking the pond, evenings gathered around the kitchen with friends, and weekends spent enjoying everything this thoughtfully planned community will have to offer. This beautiful new-construction home in The Villages of Arneo was designed for the way you want to live.
With 5 bedrooms, 3.5 bathrooms, and 3,330 square feet, there’s plenty of room to gather together—and just as much room to spread out. The main-level owner’s suite creates a private retreat at the end of the day, while four additional bedrooms and a spacious bonus room upstairs offer room for family, guests, hobbies, movie nights, or whatever life brings.
At the heart of the home, the kitchen, dining, and living spaces flow naturally together, making everyday dinners just as comfortable as hosting a house full of friends. A walk-in pantry keeps the kitchen organized, a built-in bar makes entertaining effortless, and a tucked-away pocket office with built-ins gives you a dedicated place to work, plan, or manage the day without sacrificing an entire room.
Step outside to the covered back porch, where peaceful pond views create the perfect backdrop for slow mornings, summer dinners, and quiet evenings at home. Beyond your own backyard, The Villages of Arneo is being thoughtfully planned around tree-lined streets, community parks, trails, and future shopping and dining—creating a neighborhood where home, recreation, and everyday conveniences come together.
Built with the craftsmanship, thoughtful design, and attention to detail Fox Homes is known for, this is more than a brand-new home—it’s a chance to settle into a growing community and a lifestyle designed for what comes next.
- Houzeo last checked: 11 minutes ago (November 8, 2026 at 5:30 am)
- Listing updated: November 6, 2026 at 5:22 pm
- Listing Provided by: Sara Burns (260) 433-6788 | Mike Thomas Assoc., Inc
- Source: Indiana Regional MLS-IN | MLS#: 202606509

Property Details
Status
Active
Type
Manufactured Mobile Home
No. of Stories
-
County
--
City
Neighborhood
--
Year Built
2025
HOA Fees
-
Finished Area
3,330 sqft
Lot Size
15,682 sqft lot
Basement Area
- sqft
MLS Name
Indiana Regional MLS
MLS Number
202606509
MLS Status
Active
Days on Market
250

Continue Your Journey in App
Find your dream home, receive real-time updates, and many more!
Continue Your Journey in App
Find your dream home, receive real-time updates, and many more!
Location
HOA Management
N/A
HOA Fees
$1,800/
Amenities
 Amenities and services may be covered by one or multiple associations and service providers.
 Walk path
Disclaimer: Amenities are based on third-party information and may vary; buyers must independently verify all amenities, as information is deemed reliable but not guaranteed.
Facts & Features
Rooms
Bedrooms & bathrooms
Bedrooms: 5
Bathrooms: 4
Interior
Heating
Natural Gas, Forced Air
Interior Features
1st Bdrm En Suite, Bookcases, High Ceilings, Beamed Ceilings, Closet(s) Walk In, Stone Counters, Detector Smoke, Disposal, Dryer Hook Up Gas, Entrance Foyer, Garage Door Opener, Irrigation System, Kitchen Island, Landscaped, Open Floorplan, Pantry Walk In, Patio Covered, Patio Open, Porch Covered, Range/oven Hook Up Gas, Utility Sink, Stand Up Shower, Tub/shower Combination, Main Level Bedroom Suite, Washer Hook Up, Custom Cabinetry, Garage Utilities, Jack & Jill Bath
Appliances
Microwave, Refrigerator, Gas Range, Gas Water Heater
Cooling
Central Air
Sewer
City
Construction
Year Built
Year Built: 2025
Home type
Manufactured On Land
Roof
Asphalt, Shingle
Construction Materials
Stone, Vinyl Siding
Utilities & Energy
Water Source
City
Basement
Slab
Fireplace Features
Great Room, One, Gas Starter
Association Amenities
Sidewalks
Parking Features
Concrete
Other Features
Lot Features
Waterfront, Water View
Subdivision Name
The Villages Of Arneo
Price History
| Date | Event | Price |
|---|---|---|
09/29/2026 Source: | Price Decreased | $875,000 -2.23% $263/sqft |
11/17/2024 Source: | Listing Removed | $154,900 $47/sqft |

Nearby Homes
Find Homes by Property Features in Fort Wayne, IN


IDX information is provided exclusively for consumer's personal, non-commercial use and may not be used for any purpose other than to identify prospective properties that consumers may be interested in purchasing. Data is deemed reliable but is not guaranteed accurate by the MLS.
 Advertising Broker: Jonah Hartsburg | Hoosier Hub Realty
