- Overview
- Description
- Property Details
- Location
- HOA Management
- Facts & Features
- Getting Around
- Nearby Homes



$974,900
Monthly Est:$4,852
 4 Beds
 4 Baths
3 full baths + 1 half bath
 3,375sqft
8710 Artemis Ln, Fort Wayne, IN 46825
$974,900
$4,852/moEst:
Get Pre-Approved
Manufactured On Land
Built in 2026
$-- HOA
14,593 sqft lot
$289/sq.ft
Description
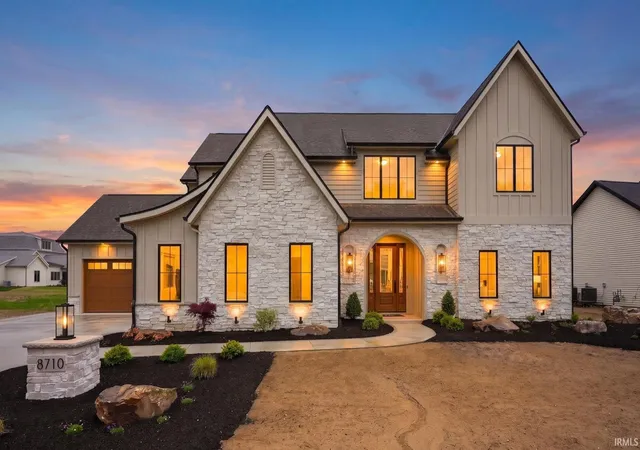
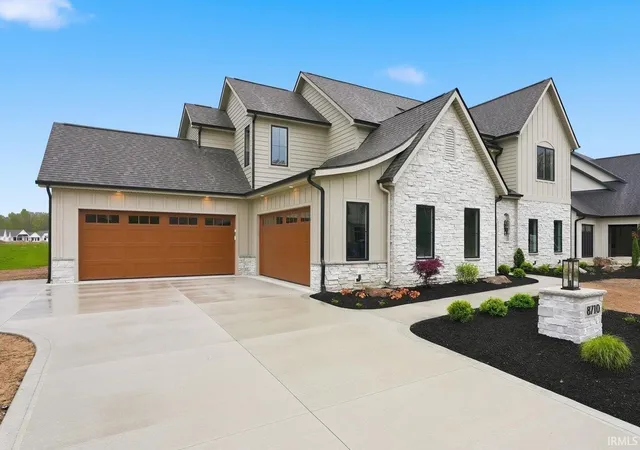
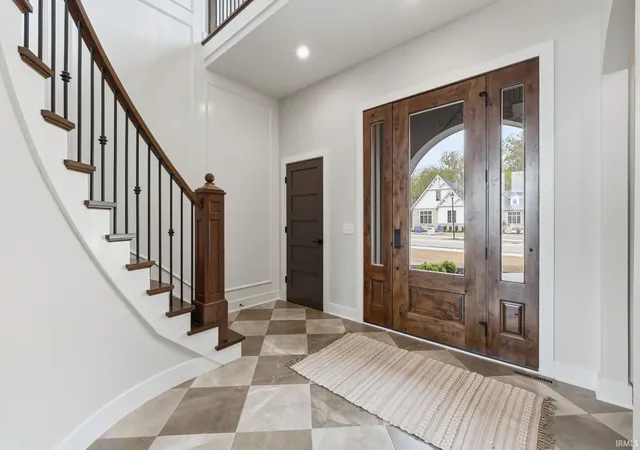
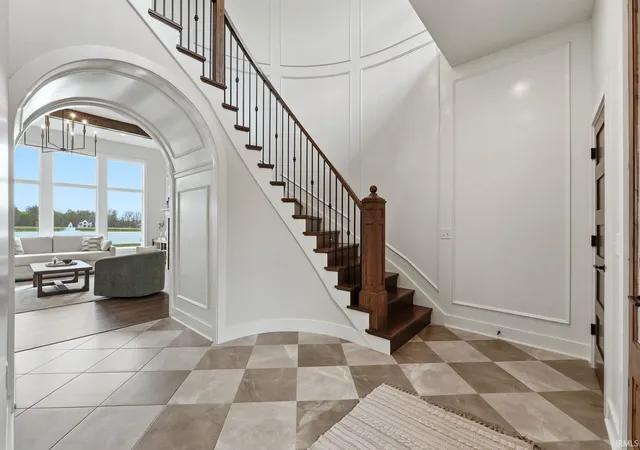
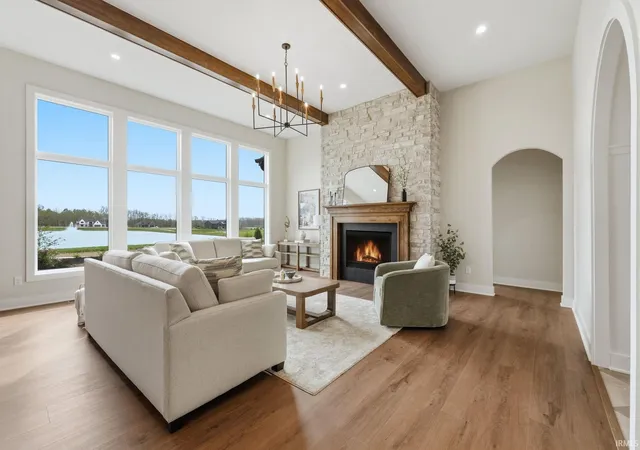
Welcome to this stunning home built by Quality Crafted Homes located in Fort Wayne's Newest & Most Exciting Community — The Villages of Arneo. This stunning 4-bedroom, 3.5-bathroom features a grand two-story foyer where an arched open staircase greets you, complete with a cleverly hidden closet tucked beneath. Arched doorways guide you into the great room, where rich ceiling beams and a breathtaking floor-to-ceiling stone fireplace create instant warmth. The gourmet kitchen is a culinary dream, showcasing quartz countertops, custom-built cabinets, floating shelves, and a hidden pantry with a convenient bulk-shopping door—because yes, your weekend hauls deserve their own entrance. A dedicated media room featuring an elegant ceiling that offers the perfect space for movie nights and entertaining. The primary suite is a true spa retreat. It features a soaring cathedral ceiling with exposed beams, massive walk-in closet, gorgeous tile shower and soaking tub. Step outside to serene pond view from a covered lanai, where a stone seating area sets the stage for unforgettable evenings under Indiana skies. Nestled within The Villages of Arneo—Fort Wayne's most thoughtfully planned community featuring golf cart paths and a future town center with dining, coffee shops, fitness facilities, and lush green spaces—this residence blends timeless elegance with modern livability. Furnishings are negotiable.
- Houzeo last checked: 11 minutes ago (November 8, 2026 at 5:30 am)
- Listing updated: October 8, 2026 at 7:16 pm
- Listing Provided by: Scott Voelker (260) 760-9600 | CENTURY 21 Bradley Realty, Inc
- Source: Indiana Regional MLS-IN | MLS#: 202611585

Property Details
Status
Active
Type
Manufactured Mobile Home
No. of Stories
-
County
--
City
Neighborhood
--
Year Built
2026
HOA Fees
-
Finished Area
3,375 sqft
Lot Size
14,593 sqft lot
Basement Area
- sqft
MLS Name
Indiana Regional MLS
MLS Number
202611585
MLS Status
Active
Days on Market
215

Continue Your Journey in App
Find your dream home, receive real-time updates, and many more!
Continue Your Journey in App
Find your dream home, receive real-time updates, and many more!
Location
HOA Management
N/A
HOA Fees
$1,800/
Disclaimer: Amenities are based on third-party information and may vary; buyers must independently verify all amenities, as information is deemed reliable but not guaranteed.
Facts & Features
Rooms
Bedrooms & bathrooms
Bedrooms: 4
Bathrooms: 4
Interior
Heating
Natural Gas, Forced Air
Interior Features
1st Bdrm En Suite, Attic Pull Down Stairs, Breakfast Bar, Beamed Ceilings, Closet(s) Walk In, Countertops Solid Surf, Eat In Kitchen, Entrance Foyer, Garden Tub, Kitchen Island, Pantry Walk In, Porch Covered, Stand Up Shower, Main Level Bedroom Suite, Custom Cabinetry
Appliances
Dishwasher, Microwave, Gas Cooktop
Cooling
Central Air
Flooring
Carpet, Hardwood, Vinyl
Sewer
City
Construction
Year Built
Year Built: 2026
Home type
Manufactured On Land
Architectural Style
Craftsman
Roof
Asphalt
Construction Materials
Stone, Wood Siding
Utilities & Energy
Water Source
City
Basement
Slab
Fireplace Features
Great Room, Gas Log
Parking Features
Concrete
Other Features
Lot Features
Waterfront, Other
Subdivision Name
The Villages Of Arneo
Price History
| Date | Event | Price |
|---|---|---|
03/17/2026 Source: | Listing Removed | $974,900 $289/sqft |

Nearby Homes
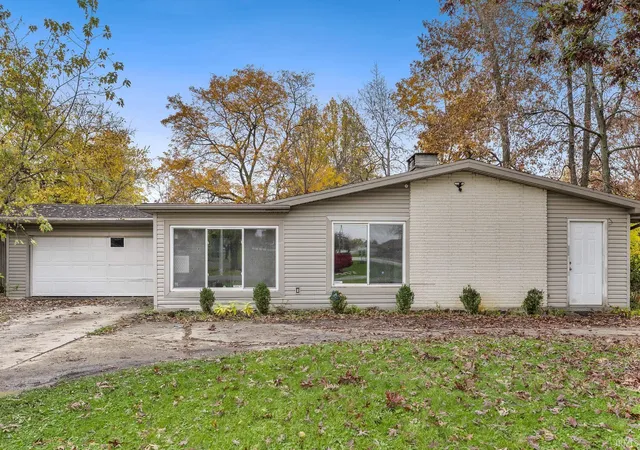
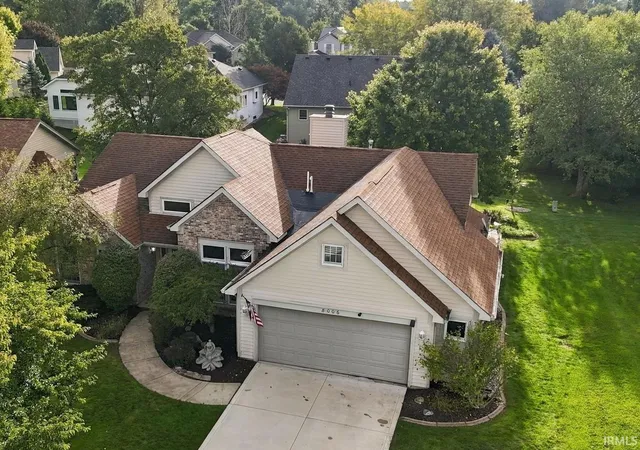
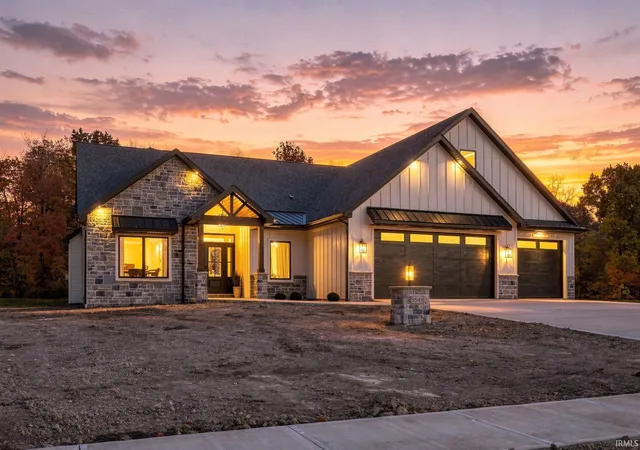
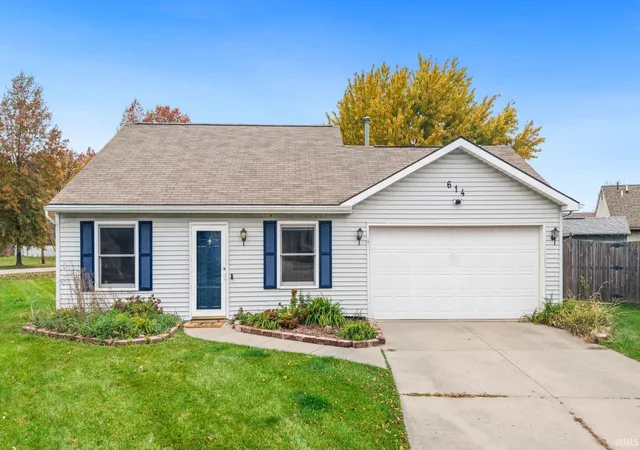
Find Homes by Property Features in Fort Wayne, IN


IDX information is provided exclusively for consumer's personal, non-commercial use and may not be used for any purpose other than to identify prospective properties that consumers may be interested in purchasing. Data is deemed reliable but is not guaranteed accurate by the MLS.
 Advertising Broker: Jonah Hartsburg | Hoosier Hub Realty
