- Overview
- Description
- Property Details
- Location
- Facts & Features
- Getting Around
- Nearby Homes



$999,000
Monthly Est:$4,972
 6 Beds
 5 Baths
5 full baths
 4,062sqft
874 Serpentine Dr S, Saint Petersburg, FL 33705
$999,000
$4,972/moEst:
Get Pre-Approved
Single Family Residence
Built in 1962
$-- HOA
10,406 sqft lot
$246/sq.ft
Description
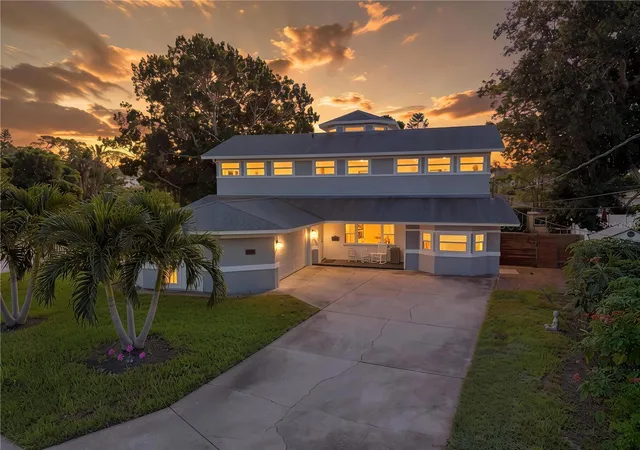
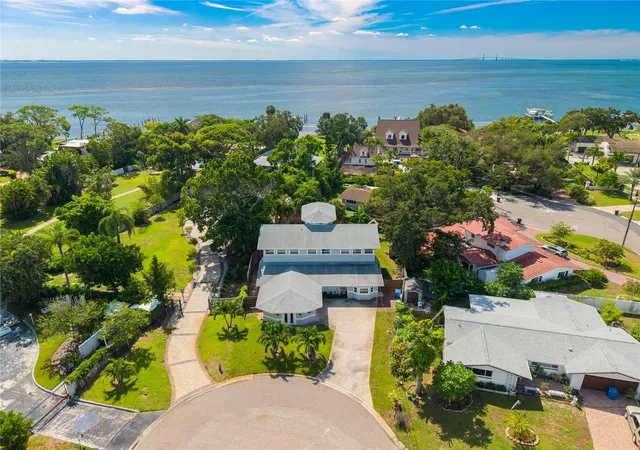
Exceptional space, tremendous value, and an outstanding Pinellas Point location! Welcome to 874 Serpentine Dr S, a substantial St. Petersburg residence offering approximately 4,062 square feet of living area, 4,866 square feet under roof, 6 bedrooms, and 5 bathrooms.
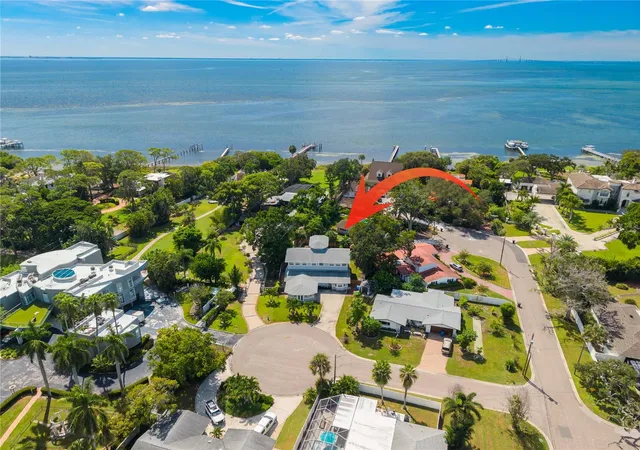
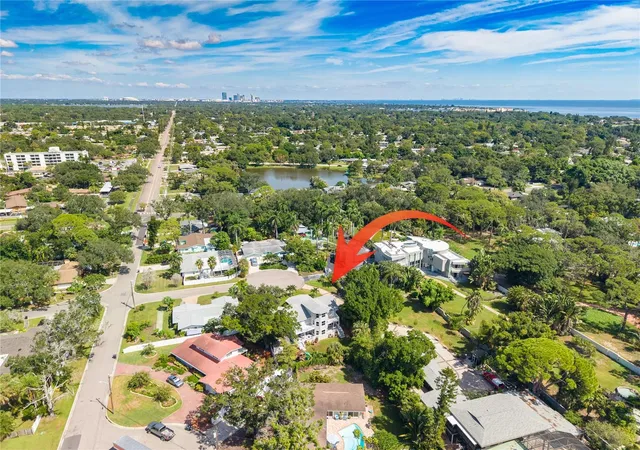
Ideally situated on Pinellas Point adjacent to the iconic Pink Streets, one of St. Petersburg's most sought-after residential neighborhoods, this property puts you just steps from the area's beautiful bayfront parks and Bay Vista Park. Enjoy the unique character of the Pink Streets, nearby waterfront recreation, scenic parks, and the natural beauty that makes Pinellas Point such a special place to call home.
Inside, the generous floor plan offers the space and flexibility today's buyers are looking for. The home features a large living room, oversized family room, formal dining room, and spacious eat-in kitchen. A large first-floor ensuite provides an excellent option for guests, extended family, or those seeking convenient single-level living.
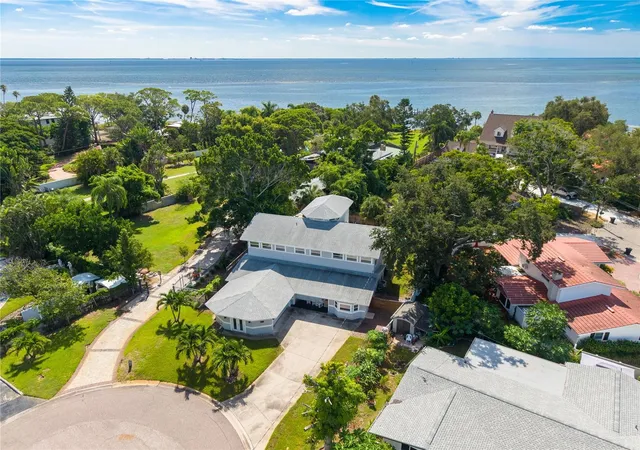
Upstairs, you'll find the expansive primary suite, additional bedrooms and living space, while the home's 396-square-foot third-story crow's nest provides a truly unique retreat with bay views. It's the perfect place to enjoy your morning coffee, relax with a good book, or take in the spectacular Florida sunsets.
A 2-car attached garage adds convenience and valuable storage, while the home's impressive size provides exceptional flexibility for a large family, multigenerational living, entertaining, or creating dedicated spaces for work, hobbies, and guests.
And the value is hard to overlook. At approximately $246 per square foot, this is an opportunity to own more than 4,000 square feet of living space in a highly desirable St. Petersburg location at an attractive price point.
6 bedrooms. 5 bathrooms. Over 4,000 square feet of living space. Bay views. A third-story crow's nest. A 2-car garage. And an exceptional Pinellas Point location adjacent to the Pink Streets and Bay Vista Park.
Homes offering this combination of size, location, flexibility, and value don't come along often.
Schedule your private showing today and experience 874 Serpentine Dr S for yourself.
- Houzeo last checked: 0 minutes ago
- Listing updated: October 1, 2026 at 10:48 am
- Listing Provided by: Steven Coderre (727) 409-2196 | REVERE REALTY LLC (727) 537-0760
- Source: Stellar MLS-FL | MLS#: TB8553503

Property Details
Status
Active
Type
Single Family Residence
No. of Stories
-
County
City
Neighborhood
--
Year Built
1962
HOA Fees
-
Finished Area
4,062 sqft
Lot Size
10,406 sqft lot
Basement Area
- sqft
MLS Name
Stellar MLS
MLS Number
TB8553503
MLS Status
Active
Days on Market
9
Cumulative Days on Market
1

Continue Your Journey in App
Find your dream home, receive real-time updates, and many more!
Download App
Continue Your Journey in App
Find your dream home, receive real-time updates, and many more!
Location
Facts & Features
Rooms
Bedrooms & bathrooms
Bedrooms: 6
Bathrooms: 5
Primary Bedroom
Level: Second
Area: 255.00 Square Feet
Dimensions: 17x15
Kitchen
Level: First
Area: 462.00 Square Feet
Dimensions: 21x22
Primary Bathroom
Level: Second
Area: 198.00 Square Feet
Dimensions: 18x11
Bedroom 1
Level: First
Area: 132.00 Square Feet
Dimensions: 11x12
Bedroom 2
Level: First
Area: 165.00 Square Feet
Dimensions: 15x11
Bedroom 3
Level: First
Area: 120.00 Square Feet
Dimensions: 10x12
Bathroom 1
Level: First
Area: 56.00 Square Feet
Dimensions: 7x8
Bathroom 2
Level: First
Area: 42.00 Square Feet
Dimensions: 6x7
Living Room
Level: First
Area: 260.00 Square Feet
Dimensions: 20x13
Dining Room
Level: First
Area: 156.00 Square Feet
Dimensions: 13x12
Family Room
Level: First
Area: 260.00 Square Feet
Dimensions: 20x13
Bathroom 3
Level: First
Area: 40.00 Square Feet
Dimensions: 5x8
Bedroom 4
Level: Second
Area: 187.00 Square Feet
Dimensions: 17x11
Bedroom 5
Level: Second
Area: 160.00 Square Feet
Dimensions: 10x16
Bathroom 4
Level: Second
Area: 36.00 Square Feet
Dimensions: 6x6
Interior
Sewer
Private Sewer
Cooling
Central Air, Zoned
Exterior Features
Balcony, Private Mailbox
Interior Features
Built In Features, Ceiling Fans(s), Eat In Kitchen, High Ceilings, Open Floorplan, Primary Bedroom Upstairs, Solid Surface Counters, Split Bedroom, Walk In Closet(s)
Heating
Central, Electric, Zoned
Appliances
Bar Fridge, Dishwasher, Disposal, Dryer, Range, Range Hood, Refrigerator, Washer, Wine Refrigerator
Flooring
Laminate, Tile, Wood
Construction
Year Built
Year Built: 1962
Home type
Single Family Residence
Roof
Shingle
Foundation Details
Concrete Perimeter, Slab
Construction Materials
Block, Concrete, Stucco, Frame
Utilities & Energy
Water Source
Public
Utilities
Electricity Connected, Public, Sewer Connected, Water Connected
Laundry Features
Inside
Other Features
Community Features
Street Lights
Subdivision Name
Point Pinellas Rep
Price History
| Date | Event | Price |
|---|---|---|
09/30/2026 Source: | Listed for Sale | $999,000 +22.58% $246/sqft |
04/21/2023 Source: | Price Decreased | $815,000 -2.40% $201/sqft |
04/10/2023 Source: | Sold | $835,000 $206/sqft |

Nearby Homes
Find Homes by Property Features in Saint Petersburg, FL
Nearby New Homes For Sale

Based on information from Stellar MLS® through Oct 10, 2026, 01:30PM as submitted to and distributed by MLS GRID. All data is obtained from various sources and may not have been verified by the broker or MLS GRID. Supplied Open House Information is subject to change without notice. All information should be independently reviewed and verified for accuracy. Properties may or may not be listed by the office/agent presenting the information. IDX information is provided exclusively for consumers’ personal non-commercial use. It may not be used for any purpose other than to identify prospective properties consumers may be interested in purchasing. The data is deemed reliable but is not guaranteed by MLS GRID. The use of the MLS GRID Data may be subject to an end-user license agreement prescribed by the Member Participant’s applicable MLS, if any, and as amended from time to time. © 2026 Stellar MLS. All Rights Reserved.
 Advertising Broker: Fred McGill | Simple Showing, Inc