- Overview
- Description
- Property Details
- Location
- HOA Management
- Facts & Features
- Getting Around
- Nearby Homes

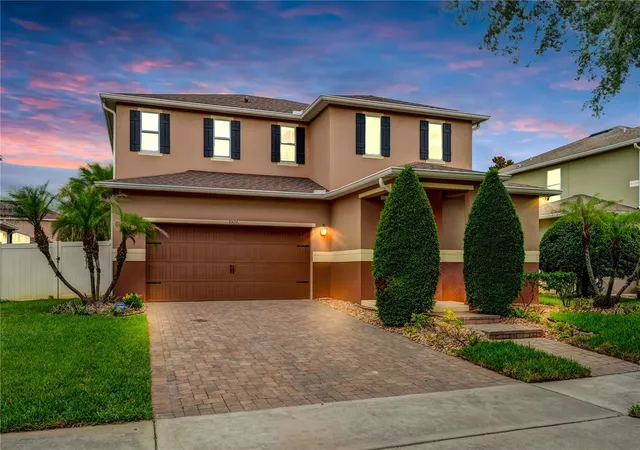
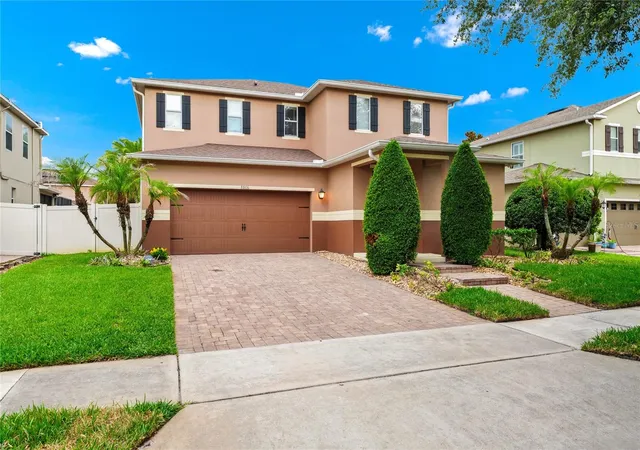
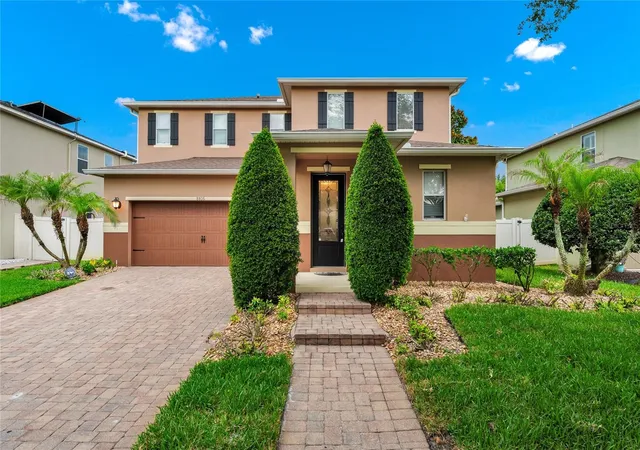
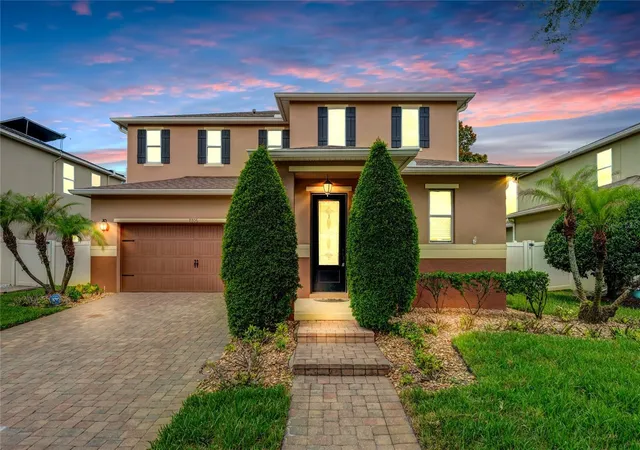


$809,900
Monthly Est:$4,031
 4 Beds
 3 Baths
2 full baths + 1 half bath
 2,648sqft
8806 Tatara St, Orlando, FL 32836
$809,900
$4,031/moEst:
Get Pre-Approved
Single Family Residence
Built in 2011
$106.67/mo HOA
7,201 sqft lot
$306/sq.ft
Description
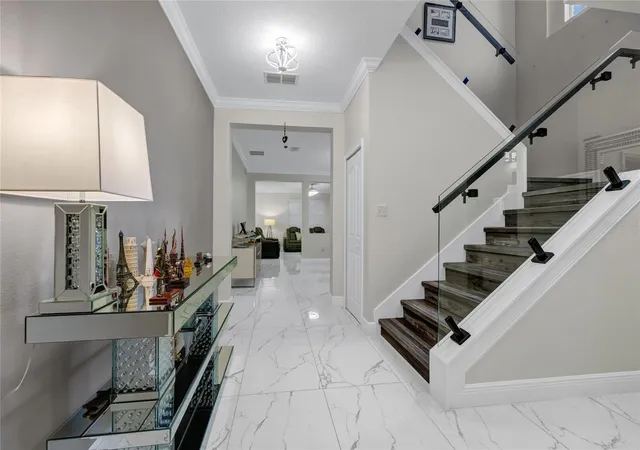
Virtually Staged. Welcome to your Florida Paradise, an Impeccably and full renovated 4 -bedroom, two-and-a-half-bath residence in one of Orlando’s desirable, family-friendly communities. This home features a spacious open floor plan, highlighted by 9-foot ceilings and The updated gourmet kitchen is designed for both everyday living and entertaining, complete with stainless steel Whirlpool appliances and modern finishes. The abundance of living space includes a large living room space and spacious dining area. The home has been meticulously cared and full renovated, with a new AC installed in 2021 and new roof installed on 2023.
Step outside and experience a true resort-style retreat, The backyard has been designed for perfect entertaining with a stunning pool, a spa hot tub and outdoor summer kitchen that elevate every afternoon into an experience.
The home is also literally just steps from Castleview Elementary School, making it ideal for families. Located near A-rated schools, shopping, dining, and just minutes from the Walt Disney World theme parks, this home combines comfort, convenience, and a prime location in one of Central Florida’s most desirable and growing areas.
Community is Close to fine dining, shopping, Windermere farmers market, championship golf courses, major highways, Orlando International Airport and theme parks. End each day with captivating nightly views of Disney fireworks, creating a magical backdrop to an extraordinary lifestyle.
- Houzeo last checked: 13 minutes ago
- Listing updated: November 6, 2026 at 3:29 am
- Listing Provided by: Paula Ramirez (321) 230-7869 | BRISTOL REAL ESTATE, INC. (407) 440-4032
- Source: Stellar MLS-FL as distributed by MLS GRID | MLS#: O6408450

Property Details
Status
Active
Type
Single Family Residence
No. of Stories
-
County
City
Neighborhood
--
Year Built
2011
HOA Fees
$106.67/mo
Finished Area
2,648 sqft
Lot Size
7,201 sqft lot
Basement Area
- sqft
MLS Name
Stellar MLS
MLS Number
O6408450
MLS Status
Active
Days on Market
164
Cumulative Days on Market
163

Continue Your Journey in App
Find your dream home, receive real-time updates, and many more!
Continue Your Journey in App
Find your dream home, receive real-time updates, and many more!
Location
HOA Management
Jessi Oquinn
HOA Fees
$320/ Quarterly
Amenities
 Amenities and services may be covered by one or multiple associations and service providers.
 Park Playground
 Pool
Disclaimer: Amenities are based on third-party information and may vary; buyers must independently verify all amenities, as information is deemed reliable but not guaranteed.
Facts & Features
Rooms
Bedrooms & bathrooms
Bedrooms: 4
Bathrooms: 3
Kitchen
Level: First
Area: 170.00 Square Feet
Dimensions: 17x10
Dining Room
Level: First
Area: 145.00 Square Feet
Dimensions: 10x14.5
Living Room
Level: First
Area: 225.00 Square Feet
Dimensions: 15x15
Family Room
Level: First
Area: 165.00 Square Feet
Dimensions: 11x15
Primary Bedroom
Level: Second
Area: 264.00 Square Feet
Dimensions: 16x16.5
Bathroom 2
Level: Second
Area: 130.00 Square Feet
Dimensions: 10x13
Bathroom 3
Level: Second
Area: 143.75 Square Feet
Dimensions: 11.5x12.5
Interior
Interior Features
Ceiling Fans(s), Walk In Closet(s)
Appliances
Built In Oven, Cooktop, Disposal, Dryer, Electric Water Heater, Exhaust Fan, Freezer, Ice Maker, Microwave, Range Hood, Refrigerator, Washer, Wine Refrigerator
Exterior Features
Outdoor Kitchen, Private Mailbox
Heating
Electric
Cooling
Central Air
Sewer
Public Sewer
Flooring
Ceramic Tile, Laminate, Tile
Construction
Year Built
Year Built: 2011
Home type
Single Family Residence
Construction Materials
Concrete, Stucco
Roof
Shingle
Foundation Details
Slab
Property Condition
Completed
Utilities & Energy
Pool Features
Deck, In Ground
Laundry Features
Inside, Upper Level
Water Source
Public
Association Amenities
Playground, Pool
Utilities
Public
Other Features
Patio And Porch Features
Deck, Porch
Subdivision Name
Mabel Bridge
Community Features
Playground, Pool
Price History
| Date | Event | Price |
|---|---|---|
08/31/2026 Source: | Price Decreased | $819,900 -1.80% $310/sqft |
07/30/2026 Source: | Price Increased | $834,900 +3.09% $315/sqft |
05/26/2026 Source: | Listed for Sale | $809,900 -9.51% $306/sqft |
05/26/2026 Source: | Price Increased | $895,000 +5.31% $338/sqft |
05/26/2026 Source: | Price Increased | $849,900 +107.31% $321/sqft |

Show more
Nearby Homes










Find Homes by Property Features in Orlando, FL
Nearby New Homes For Sale

Based on information from Stellar MLS® through Nov 06, 2026, 11:00PM as submitted to and distributed by MLS GRID. All data is obtained from various sources and may not have been verified by the broker or MLS GRID. Supplied Open House Information is subject to change without notice. All information should be independently reviewed and verified for accuracy. Properties may or may not be listed by the office/agent presenting the information. IDX information is provided exclusively for consumers’ personal non-commercial use. It may not be used for any purpose other than to identify prospective properties consumers may be interested in purchasing. The data is deemed reliable but is not guaranteed by MLS GRID. The use of the MLS GRID Data may be subject to an end-user license agreement prescribed by the Member Participant’s applicable MLS, if any, and as amended from time to time. © 2026 Stellar MLS. All Rights Reserved.
 Advertising Broker: Fred McGill | Simple Showing, Inc
