- Overview
- Description
- Property Details
- Location
- HOA Management
- Facts & Features
- Getting Around
- Nearby Homes



$1,190,000
Monthly Est:$5,923
 6 Beds
 5 Baths
5 full baths
 3,687sqft
8814 Phillips Bay Dr, Orlando, FL 32836
$1,190,000
$5,923/moEst:
Get Pre-Approved
Single Family Residence
Built in 1996
$236.25/mo HOA
11,834 sqft lot
$323/sq.ft
Description
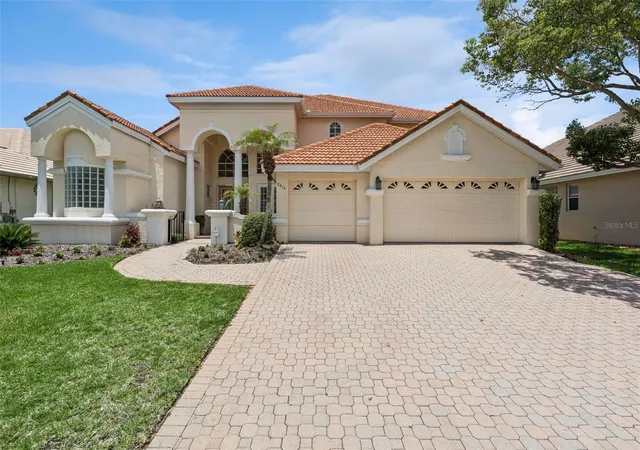
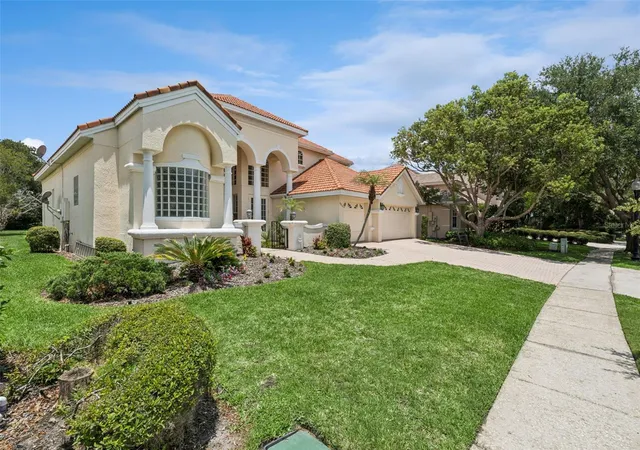
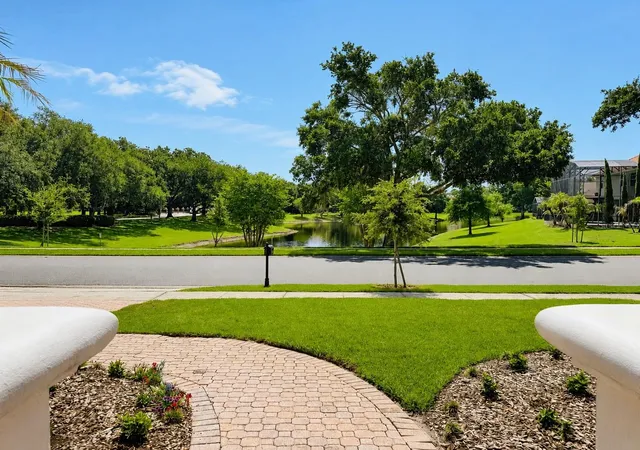
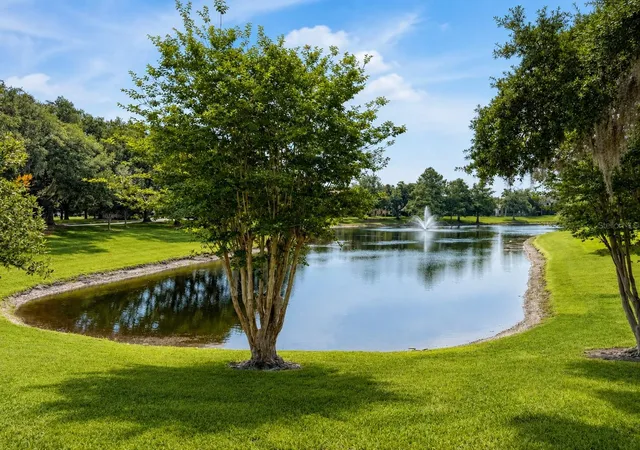
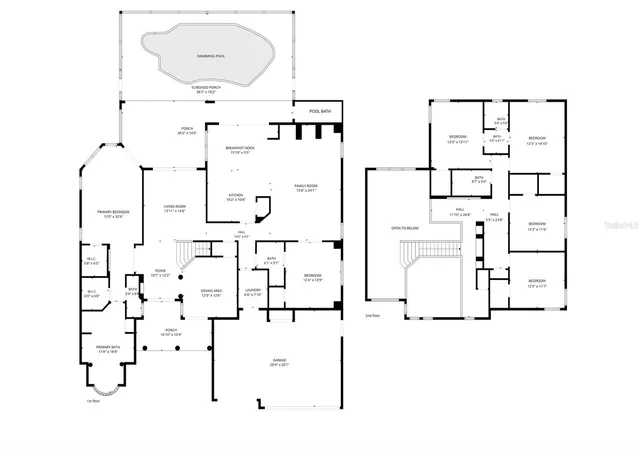
Virtually Staged. Virtually Staged. Experience luxury living in the highly sought-after guard-gated community of Phillips Landing in the heart of Dr. Phillips, one of Orlando's premier luxury neighborhoods. Situated on a premium waterfront homesite with serene pond views, this former model home offers 6 bedrooms, 5 full bathrooms, a first-floor primary suite, a 3-car garage, and nearly 3,700 square feet of beautifully updated living space. From the moment you arrive, you'll appreciate the home's impressive curb appeal featuring a tile roof, brick paver driveway, mature landscaping, and elevated waterfront setting. Inside, soaring ceilings, abundant natural light, and expansive living spaces create the perfect blend of elegance and functionality for both everyday living and entertaining. The gourmet kitchen is designed for the home chef and entertainer alike, featuring granite countertops, extensive cabinetry, stainless-steel appliances including a newer refrigerator and dishwasher, and seamless flow into the family room and outdoor living areas. Recent interior improvements include new tile flooring throughout the first floor, new laminate flooring upstairs, fresh interior paint throughout the home, and a new washer and dryer, creating a truly move-in-ready experience. A standout feature of this home is the spacious first-floor owner's suite, providing privacy, comfort, and convenience, while an additional first-floor bedroom offers flexibility as a guest suite, home office, gym, or space for multigenerational living. Upstairs, generous loft areas provide endless possibilities for a media room, study space, game room, or additional workspace. Step outside to your own private Florida retreat featuring a screened resort-style pool, summer kitchen, covered lanai, dedicated pool bath, and breathtaking long-range pond views. Recent exterior improvements include a new pool screen enclosure, updated pool equipment, and a recently updated irrigation system, while a recently replaced HVAC system provides added efficiency and peace of mind. Beyond the home itself, Phillips Landing offers outstanding community amenities. Just a short walk away, residents enjoy a playground, tennis courts, and basketball courts, while a picturesque community lake provides an additional recreational area with another playground and scenic surroundings perfect for enjoying Florida's outdoor lifestyle. Perfectly positioned in the heart of Dr. Phillips, residents enjoy convenient access to Restaurant Row, world-class dining, shopping, championship golf, Universal Orlando Resort, Walt Disney World, SeaWorld, Orlando International Airport, major highways, and top-rated schools. Rarely does a home combine this level of space, updates, waterfront views, outdoor living, community amenities, and prime location. Whether you're seeking a luxury waterfront home, a pool home in Dr. Phillips, a residence with a first-floor primary suite, or a move-in-ready property in one of Orlando's most desirable gated communities, this exceptional Phillips Landing home offers the perfect blend of luxury, location, and lifestyle.
- Houzeo last checked: 13 minutes ago
- Listing updated: June 18, 2026 at 8:53 pm
- Listing Provided by: Ryan Leitter (321) 684-9699 | CHARLES RUTENBERG REALTY ORLANDO (407) 622-2122
- Source: Stellar MLS-FL as distributed by MLS GRID | MLS#: O6414258

Property Details
Status
Active
Type
Single Family Residence
No. of Stories
2
County
City
Neighborhood
--
Year Built
1996
HOA Fees
$236.25/mo
Finished Area
3,687 sqft
Lot Size
11,834 sqft lot
Basement Area
- sqft
MLS Name
Stellar MLS
MLS Number
O6414258
MLS Status
Active
Days on Market
142
Cumulative Days on Market
1

Continue Your Journey in App
Find your dream home, receive real-time updates, and many more!
Continue Your Journey in App
Find your dream home, receive real-time updates, and many more!
Location
HOA Management
Artemis Lifestyles / Wilmary Santiago
HOA Fees
$2,835/ Annually
Disclaimer: Amenities are based on third-party information and may vary; buyers must independently verify all amenities, as information is deemed reliable but not guaranteed.
Facts & Features
Rooms
Bedrooms & bathrooms
Bedrooms: 6
Bathrooms: 5
Primary Bedroom
Level: First
Area: 380.00 Square Feet
Dimensions: 20x19
Bedroom 2
Level: First
Area: 210.00 Square Feet
Dimensions: 15x14
Bedroom 3
Level: Second
Area: 154.00 Square Feet
Dimensions: 14x11
Bedroom 4
Level: Second
Area: 110.00 Square Feet
Dimensions: 11x10
Bedroom 5
Level: Second
Area: 110.00 Square Feet
Dimensions: 11x10
Dining Room
Level: First
Area: 210.00 Square Feet
Dimensions: 15x14
Family Room
Level: First
Area: 456.00 Square Feet
Dimensions: 24x19
Kitchen
Level: First
Area: 342.00 Square Feet
Dimensions: 19x18
Living Room
Level: First
Area: 380.00 Square Feet
Dimensions: 20x19
Primary Bathroom
Level: First
Interior
Appliances
Built In Oven, Cooktop, Dishwasher, Refrigerator
Sewer
Public Sewer
Cooling
Central Air
Flooring
Tile, Vinyl
Interior Features
Ceiling Fans(s), Coffered Ceiling(s), Eat In Kitchen, High Ceilings, Kitchen/family Room Combo, Living Room/dining Room Combo, Open Floorplan, Primary Bedroom Main Floor, Split Bedroom
Heating
Central
Exterior Features
Courtyard, Outdoor Grill, Outdoor Kitchen, Private Entrance
Construction
Year Built
Year Built: 1996
Home type
Single Family Residence
Construction Materials
Stucco
Roof
Tile
Foundation Details
Slab
Utilities & Energy
Pool Features
In Ground, Screen Enclosure
Laundry Features
Inside, Laundry Room
Utilities
Public
Water Source
Public
Other Features
Subdivision Name
Heritage Bay Drive Phillips Flr
Price History
| Date | Event | Price |
|---|---|---|
06/17/2026 Source: #MFRO6414258 | Listed for Sale | $1,190,000 +19736.64% $323/sqft |
06/07/2025 Source: | Listing Removed | $5,999 $2/sqft |
08/14/2024 Source: | Listed for Sale | $5,999 -98.67% $2/sqft |
04/29/2009 Source: | Sold | $450,000 -64.71% $122/sqft |
08/20/2007 Source: | Listing Removed | $1,275,000 +11.35% $346/sqft |

Show more
Nearby Homes










Find Homes by Property Features in Orlando, FL
Nearby New Homes For Sale

Based on information from Stellar MLS® through Nov 06, 2026, 11:00PM as submitted to and distributed by MLS GRID. All data is obtained from various sources and may not have been verified by the broker or MLS GRID. Supplied Open House Information is subject to change without notice. All information should be independently reviewed and verified for accuracy. Properties may or may not be listed by the office/agent presenting the information. IDX information is provided exclusively for consumers’ personal non-commercial use. It may not be used for any purpose other than to identify prospective properties consumers may be interested in purchasing. The data is deemed reliable but is not guaranteed by MLS GRID. The use of the MLS GRID Data may be subject to an end-user license agreement prescribed by the Member Participant’s applicable MLS, if any, and as amended from time to time. © 2026 Stellar MLS. All Rights Reserved.
 Advertising Broker: Fred McGill | Simple Showing, Inc
