- 0
- 16
- Overview
- Description
- Property Details
- Location
- Facts & Features
- Getting Around
- Nearby Homes




$775,000
Monthly Est:$3,857
 4 Beds
 4 Baths
3 full baths + 1 half bath
 4,824sqft
8860 N & 8800 Waterford Dr, Mount Vernon, IN 47620
$775,000
$3,857/moEst:
Get Pre-Approved
Manufactured On Land
Built in 2008
$-- HOA
3.58 acres lot
$161/sq.ft
Description
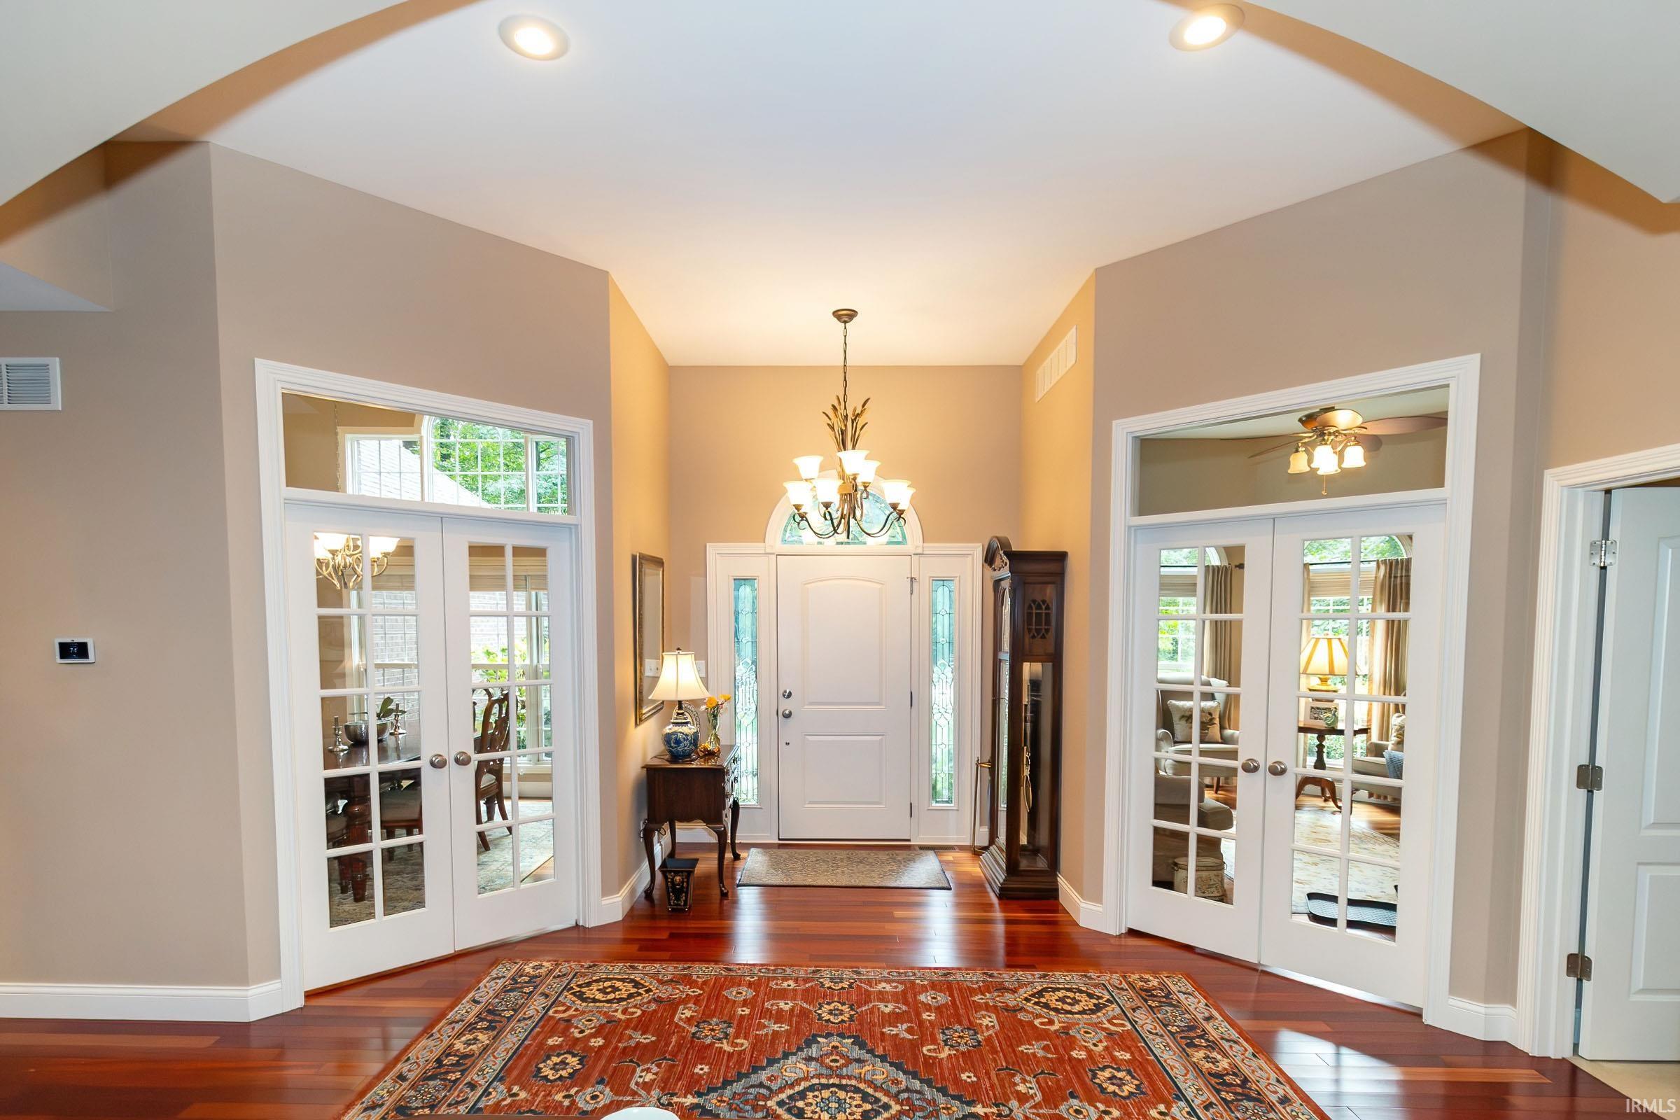
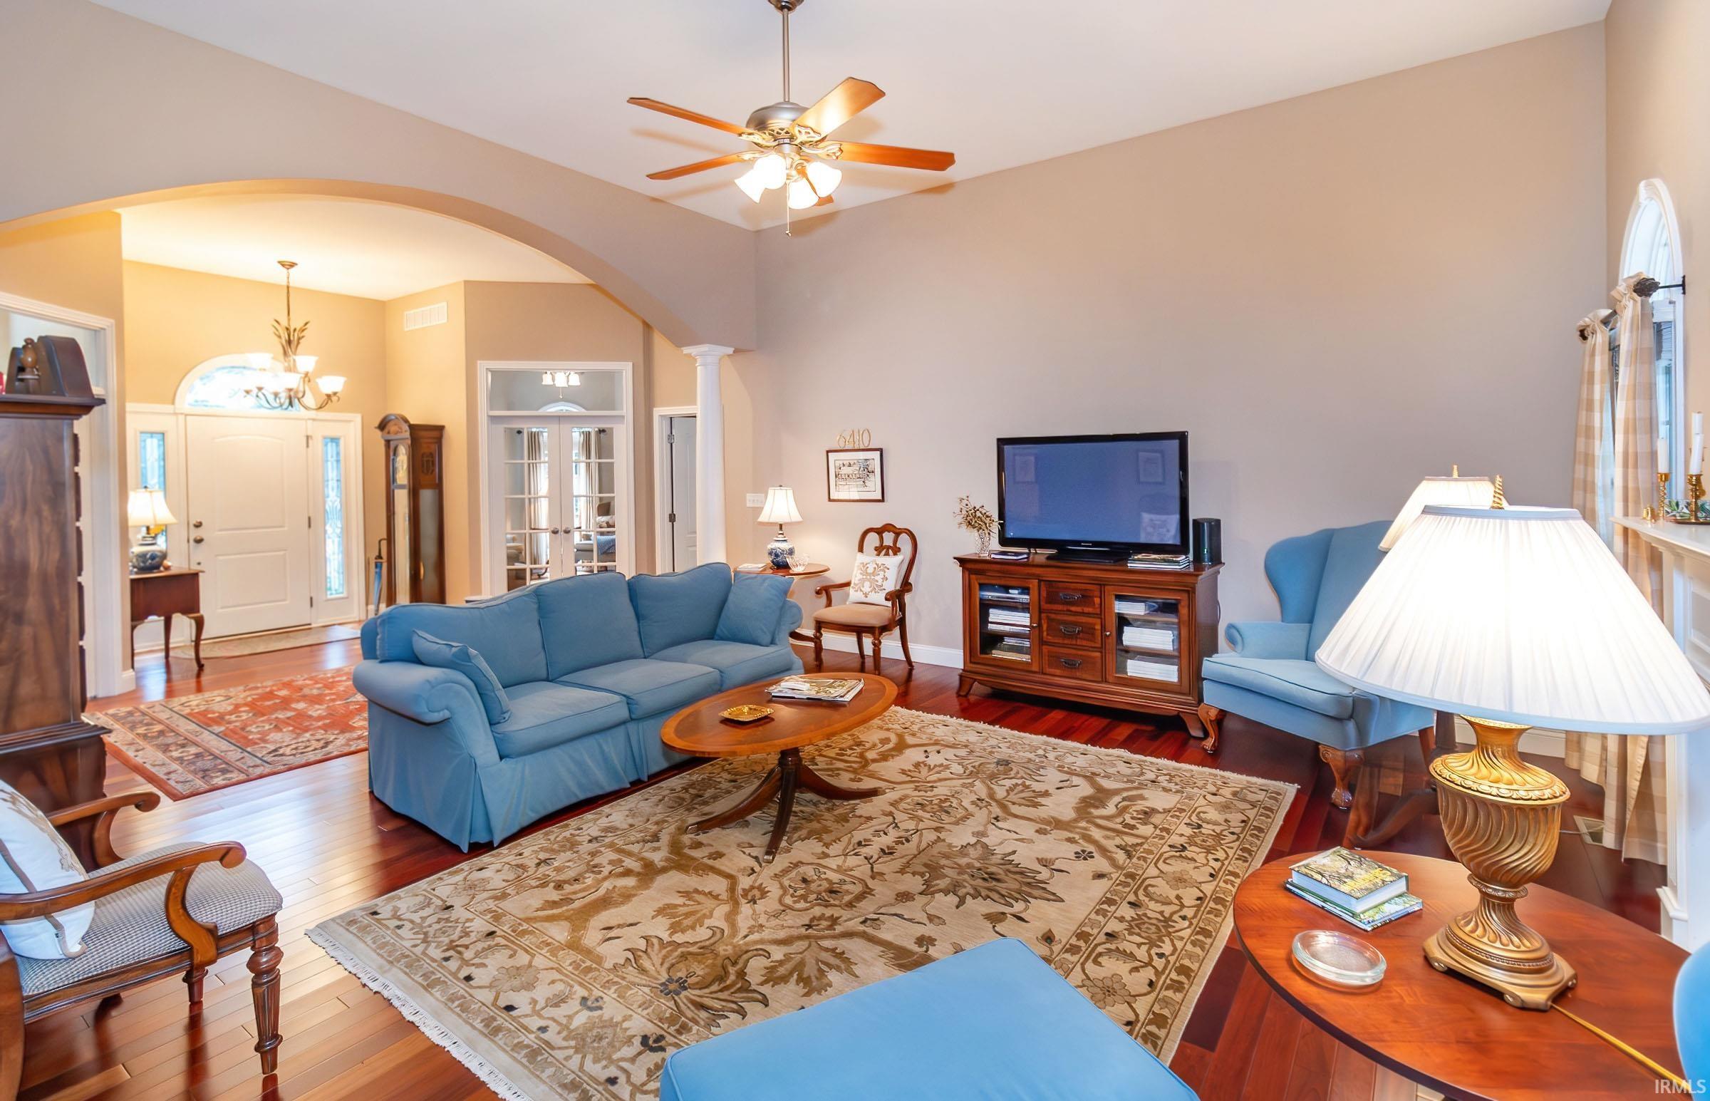
Brick and stone ranch style home located in highly desirable Waterford Place Estates resting on a serene wooded setting boasts over 4800 sq ft of living space including the finished walk-out basement, 4 bedrooms plus 3.5 baths. As you enter this custom built open concept, split bedroom design home, one will notice the quality and upgrades. Just off the foyer are french doors opening into the office and dining room. Hardwood flooring throughout the main floor in the foyer, dining room, great room and hallways plus 9+ ceilings. Great room is complimented by the vaulted ceiling and a fireplace. Large kitchen has an abundance of castled cabinetry, pantry, solid surface counte...
Continue Reading- Houzeo last checked: 2 minutes ago (September 23, 2026 at 4:17 pm)
- Listing updated: September 15, 2026 at 7:35 pm
- Listing Provided by: Paula Haller (812) 305-3646 | ERA FIRST ADVANTAGE REALTY, INC
- Source: Indiana Regional MLS-IN | MLS#: 202638020

Property Details
Status
Active
Type
Manufactured Mobile Home
No. of Stories
-
County
--
City
Neighborhood
--
Year Built
2008
HOA Fees
-
Finished Area
4,824 sqft
Lot Size
3.58 acres lot
Basement Area
- sqft
MLS Name
Indiana Regional MLS
MLS Number
202638020
MLS Status
Active
Days on Market
8

Continue Your Journey in App
Find your dream home, receive real-time updates, and many more!
Download App
Continue Your Journey in App
Find your dream home, receive real-time updates, and many more!
Facts & Features
Rooms
Bedrooms & bathrooms
Bedrooms: 4
Bathrooms: 4
Interior
Appliances
Dishwasher, Microwave, Refrigerator, Washer, Dryer Electric, Electric Range, Window Treatment Blinds, Basketball Goal
Interior Features
Attic Walk Up, High Ceilings, Tray Ceiling(s), Vaulted Ceiling(s), Closet(s) Walk In, Countertops Solid Surf, Deck Open, Garage Door Opener, Jet/garden Tub, Home Warranty Included, Patio Open, Main Level Bedroom Suite, Main Floor Laundry
Sewer
Septic Tank
Heating
Natural Gas
Flooring
Hardwood, Carpet, Ceramic Tile
Cooling
Central Air
Construction
Year Built
Year Built: 2008
Home type
Manufactured On Land
Construction Materials
Brick, Stone
Utilities & Energy
Water Source
City
Basement
Full, Walk Out Access, Finished
Parking Features
Concrete
Fireplace Features
Great Room, Gas Log
Other Features
Subdivision Name
Waterford Place
Lot Features
Partially Wooded
Nearby Homes


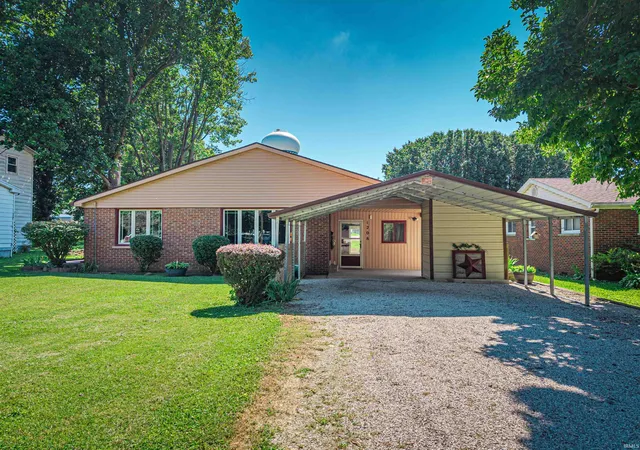

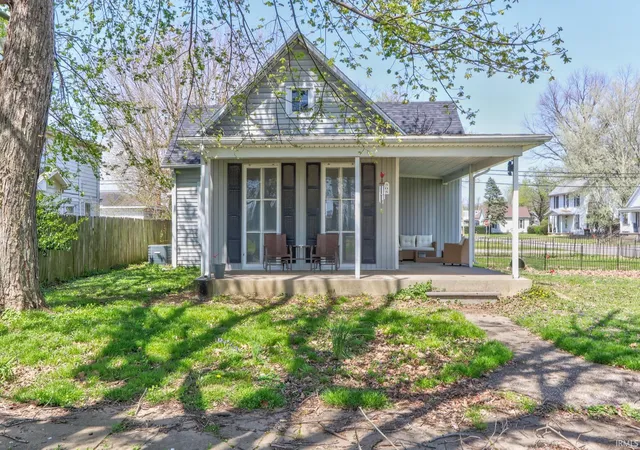
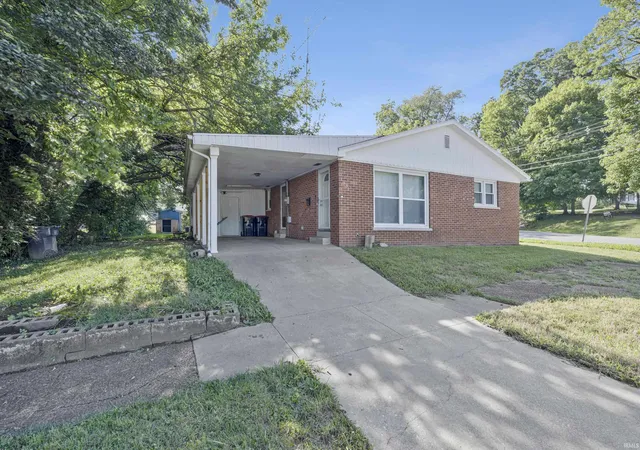
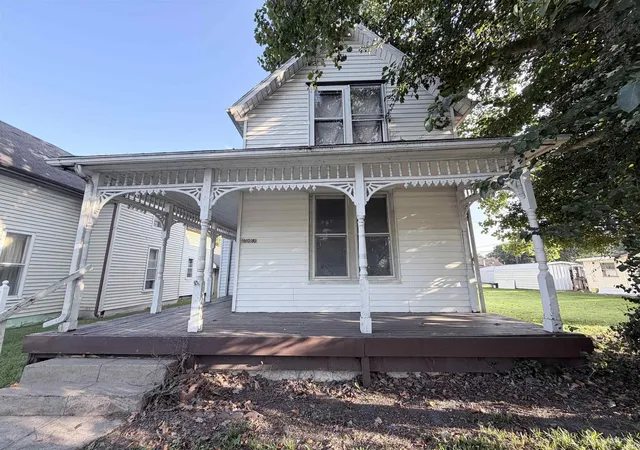
Find Homes by Property Features in Mount Vernon, IN


IDX information is provided exclusively for consumer's personal, non-commercial use and may not be used for any purpose other than to identify prospective properties that consumers may be interested in purchasing. Data is deemed reliable but is not guaranteed accurate by the MLS.
 Advertising Broker: Jonah Hartsburg | Hoosier Hub Realty


