
- Overview
- Description
- Property Details
- Location
- Facts & Features
- Getting Around
- Nearby Homes




$439,800
Monthly Est:$2,189
 4 Beds
 3 Baths
2 full baths + 1 half bath
 2,346sqft
887 Morgan Ave, Schenectady, NY 12309
$439,800
$2,189/moEst:
Get Pre-Approved
Single Family Residence
Built in 1952
$-- HOA
0.34 acre lot
$187/sq.ft
Description
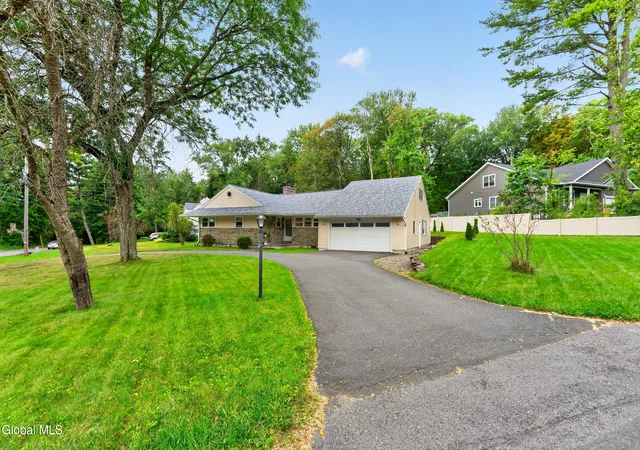
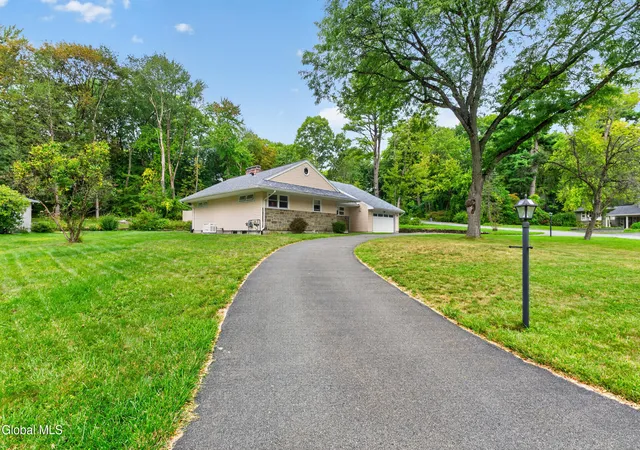
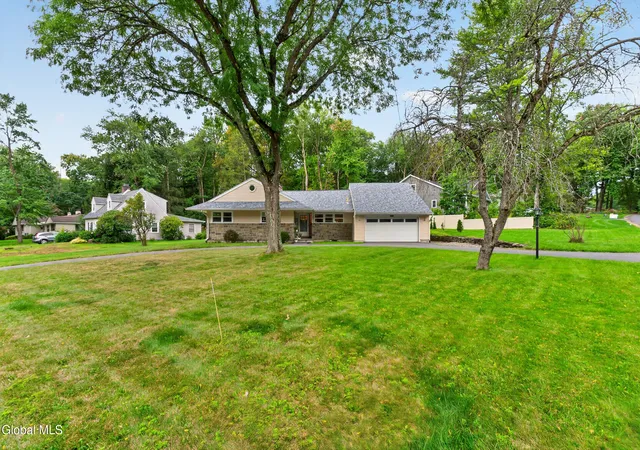
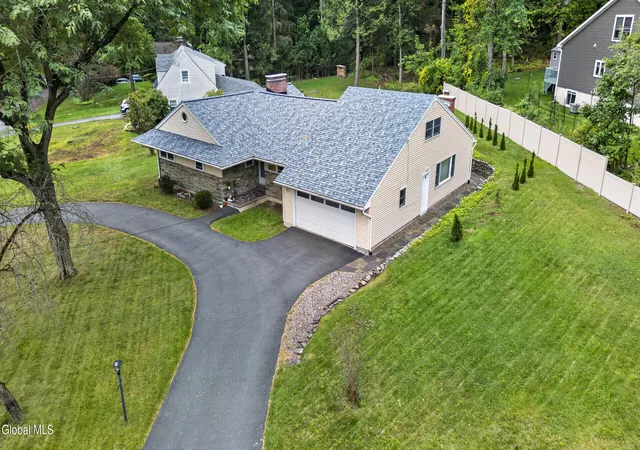
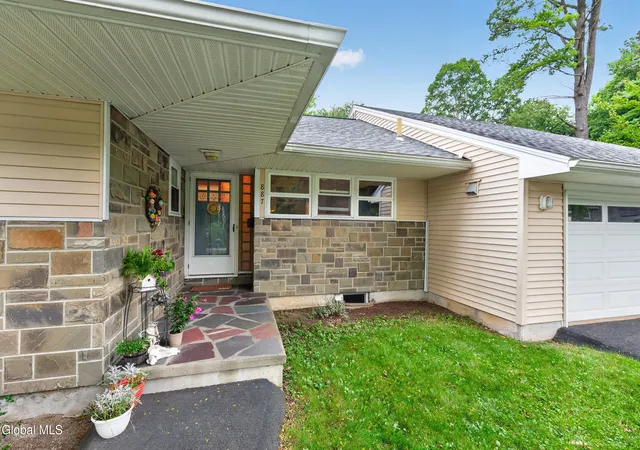
Experience the charm of this large Niskayuna ranch at 887 Morgan Avenue. Nestled on a dead end street and encompassing over 2400 square feet of living space. The home proudly features 4 spacious bedrooms, 2.5 baths. The primary suite on the 2nd floor features an onsuite bath, walk in closet and access to the large attic for additional storage. 3 good sized beddroms on the frist floor along with a fully renovated main bath with tub/shower and even heated floors! Relax in the living room which features built ins, a wood burning fireplace and tons of natural light from the large windows with comfortex insulated blinds throughout. The family room features carpet floors and a efficient wood burning insert in the fireplace. The formal dining room is perfet for large family dinners and also has access to the private rear patio area. Plenty of room to work in the kitchen, the layout is perfect for hosting family and friends. Major upgrades in recent years include vinyl siding in 2012, roof replacement 2025 and AC in 2021. A two-car garage with pull down stairs for storage and full basement offers additional storage and functionality. Enjoy the proximity to Reist Nature Preserve and Bird Sanctuary, about 200' to the entrance, which sits on 111 acres of forever wild land. 2-3 miles of color coded, flat hiking trails. Snowshoe in the winder months, all while being close to major roadways, eateries and shopping outlets. Serve your educational needs with the award-winning Niskayuna schools. Be reassured with a whole house generator in case of power failures. Taxes as shown do not include any exemption.
- Houzeo last checked: 14 minutes ago
- Listing updated: October 20, 2026 at 2:08 pm
- Listing Provided by: Bruce W Dedon (518) 330-0083 DRE #10301201258, Marissa Wells (518) 755-2821 DRE #10401365195 | Coldwell Banker Prime Properties (518) 370-2100
- Source: Greater Capital Association of Realtors (Global) MLS-NY | MLS#: 202626515

Property Details
Status
Active
Type
Single Family Residence
No. of Stories
-
County
City
Neighborhood
--
Year Built
1952
HOA Fees
-
Finished Area
2,346 sqft
Lot Size
0.34 acre lot
Basement Area
- sqft
MLS Name
Greater Capital Association of Realtors (Global) MLS
MLS Number
202626515
MLS Status
Active
Days on Market
46

Continue Your Journey in App
Find your dream home, receive real-time updates, and many more!
Continue Your Journey in App
Find your dream home, receive real-time updates, and many more!
Location
Facts & Features
Rooms
Bedrooms & bathrooms
Bedrooms: 4
Bathrooms: 3
Interior
Sewer
Public Sewer
Appliances
Dishwasher, Disposal, Freezer, Microwave, Range, Refrigerator, Washer/dryer
Flooring
Tile, Carpet, Hardwood, Linoleum
Exterior Features
Drive Paved, Garden, Lighting
Heating
Hot Water, Natural Gas
Interior Features
High Speed Internet, Walk In Closet(s), Built In Features, Ceramic Tile Bath, Eat In Kitchen
Window Features
Blinds, Curtain Rods
Cooling
Central Air, Wall Unit(s)
Construction
Year Built
Year Built: 1952
Home type
Single Family Residence
Construction Materials
Stone, Vinyl Siding
Architectural Style
Ranch
Foundation Details
Block
Roof
Asphalt
Utilities & Energy
Laundry Features
In Basement
Parking Features
Off Street, Paved, Attached, Circular Driveway, Driveway, Garage Door Opener
Electric
200+ Amp Service
Fireplace Features
Basement, Family Room, Insert, Living Room, Wood Burning
Water Source
Public
Basement
Full
Utilities
Cable Available, Cable Connected
Other Features
Lot Features
Level, Cleared, Corner Lot, Landscaped
Patio And Porch Features
Patio
Price History
| Date | Event | Price |
|---|---|---|
10/07/2026 Source: | Price Decreased | $439,800 -4.35% $187/sqft |
09/19/2026 Source: | Price Increased | $459,800 +4.55% $196/sqft |
09/19/2026 Source: | Listed for Sale | $439,800 $187/sqft |

Nearby Homes

Find Homes by Property Features in Schenectady, NY
Nearby New Homes For Sale

Based on information from the Global Multiple Listing Service, Inc. through Nov 04, 2026, 10:15AM. Information is provided exclusively for consumers’ personal, non-commercial use. It may not be used for any purpose other than to identify prospective properties consumers may be interested in purchasing. The data is deemed reliable but is not guaranteed accurate by the MLS. This website may not include listings or property addresses of sellers who have directed their listing brokers to withhold their listing or their property address from display on the Internet. © 2026 Global Multiple Listing Service, Inc. All Rights Reserved.
 Advertising Broker: Derek Greene | The Greene Realty Group
