- Overview
- Description
- Property Details
- Location
- Facts & Features
- Getting Around
- Nearby Homes

Street View
$695,000
Monthly Est:$3,459
 4 Beds
 4 Baths
3 full baths + 1 half bath
 3,404sqft
89 Brookside Ln, Union Vale, NY 12540
$695,000
$3,459/moEst:
Get Pre-Approved
Single Family Residence
Built in 2002
$-- HOA
1.08 acres lot
$204/sq.ft
Description
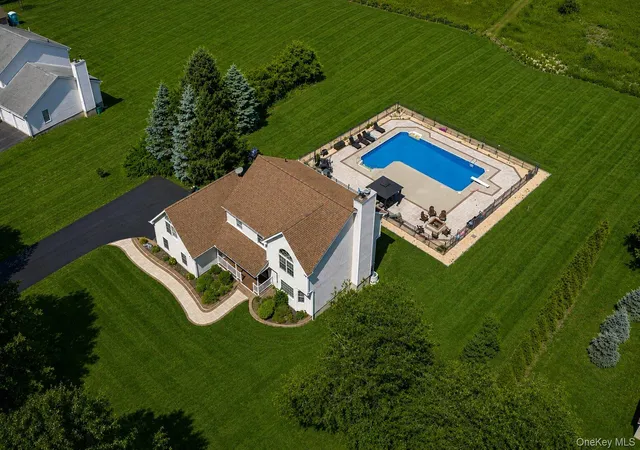
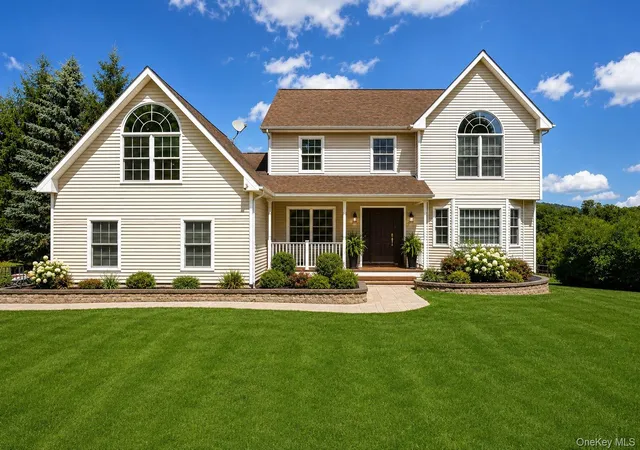
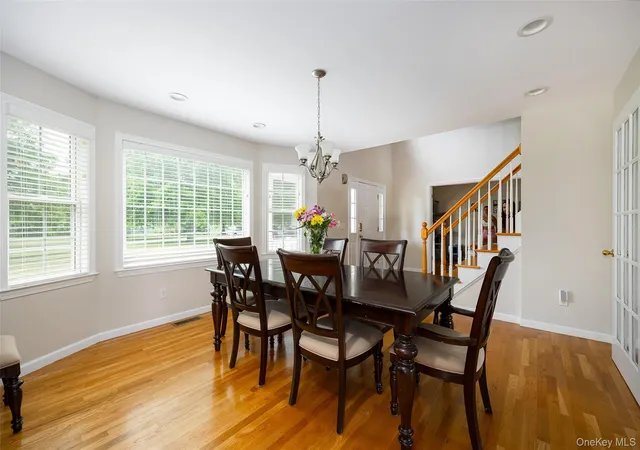
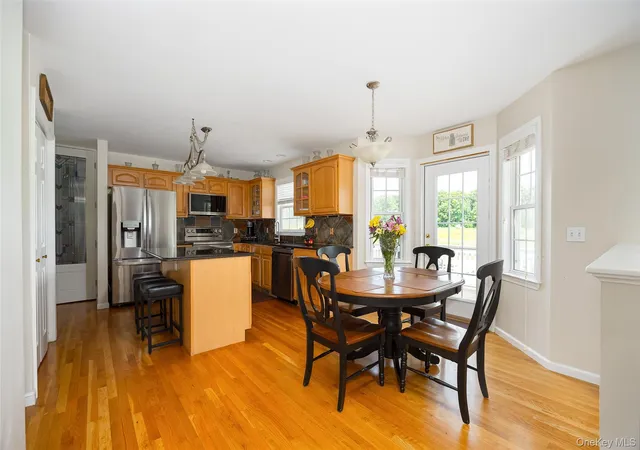
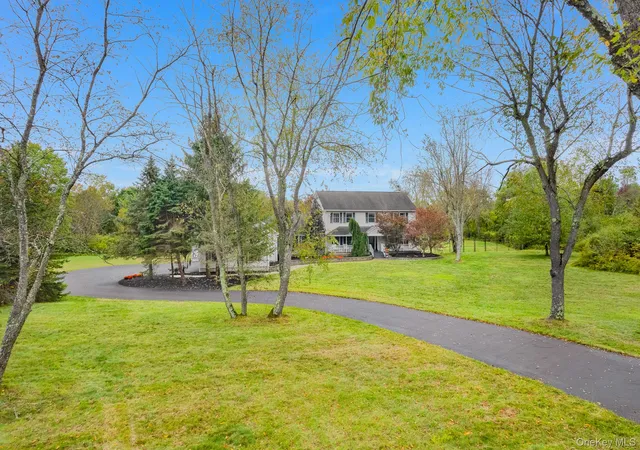
Significant price reduction! Seller is open to all reasonable offers. Don’t wait—send your offer before it’s too late. Welcome home to this beautiful Center Hall Colonial in move-in condition, located in the Town of Union Vale, NY. This home boasts an open floor plan featuring four bedrooms, 3.5 bathrooms, a two-story foyer, a living room, a formal dining room, and a family room with hardwood floors throughout. The family room includes a wood-burning fireplace and custom built-ins, perfect for relaxation and entertaining. The eat-in kitchen is equipped with granite counters, a center island, and a brand-new refrigerator and microwave.
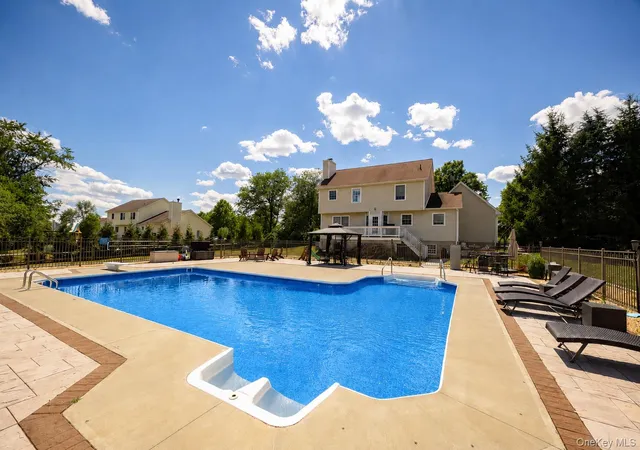
The primary en-suite bedroom features vaulted ceilings, and a spacious bonus room above the garage serves as an ideal office, playroom, or guest space. The finished basement offers a wet bar and full bath, creating an excellent area for gatherings. Outside, you will find a large patio with an in-ground L-shape propane heated pool w/buddy seats, a brown wrought-iron fence, and a wood fire pit. The level yard overlooks a common development area of Nature preserve park of over 20 acres providing shared community space for hiking or riding ATVs and snowmobiles. The home also includes a spacious two-car attached garage, a laundry room, and ample storage.
Recent upgrades include:
- Completely replaced and widened driveway
- New in-ground pool, pool patio, and connecting walkways
- Replaced A/C compressors and all new appliances
- Interior painting completed in 2022
- New water softener system and wood stove
- Trex decking on the front porch
- New wood flooring in the living and bonus rooms
Ideally situated just five minutes from the Taconic State Parkway, 20 minutes from Metro-North, Elementary and middle school 5 minutes away, high school 10 minutes away, this home offers a convenient commute. You will be close to the many amenities of the Hudson Valley, including local dining, shopping, wineries, and farm-to-fork eateries. Outdoor enthusiasts will enjoy nearby hiking, golfing, horseback riding, and winter sports.
Embrace the Hudson Valley lifestyle in this exceptional property. Whether you are searching for your dream home or a smart investment, this property offers endless potential. Don’t miss the chance to make this home yours today.
- Houzeo last checked: 12 hours ago
- Listing updated: September 5, 2026 at 7:06 am
- Listing Provided by: Katherine F Saglibene (845) 629-5367 | Houlihan Lawrence Inc. (845) 473-9770
- Source: OneKey MLS-NY | MLS#: 1018727

Property Details
Status
Pending
Type
Single Family Residence
No. of Stories
-
County
City
Neighborhood
--
Year Built
2002
HOA Fees
-
Finished Area
3,404 sqft
Lot Size
1.08 acres lot
Basement Area
- sqft
MLS Name
OneKey MLS
MLS Number
1018727
MLS Status
Pending
Days on Market
105
Cumulative Days on Market
70

Continue Your Journey in App
Find your dream home, receive real-time updates, and many more!
Download App
Continue Your Journey in App
Find your dream home, receive real-time updates, and many more!
Location
Facts & Features
Rooms
Bedrooms & bathrooms
Bedrooms: 4
Bathrooms: 4
Dining Room
Level: First
Den
Level: First
Kitchen
Level: First
Laundry
Level: First
Lavatory
Level: First
Family Room
Level: First
Primary Bedroom
Level: Second
Primary Bathroom
Level: Second
Bedroom 2
Level: Second
Bedroom 3
Level: Second
Bedroom 4
Level: Second
Bathroom 2
Level: Second
Media Room
Level: Second
Basement
Level: Basement
Bathroom 3
Level: Basement
Family Room
Level: Basement
Laundry
Level: First
Interior
Exterior Features
Fire Pit
Sewer
Septic Tank
Appliances
Dishwasher, Microwave, Range, Refrigerator
Window Features
Double Pane Windows, Oversized Windows
Flooring
Carpet, Ceramic Tile, Concrete, Hardwood, Tile, Wood
Cooling
Central Air
Interior Features
Breakfast Bar, Built In Features, Cathedral Ceiling(s), Ceiling Fan(s), Eat In Kitchen, Entrance Foyer, Formal Dining, High Ceilings, His And Hers Closets, Kitchen Island, Open Floorplan, Open Kitchen, Pantry, Primary Bathroom, Soaking Tub, Storage, Walk In Closet(s), Washer/dryer Hookup
Heating
Oil, Radiant Floor
Construction
Year Built
Year Built: 2002
Home type
Single Family Residence
Construction Materials
Frame, Vinyl Siding
Architectural Style
Colonial
Foundation Details
Block
Utilities & Energy
Pool Features
Fenced, In Ground, Pool Cover, Vinyl
Basement
Finished, Full, Storage Space
Laundry Features
Electric Dryer Hookup, Inside, Laundry Room, Washer Hookup
Parking Features
Attached, Driveway, Garage, Off Street, Private, Storage
Water Source
Well
Utilities
Cable Available, Electricity Available, Phone Available, Trash Collection Private, Water Available
Security Features
Smoke Detector(s), Video Cameras
Fireplace Features
Living Room, Wood Burning
Other Features
Patio And Porch Features
Deck, Patio, Porch
Disclosures
Seller Property Disclosure
Price History
| Date | Event | Price |
|---|---|---|
09/04/2026 Source: | Pending | $695,000 $204/sqft |
07/29/2026 Source: | Price Decreased | $695,000 -7.21% $204/sqft |
06/26/2026 Source: | Listed for Sale | $749,000 $220/sqft |
06/26/2026 Source: | Price Increased | $749,000 +79.79% $220/sqft |
01/19/2019 Source: | Price Increased | $416,600 +26.24% $122/sqft |


Show more
Nearby Homes

Find Homes by Property Features in Union Vale, NY


Based on information from OneKey MLS, through Oct 09, 2026, 02:32PM. IDX information is provided exclusively for personal, non-commercial use, and may not be used for any purpose other than to identify prospective properties consumers may be interested in purchasing. Information is deemed reliable but not guaranteed. © 2026 OneKey® MLS. All rights reserved.
 Advertising Broker: Derek Greene | The Greene Realty Group