- Overview
- Description
- Property Details
- Location
- Facts & Features
- Getting Around
- Nearby Homes



Street View
Listed by: Sandy Jean | Four Seasons Sotheby's Int'l Realty (603) 413-7600
$1,850,000
Monthly Est:$9,208
 4 Beds
 5 Baths
2 full baths + 2 half baths
 4,877sqft
89 Chestnut Hill Rd, Amherst, NH 03031
$1,850,000
$9,208/moEst:
Get Pre-Approved
Single Family Residence
Built in 1780
$-- HOA
6.44 acres lot
$379/sq.ft
Description
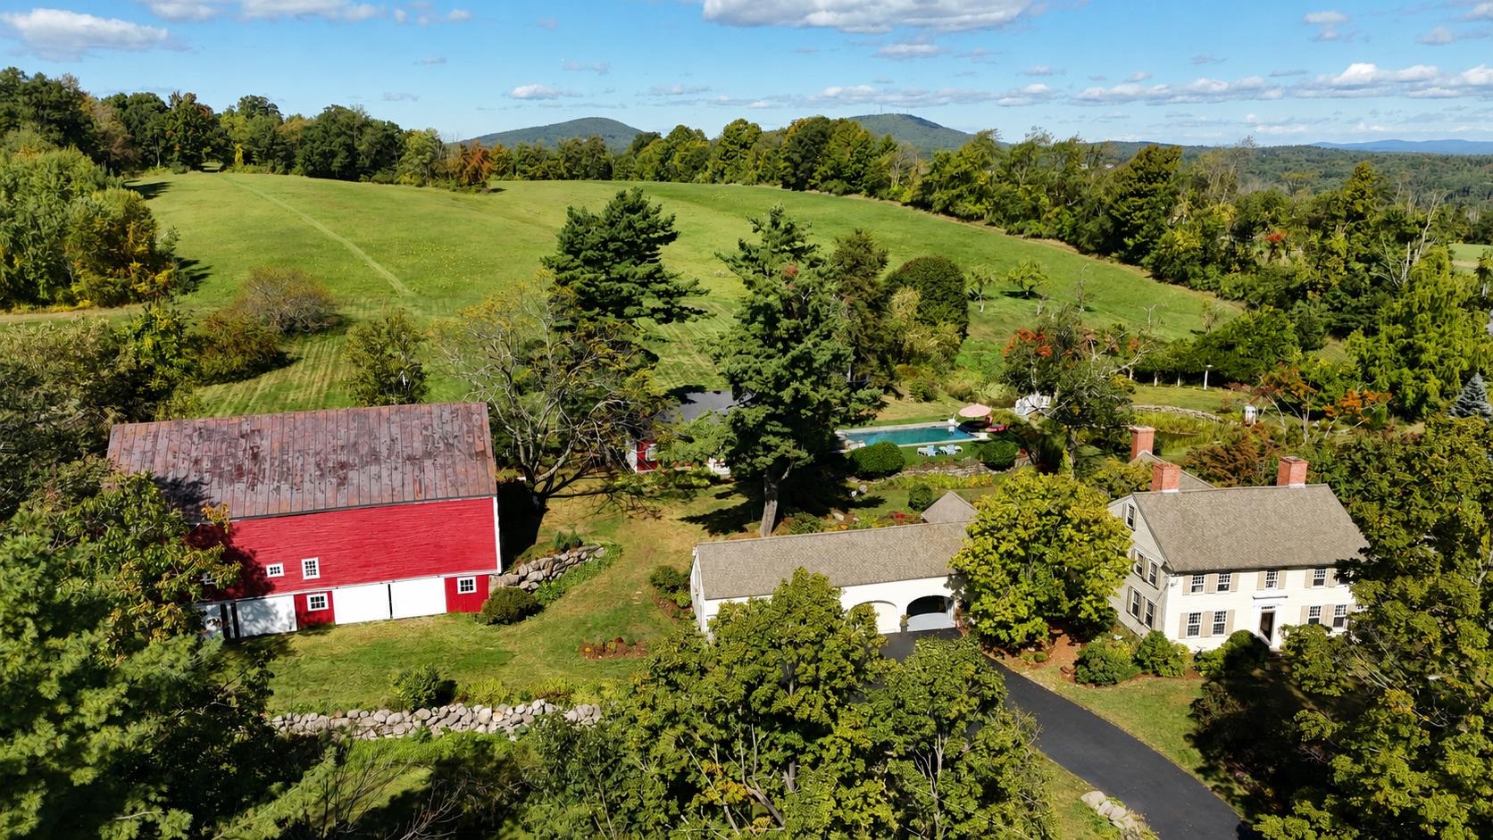
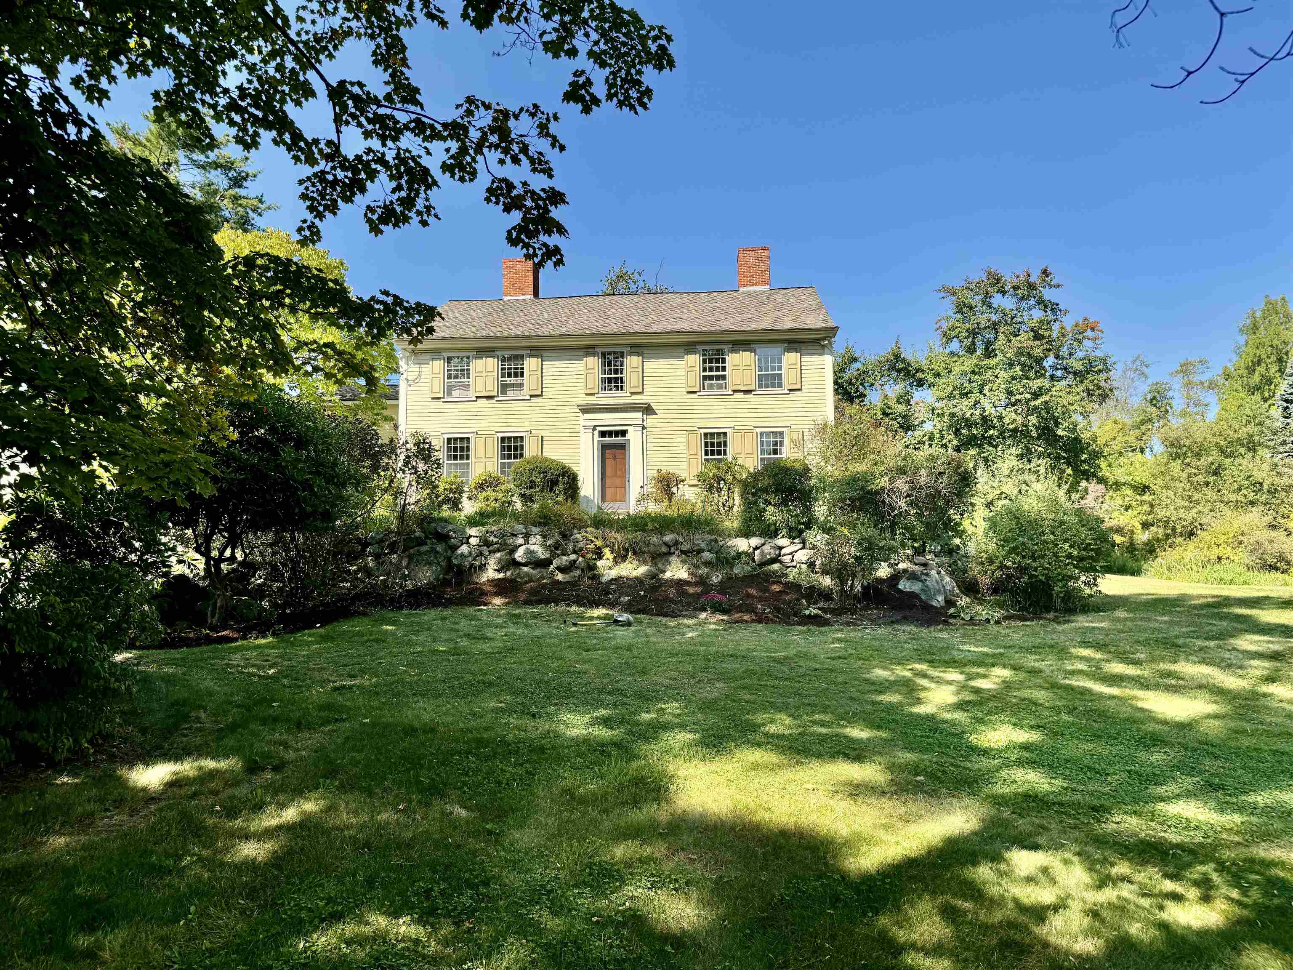
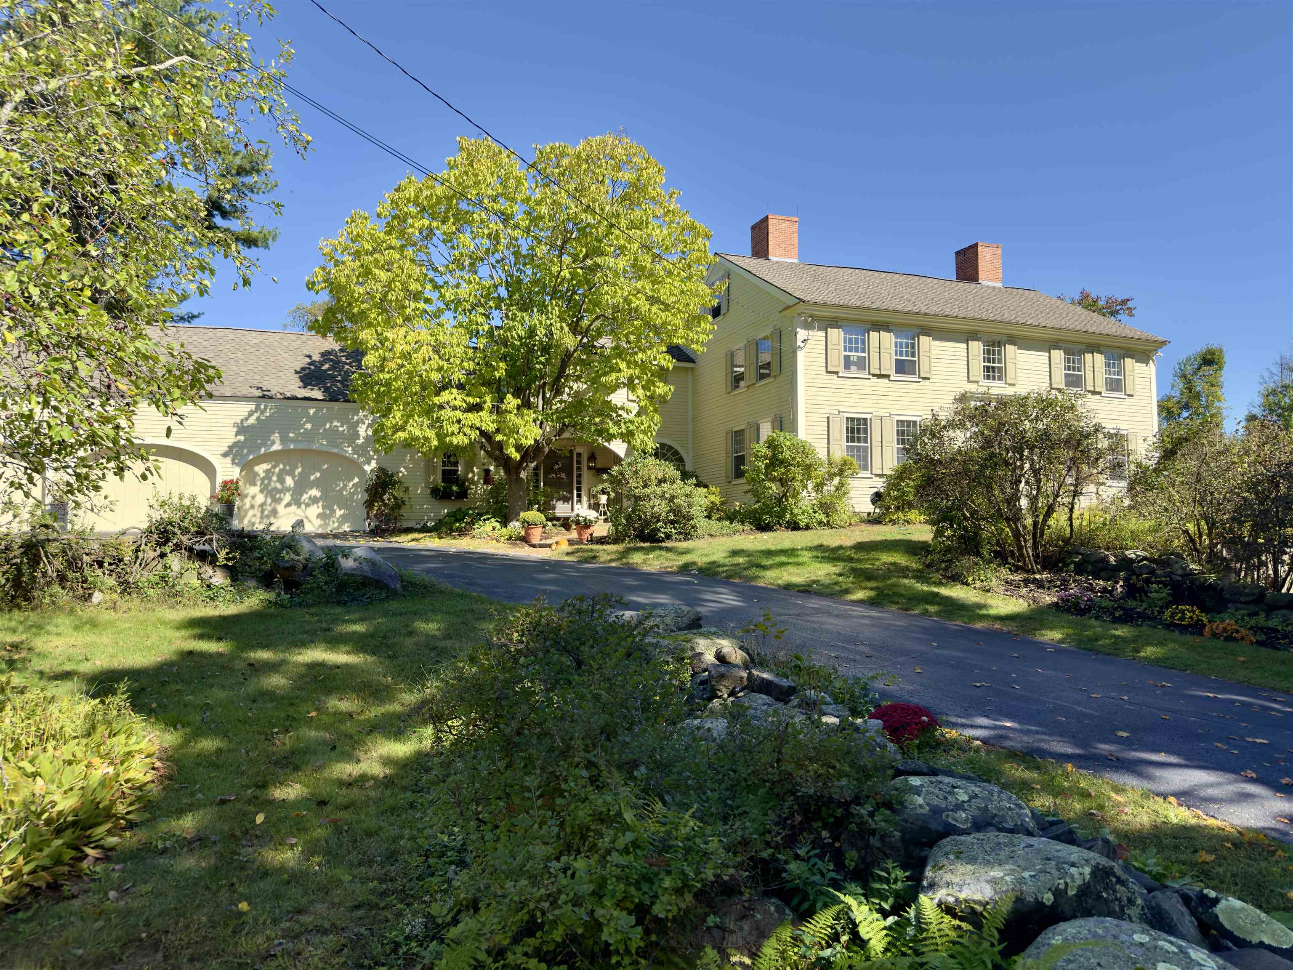
Once in a generation, an extraordinary opportunity presents itself. Lovingly cared for by only four families in nearly 250 years, this remarkable circa 1776 estate is one of Amherst's most treasured historic homes, set on approximately 6.4 acres of rolling fields, ponds, and breathtaking long-range views. Rich in history and timeless craftsmanship, the residence pairs authentic period details with thoughtful modern updates, including a whole-house generator and security system. Nine fireplaces, wide pine floors, original wainscoting, crown molding, Indian shutters, a coffin front door, and beautifully preserved millwork reflect the character of early New England architecture. Offering 4 bedrooms, 4 full baths, and a powder room, the home is designed for gracious living and entertaining. The kitchen and pantry are exceptionally equipped with 3 Fisher & Paykel dishwashers, 2 refrigerators, a microwave, 5-burner electric cooktop, and double convection oven. A stunning family room addition features custom built-ins, a traditional bar, loft office, and walls of windows overlooking the grounds. A spacious bonus room with custom cabinetry offers flexibility for a media room, library, playroom, or office. A small indoor greenhouse provides space for herbs and plants. The restored post-and-beam barn is ideal for storage, hobbies, livestock, antique enthusiasts, or those seeking a private country retreat. Outdoor living includes a heated in-ground pool and pool house with full kitchen, bar, and bath with shower. A gazebo overlooks the ponds, Monet-style bridge, and scenic landscape. The existing lighted tennis court offers potential conversion to pickleball. Minutes from Amherst Village and approximately 15 minutes to shopping, Manchester-Boston Regional Airport, major hospitals, and commuter routes to Boston, this one-of-a-kind estate offers a truly irreplaceable lifestyle.
- Houzeo last checked: 8 minutes ago
- Listing updated: September 17, 2026 at 10:29 pm
- Source: NEREN/Prime MLS-NH | MLS#: 5103223

Property Details
Status
Active
Type
Single Family Residence
No. of Stories
-
County
City
Neighborhood
--
Year Built
1780
HOA Fees
-
Finished Area
4,877 sqft
Lot Size
6.44 acres lot
Basement Area
- sqft
MLS Name
NEREN/Prime MLS
MLS Number
5103223
MLS Status
(10) Active - Active
Days on Market
67

Continue Your Journey in App
Find your dream home, receive real-time updates, and many more!
Download App
Continue Your Journey in App
Find your dream home, receive real-time updates, and many more!
Location
Facts & Features
Rooms
Bedrooms & bathrooms
Bedrooms: 4
Bathrooms: 5
Interior
Sewer
Leach Field, Private, Septic Tank
Interior Features
Blinds, Cathedral Ceiling(s), Dining Area, Fireplace Screens/equip, Wood Fireplace, 3+ Fireplaces, Kitchen Island, Lead/stain Glass, Living/dining, Primary Br W/ Ba, Natural Light, Skylight, Soaking Tub, Walk In Closet(s), Walk In Pantry, Wet Bar, Whirlpool Tub, Window Treatment, 1st Floor Laundry
Cooling
Central Air
Flooring
Carpet, Ceramic Tile, Hardwood, Tile
Heating
Propane, Wood, Forced Air, Hot Air, Ceiling, In Floor, Zoned
Exterior Features
Barn, Garden, Gazebo, Natural Shade, Outbuilding, Patio, In Ground Pool, Porch, Storage, Tennis Court(s), Greenhouse
Appliances
Down Draft, Electric Cooktop, Dishwasher, Dryer, Range Hood, Microwave, Mini Fridge, Double Oven, Wall Oven, Electric Range, Refrigerator, Trash Compactor, Washer, Electric Water Heater, Exhaust Fan, Vented Exhaust Fan
Construction
Year Built
Year Built: 1780
Home type
Single Family Residence
Property Condition
Existing
Roof
Metal, Architectural Shingle
Architectural Style
Antique, Colonial
Foundation Details
Granite, Concrete Slab
Construction Materials
Clapboard
Utilities & Energy
Water Source
Drilled Well
Basement
Concrete Floor, Partially Finished, Interior Stairs, Storage Space, Sump Pump, Interior Entry, Exterior Entry, Basement Stairs
Utilities
Cable, Propane
Electric
Circuit Breakers, Generator
Parking Features
Direct Access, Parking Spaces 3 5, Paved
Other Features
Lot Features
Country Setting, Pasture, Landscaped, Open Lot, Rolling Slope, Rural
Price History
| Date | Event | Price |
|---|---|---|
09/17/2026 Source: | Listed for Sale | $1,850,000 $379/sqft |

Nearby Homes



Find Homes by Property Features in Amherst, NH


Based on information from PrimeMLS Inc. through Oct 11, 2026, 01:15AM. This display of listings may or may not be the entire Compilation from the PrimeMLS database, and PrimeMLS does not guarantee the accuracy of such information. The listing broker's offer of compensation is made only to other real estate licensees who are participant members of PrimeMLS. This information is deemed reliable, but not guaranteed. The data relating to real estate displayed on this display comes in part from the IDX Program of PrimeMLS. The information being provided is for consumers' personal, non- commercial use and may not be used for any purpose other than to identify prospective properties consumers may be interested in purchasing. Data last updated Oct 11, 2026, 01:15AM. © 2026 PrimeMLS, Inc. All Rights Reserved.
 Advertising Broker: Derek Greene | The Greene Realty Group