- Overview
- Description
- Property Details
- Location
- HOA Management
- Facts & Features
- Getting Around
- Nearby Homes

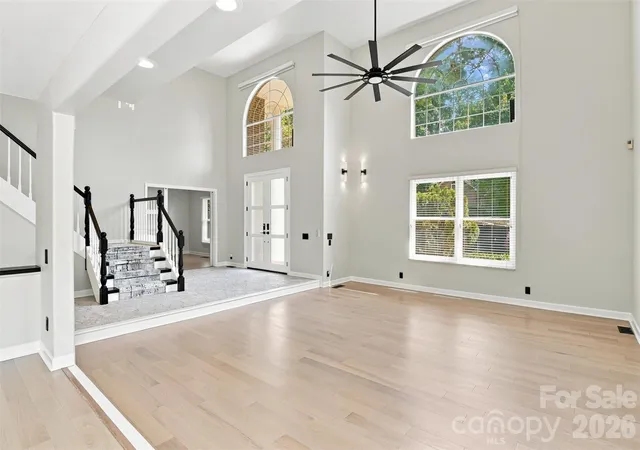


$800,000
Monthly Est:$3,982
 4 Beds
 3 Baths
2 full baths + 1 half bath
 3,484sqft
8909 Abberley Ct, Huntersville, NC 28078
$800,000
$3,982/moEst:
Get Pre-Approved
Single Family Residence
Built in 1989
$92/mo HOA
0.38 acre lot
$230/sq.ft
Description
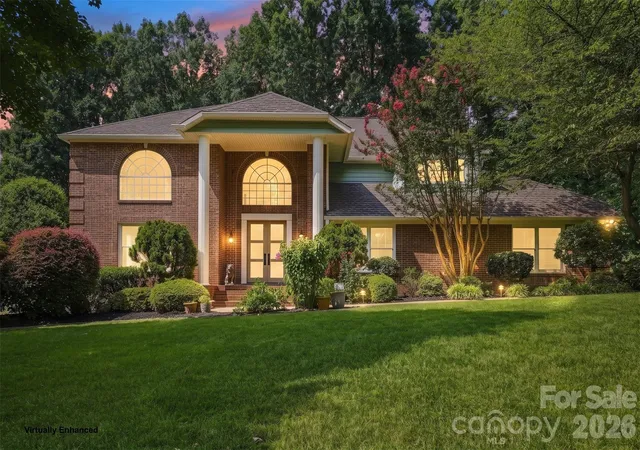
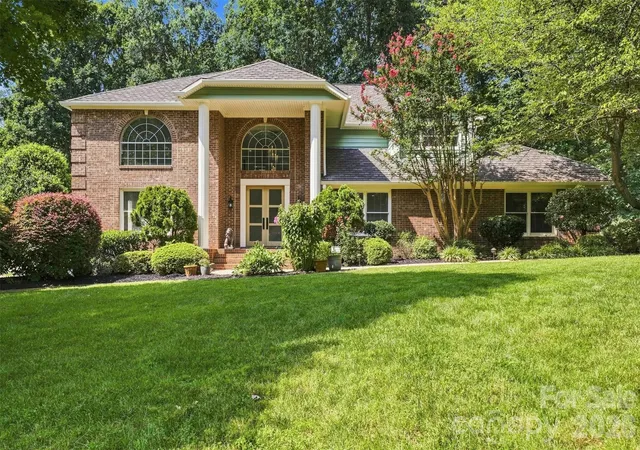
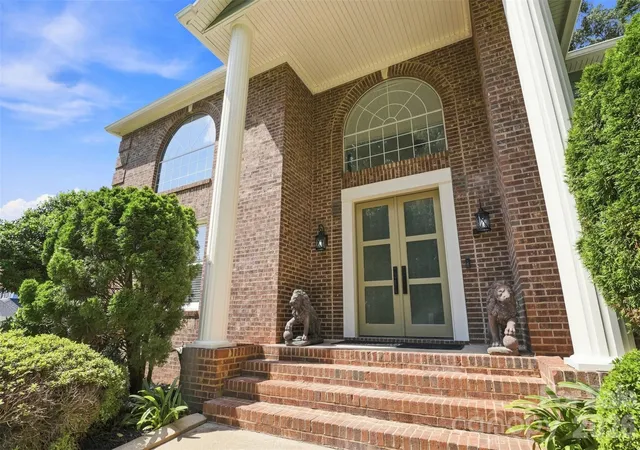
From the moment you arrive, this home invites you to slow down and imagine your next chapter. Nestled on a beautifully wooded homesite in the established Wynfield community, this is your own private retreat in the heart of Huntersville, offering the perfect balance of privacy, space, and everyday convenience.
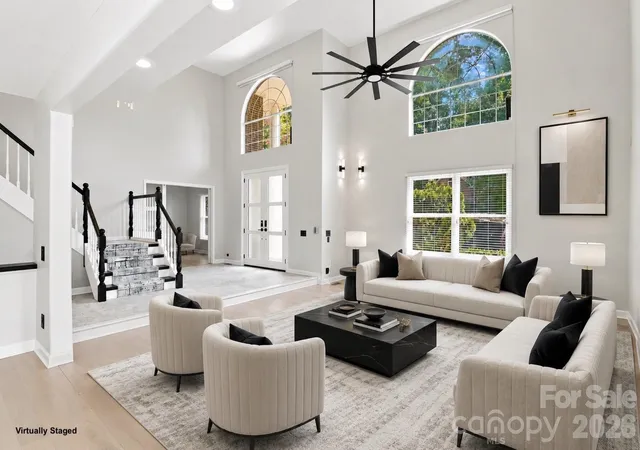
Step through the soaring two-story foyer into light-filled living spaces designed for both grand entertaining and comfortable everyday living. The dramatic two-story great room creates an unforgettable first impression. A dedicated main-level office makes working from home effortless, while multiple living and dining spaces provide room to gather, celebrate, or simply unwind.
At the heart of the home, the spacious kitchen is designed for the way people live today, featuring abundant cabinetry, quartz and granite work surfaces, double ovens, a walk-in pantry, generous prep space, and room to gather for everything from holiday celebrations to casual weekday breakfasts. A wet bar and seamless flow to the outdoor living spaces make entertaining easy, whether you're hosting friends or enjoying a quiet evening at home. The rear deck and paver patio overlook a peaceful backdrop of mature trees, creating a private setting where mornings begin with coffee surrounded by nature and evenings end under the stars.
The expansive primary suite offers a true escape with heated bathroom floors, a spa-inspired bath featuring a soaking tub and separate shower, and a spacious walk-in closet designed to make every day feel like a getaway. Thoughtful updates, including a newer roof, updated kitchen appliances, fresh carpet, and refreshed flooring, provide peace of mind and allow you to move in and start enjoying the lifestyle immediately.
Beyond the home, weekends become an experience. Spend the morning exploring nearby Lake Norman, enjoy shopping and dining at Birkdale Village, hike the trails at Latta Nature Preserve, or relax by Wynfield's neighborhood pool and sports courts before returning home to your own wooded retreat. Convenient access to Interstate 77 keeps Charlotte, everyday shopping, dining, and entertainment within easy reach while allowing you to enjoy the comfort of an established neighborhood at the end of each day.
Combining timeless architectural character, flexible living spaces, modern updates, and an exceptional Huntersville location, this home offers more than beautiful spaces. It offers the lifestyle you've been waiting to call home.
- Houzeo last checked: 2 hours ago
- Listing updated: August 21, 2026 at 6:00 pm
- Listing Provided by: Kristen Bernard (980) 577-3114 , Gerald Burch | Keller Williams South Park (704) 602-0400
- Source: Canopy MLS | MLS#: 4408156

Property Details
Status
Active Under Contract
Type
Single Family Residence
No. of Stories
-
County
City
Neighborhood
--
Year Built
1989
HOA Fees
$92/mo
Finished Area
3,484 sqft
Lot Size
0.38 acre lot
Basement Area
- sqft
MLS Name
Canopy MLS
MLS Number
4408156
MLS Status
Under Contract-Show
Days on Market
57
Cumulative Days on Market
6

Continue Your Journey in App
Find your dream home, receive real-time updates, and many more!
Download App
Continue Your Journey in App
Find your dream home, receive real-time updates, and many more!
Location
HOA Management
N/A
HOA Fees
$92/ Monthly
Disclaimer: Amenities are based on third-party information and may vary; buyers must independently verify all amenities, as information is deemed reliable but not guaranteed.
Facts & Features
Rooms
Bedrooms & bathrooms
Bedrooms: 4
Bathrooms: 3
Interior
Cooling
Ceiling Fan(s), Central Air
Heating
Natural Gas
Flooring
Carpet, Tile, Wood
Interior Features
Breakfast Bar, Built In Features, Cable Prewire, Entrance Foyer, Garden Tub, Hot Tub, Kitchen Island, Pantry, Storage, Walk In Closet(s), Walk In Pantry
Sewer
Public Sewer
Appliances
Dishwasher, Disposal, Electric Cooktop, Electric Oven, Microwave, Refrigerator, Wall Oven
Construction
Year Built
Year Built: 1989
Home type
Single Family Residence
Roof
Architectural Shingle
Construction Materials
Brick Partial, Vinyl
Architectural Style
Traditional
Foundation Details
Crawl Space
Utilities & Energy
Laundry Features
Main Level
Parking Features
Driveway, Attached Garage
Utilities
Cable Available, Cable Connected, Electricity Connected, Fiber Optics, Natural Gas
Water Source
City
Fireplace Features
Family Room, Gas
Other Features
Patio And Porch Features
Patio, Rear Porch
Community Features
Game Court, Outdoor Pool, Sport Court
Lot Features
Level, Private, Wooded
Subdivision Name
Wynfield
Price History
| Date | Event | Price |
|---|---|---|
08/18/2026 Source: | Contingent (Active Under Contract) | $800,000 $230/sqft |
08/12/2026 Source: | Listed for Sale | $800,000 $230/sqft |
07/29/2026 Source: | Coming Soon | $800,000 +49.17% $230/sqft |
03/17/2026 Source: | Sold | $536,300 -10.62% $154/sqft |
02/23/2026 Source: | Pending | $600,000 $172/sqft |

Show more
Nearby Homes
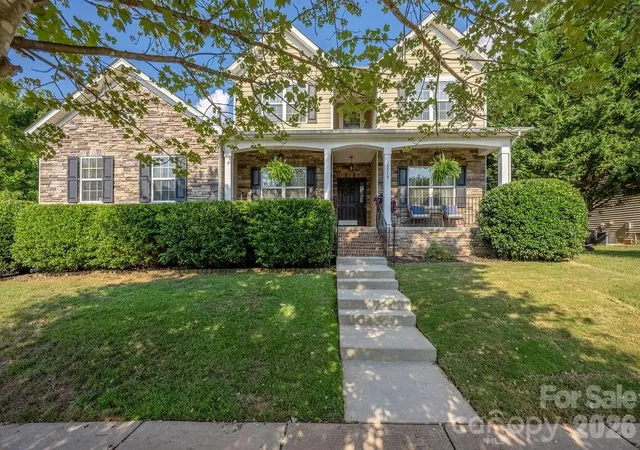
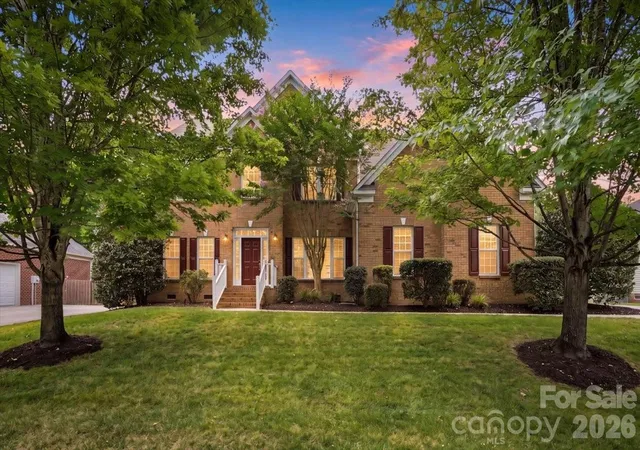
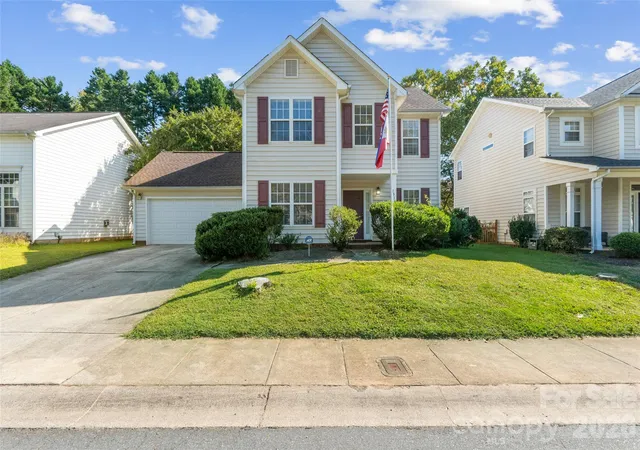
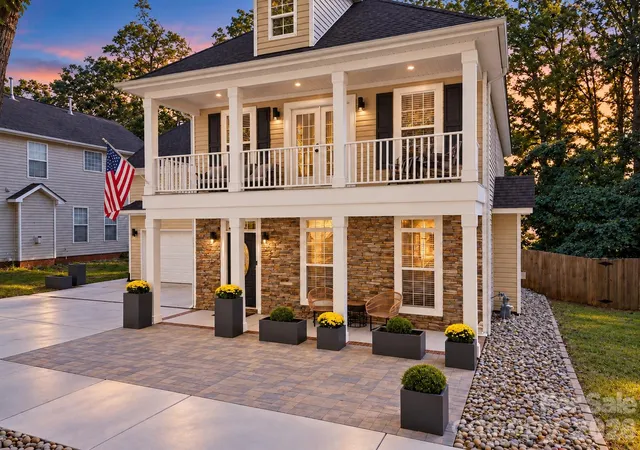
Find Homes by Property Features in Huntersville, NC
Nearby New Homes For Sale

Based on information submitted to the MLS GRID from Canopy MLS through Oct 08, 2026, 11:00AM. All data is obtained from various sources and may not have been verified by the broker or MLS GRID. Supplied Open House Information is subject to change without notice. All information should be independently reviewed and verified for accuracy. Properties may or may not be listed by the office/agent presenting the information. IDX information is provided exclusively for consumers’ personal, noncommercial use. It may not be used for any purpose other than to identify prospective properties which the consumers may be interested in purchasing. The data is deemed reliable but is not guaranteed by MLS GRID. The use of the MLS GRID Data may be subject to an end-user license agreement prescribed by the Member Participant’s applicable MLS, if any, and as amended from time to time. ©2026 Canopy MLS. All Rights Reserved.
 Advertising Broker: Nicholas Huscroft | Chosen Realty