
- Overview
- Description
- Property Details
- Location
- Facts & Features
- Getting Around
- Nearby Homes
$349,900
Monthly Est:$1,742
 5 Beds

3 full baths
 3,150sqft
8918 Hidden Oaks Dr, Temple, TX 76502
$349,900
$1,742/moEst:
Single Family Residence
Built in 2020
$-- HOA
7,200.47 sqft lot
$111/sq.ft
Description
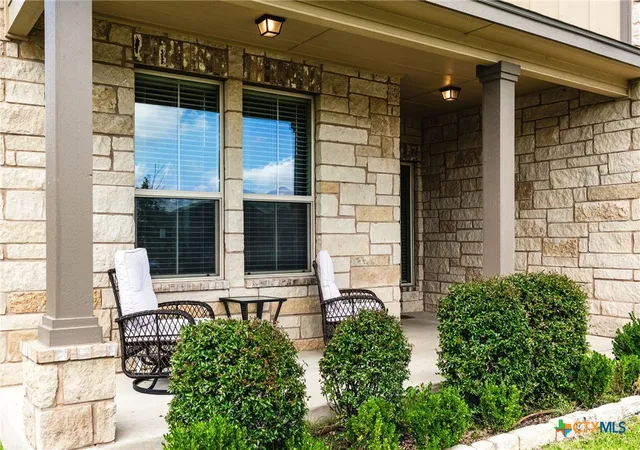
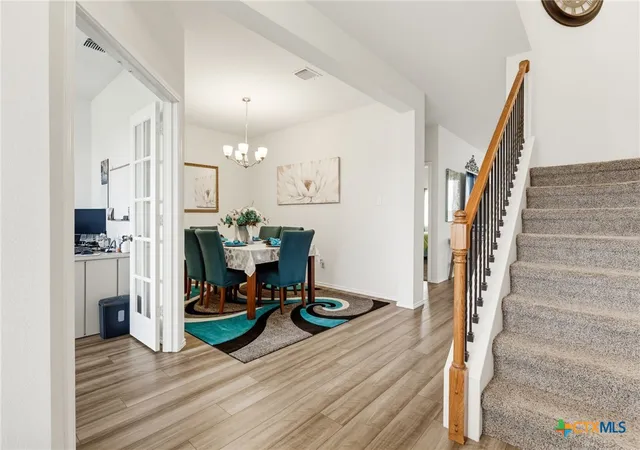
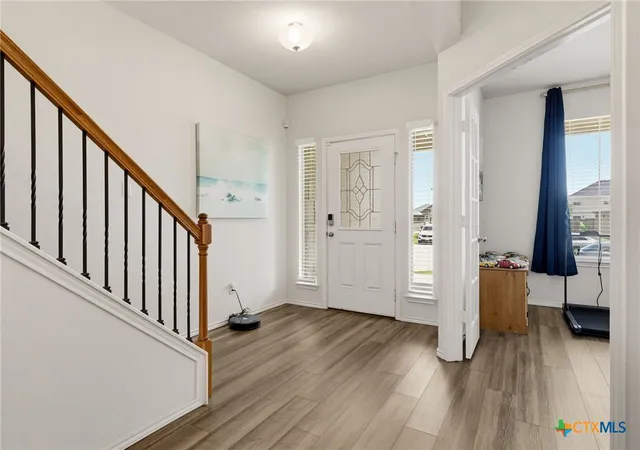
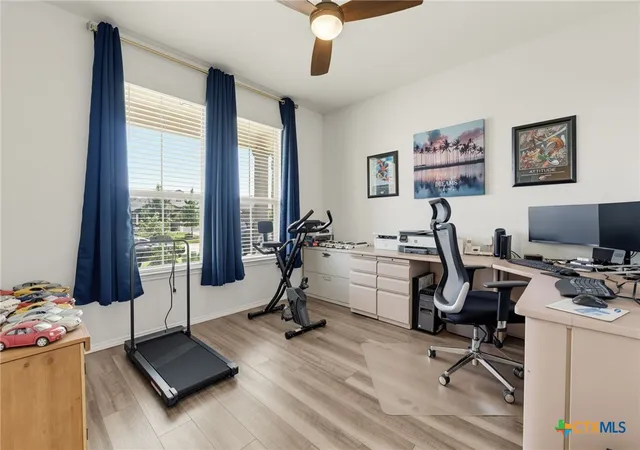
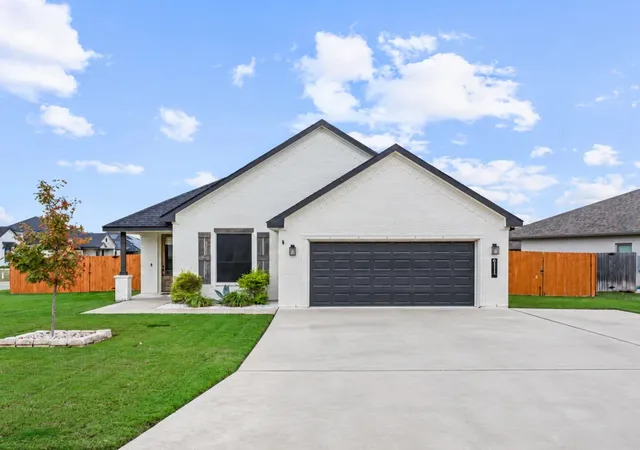
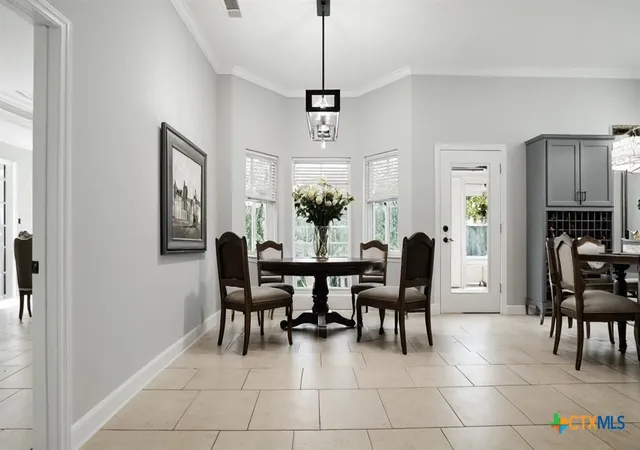
Spacious and versatile 5 bedroom, 3 bath home with room for everyone! The flexible floor plan features a dedicated office and separate den downstairs, plus a guest bedroom and full bath on the main level. Upstairs you'll find the primary suite, three additional bedrooms, and a large game room perfect for movie nights, hobbies, or play space. Enjoy relaxing year-round on the covered, screened-in patio, ideal for entertaining or unwinding outdoors without the bugs. Recent updates include a new roof, new carpet, and the added peace of mind of a home generator. With plenty of living space, thoughtful layout options, and valuable upgrades, this home is ready to fit your lifestyle.
- Houzeo last checked: 5 minutes ago
- Listing updated: June 14, 2026 at 6:35 pm
- Listing Provided by: Morgan Cooley (254) 644-0811 DRE #0695945 | Homesmart (972) 401-1400
- Source: Central Texas MLS-TX | MLS#:

Property Details
Status
Active
Type
Single Family Residence
No. of Stories
2
County
City
Neighborhood
--
Year Built
2020
HOA Fees
-
Finished Area
3,150 sqft
Lot Size
7,200.47 sqft lot
Basement Area
- sqft
MLS Name
Central Texas MLS
MLS Number
616768
MLS Status
Active
Days on Market
161
Cumulative Days on Market
1
Continue Your Journey in App
Find your dream home, receive real-time updates, and many more!
Location
Facts & Features
Rooms
Bedrooms & bathrooms
Bedrooms: 5
Bathrooms: 3
Office
Level: Lower
Area: 132.00 Square Feet
Dimensions: 12'2"X11'8"
Bedroom4
Level: Upper
Area: 156.00 Square Feet
Dimensions: 12'5"X13'5"
Bedroom3
Level: Upper
Area: 156.00 Square Feet
Dimensions: 12'1"X13'5"
Bedroom2
Level: Upper
Area: 144.00 Square Feet
Dimensions: 12'1"X12'1"
Bedroom
Level: Lower
Area: 165.00 Square Feet
Dimensions: 11'3"x15'7"
PrimaryBedroom
Level: Upper
Area: 306.00 Square Feet
Dimensions: 18'4"X17'10"
Interior
Exterior Features
Covered Patio, Enclosed Porch, Patio
Interior Features
Ceiling Fans, Dining Area, Separate Formal Dining Room, Eat In Kitchen, Game Room, Garden Tub Roman Tub, Home Office, Separate Shower, Walk In Closets, Breakfast Bar, Breakfast Area, Granite Counters, Kitchen Island, Kitchen Family Room Combo, Kitchen Dining Combo, Pantry, Walk In Pantry
Flooring
Carpet, Luxury Vinyl Plank
Cooling
Electric
Heating
Electric
Appliances
Dishwasher, Electric Range, Electric Water Heater, Disposal, Some Electric Appliances, Microwave, Range
Construction
Year Built
Year Built: 2020
Home type
Single Family Residence
Architectural Style
Traditional
Roof
Composition, Shingle
Foundation Details
Slab
Construction Materials
Stone Veneer, Vinyl Siding
Property Condition
Resale
Utilities & Energy
Utilities
Cable Available, Electricity Available
Laundry Features
Electric Dryer Hookup, Lower Level, Laundry Room
Parking Features
Attached, Garage
Fireplace Features
None
Water Source
Public
Pool Features
None
Other Features
Patio And Porch Features
Covered, Enclosed, Patio, Porch, Screened
Community Features
None
Subdivision Name
Lake Pointe Terrace Ph I
Price History
| Date | Event | Price |
|---|---|---|
06/14/2026 Source: | Listed for Sale | $349,900 $111/sqft |


Find Homes by Property Features in Temple, TX
Nearby New Homes For Sale

Based on information from the association of REALTORS® (alternatively, from the Central Texas MLS) through Nov 22, 2026, 11:00PM. IDX information is provided exclusively for personal, non-commercial use, and may not be used for any purpose other than to identify prospective properties consumers may be interested in purchasing. Information is deemed reliable but not guaranteed. © 2026 Central Texas MLS, All Rights Reserved.
 Advertising Broker: Michelle Brecker | Pathway To Home Realty