- Overview
- Description
- Property Details
- Location
- HOA Management
- Facts & Features
- Getting Around
- Nearby Homes



$1,245,000
Monthly Est:$6,197
 6 Beds
 5 Baths
5 full baths
 3,661sqft
8991 Heritage Bay Cir, Orlando, FL 32836
$1,245,000
$6,197/moEst:
Get Pre-Approved
Single Family Residence
Built in 2000
$236/mo HOA
12,413 sqft lot
$340/sq.ft
Description
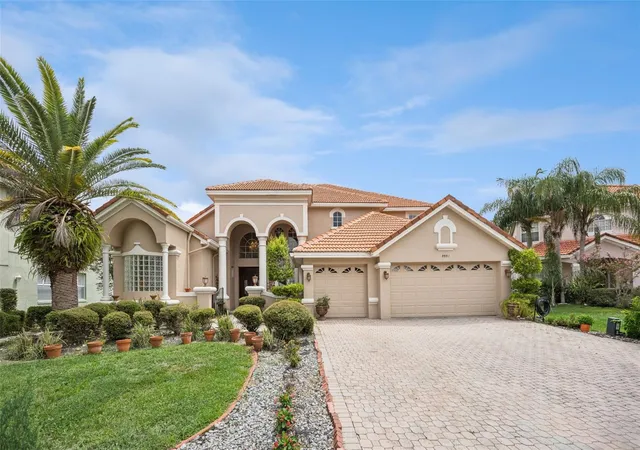
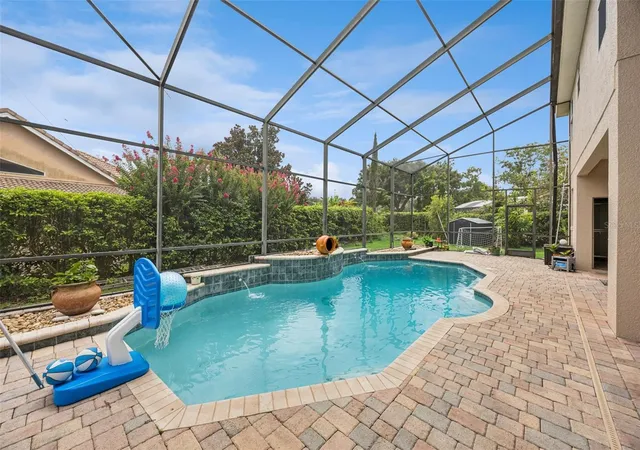
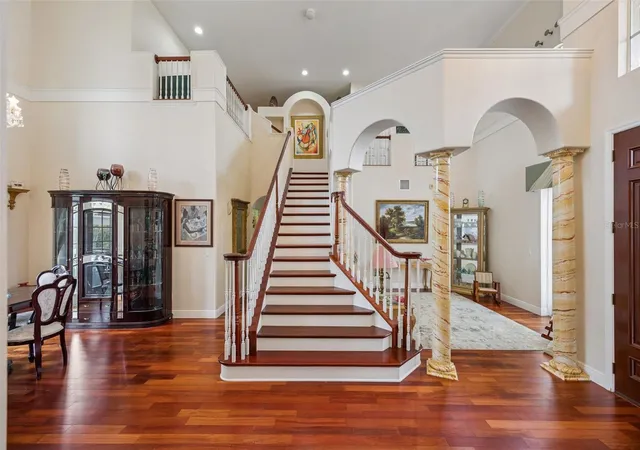
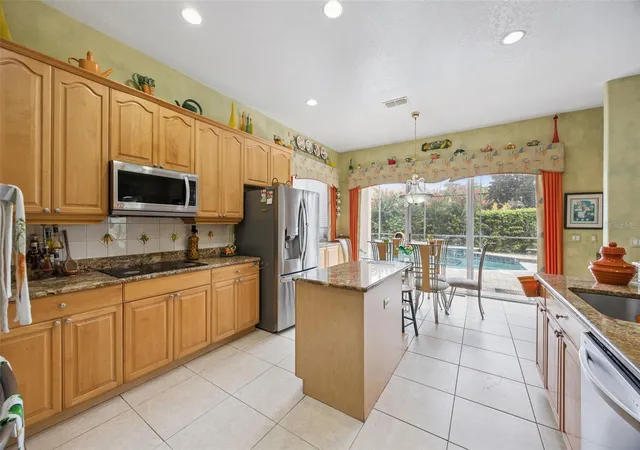
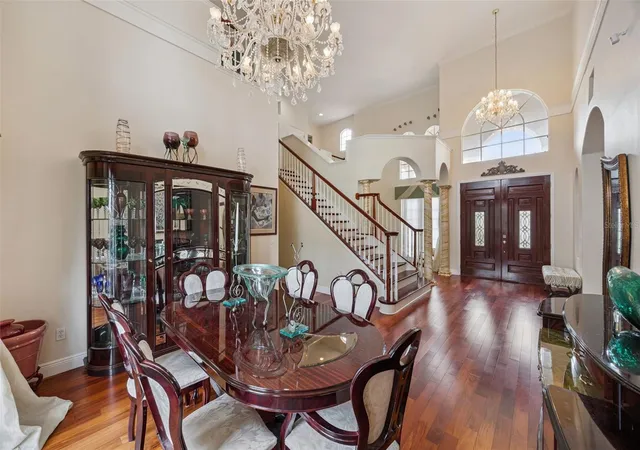
STEP THROUGH THE GRAND ENTRY into a stunning home featuring a SOARING 23 FOOT CEILING and numerous HIGH QUALITY UPGRADES completed over the years. Elegant wood flooring flows throughout the main living areas, complemented by a BEAUTIFUL TWO TONE MAHAGONY STAIRCASE that creates a striking first impression. The formal living room, enhanced with custom drapery, overlooks the covered porch and sparkling pool. Luminate blinds. The spacious primary suite is conveniently located on the main floor and features a tray ceiling, plantation shutters, separate his and hers walk in closets and a luxurious en-suite bath with Jacuzzi tub, UPDATED DUAL VANITIES AND LINEN CLOSET. Master and Guest Bedroom downstairs. 2 Small areas for study. Also on the first floor is an ideal guest suite or home office, with its own attached full bath. Inside laundry room with stainless steel sink and cabinets. The gourmet kitchen features granite countertops, 2 built in double ovens and updated appliances, with most appliances having been replaced over the years. The bright breakfast nook overlooks the pool, and the adjoining family room provides plenty of space for relaxing and entertaining. Upstairs, you’ll find four spacious bedrooms and addition full bathrooms. All five bathrooms throughout the home have been UPDATED at various times including PLUMBING, TOILETS, AND SINKS. ARCHITECTURAL DETAILS ABOUND, including decorative columns, niches, and tray ceiling that add elegance throughout the home. 2 A/C Units (2017). Newer water heater. ENJOY FLORIDA LIVING with a covered, tiled lanai featuring a BUILT IN SUMMER KITCHEN overlooking a solar heated pool with a fountain and pool sweep system. The large back yard includes a convenient storage shed. Addition highlights include a three car garage with overhead storage, attic stairs, matching tiled driveways and gutters, a generously sized lot, and EXCEPTIONAL LANDSCAPING with mature trees, creating both beauty and privacy. Mangoes, Fig and sweet Apple trees. 24 hour gated and guarded community with Lake access, Playground, Tennis Court. Close to shopping and 80 plus rest and coffee show 2-3 miles 5-10 min to hospital, Malls. 20-25 min. to Disney, EPCOT, many theme parks closer. BEST OF Dr PHILLIPS AREA. Per Seller: some furniture can be sold for separate price. Chandeliers in ENTRY, DINING ROOM and MASTER do not convey. Can be negotiated.
- Houzeo last checked: 4 minutes ago
- Listing updated: October 20, 2026 at 5:12 pm
- Listing Provided by: Ann Varkey (407) 352-5800 | RE/MAX SELECT GROUP (407) 352-5800
- Source: Stellar MLS-FL as distributed by MLS GRID | MLS#: O6429814

Property Details
Status
Active
Type
Single Family Residence
No. of Stories
2
County
City
Neighborhood
--
Year Built
2000
HOA Fees
$236/mo
Finished Area
3,661 sqft
Lot Size
12,413 sqft lot
Basement Area
- sqft
MLS Name
Stellar MLS
MLS Number
O6429814
MLS Status
Active
Days on Market
92
Cumulative Days on Market
75

Continue Your Journey in App
Find your dream home, receive real-time updates, and many more!
Continue Your Journey in App
Find your dream home, receive real-time updates, and many more!
Location
HOA Management
ARTEMIS LIFESTYLES
HOA Fees
$236/ Monthly
Amenities
 Amenities and services may be covered by one or multiple associations and service providers.
 Park Playground
 Basket Ball
 Tennis
 Security Gate
 Security Guard
Disclaimer: Amenities are based on third-party information and may vary; buyers must independently verify all amenities, as information is deemed reliable but not guaranteed.
Facts & Features
Rooms
Bedrooms & bathrooms
Bedrooms: 6
Bathrooms: 5
Interior
Interior Features
Eat In Kitchen, High Ceilings, Primary Bedroom Main Floor, Walk In Closet(s), Window Treatments
Appliances
Dishwasher, Disposal, Range, Refrigerator
Exterior Features
Lighting, Outdoor Kitchen, Sidewalk, Storage
Heating
Central
Cooling
Central Air
Window Features
Window Treatments
Sewer
Public Sewer
Flooring
Tile, Travertine, Wood
Construction
Year Built
Year Built: 2000
Home type
Single Family Residence
Construction Materials
Block, Stucco
Roof
Tile
Foundation Details
Slab
Utilities & Energy
Pool Features
In Ground, Screen Enclosure
Parking Features
Driveway, Oversized
Laundry Features
Inside, Laundry Room
Water Source
Public
Association Amenities
Basketball Court, Gated, Park, Playground, Security, Tennis Court(s)
Utilities
Public
Security Features
Gated Community
Other Features
Lot Features
Cul De Sac, Landscaped, Sidewalk, Paved
Subdivision Name
Heritage Bay / Phillips Landing
Community Features
Gated Community Guard, Park, Playground, Sidewalks, Tennis Court(s)
Price History
| Date | Event | Price |
|---|---|---|
08/06/2026 Source: | Listed for Sale | $1,245,000 $340/sqft |

Nearby Homes










Find Homes by Property Features in Orlando, FL
Nearby New Homes For Sale

Based on information from Stellar MLS® through Nov 06, 2026, 11:15PM as submitted to and distributed by MLS GRID. All data is obtained from various sources and may not have been verified by the broker or MLS GRID. Supplied Open House Information is subject to change without notice. All information should be independently reviewed and verified for accuracy. Properties may or may not be listed by the office/agent presenting the information. IDX information is provided exclusively for consumers’ personal non-commercial use. It may not be used for any purpose other than to identify prospective properties consumers may be interested in purchasing. The data is deemed reliable but is not guaranteed by MLS GRID. The use of the MLS GRID Data may be subject to an end-user license agreement prescribed by the Member Participant’s applicable MLS, if any, and as amended from time to time. © 2026 Stellar MLS. All Rights Reserved.
 Advertising Broker: Fred McGill | Simple Showing, Inc
